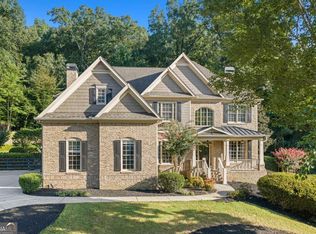
A truly exceptional home in one of Brookfield Country Club's most beautiful settings! Completely renovated from top to bottom, this stunning 5-bedroom, 3.5-bath home offers the perfect combination of sophisticated design, thoughtful functionality, and effortless entertaining. Set on a quiet cul-de-sac overlooking a picturesque pond and the 18th tee box, the property also features a private pool and spectacular golf course views. Every inch of the home has been thoughtfully upgraded with an emphasis on quality and entertaining The main level is filled with natural light, while two inviting living spaces are perfectly positioned to take advantage of the gorgeous views of the pool and golf course. At the heart of the home is a show-stopping kitchen featuring a 48" range, expansive 9-foot island, and two separate countertop seating areas. The kitchen seamlessly opens to the dining room, where a fireplace, soaring beams, and beautiful finishes create an unforgettable gathering space And then there's the scullery - the true piece de resistance and a dream for any entertainer. Designed to keep the main kitchen pristine, this incredible space features a grocery lift, stained-wood open shelving, abundant cabinetry and counter space, a sink, dishwasher, full-size refrigerator, and plenty of room for all those extra appliances and entertaining essentials The outdoor setting is simply unmatched. Relax on the covered deck, take a dip in the pool, or enjoy an evening outdoors while watching golfers play the 18th hole. With access to the cart path, the clubhouse and driving range are just a short stroll away, making it easy to enjoy all that Brookfield Country Club has to offer. The beautifully finished daylight basement offers exceptional flexibility with two additional bedrooms, full size bathroom and a versatile flex space that can easily serve as a home gym, office, conditioned storage, or even a sixth bedroom. Designed for both everyday living and extended stays, this level is also ideal for multigenerational living. The pool-level basement also features a spacious living room with fireplace, a custom mudroom, and an impressive bar with sink, beverage cooler, and ice maker - perfect for entertaining or creating a private retreat for family and guests. A generous storage area provides plenty of room for all of life's extras The details continue into the oversized two-car garage, which comfortably accommodates two full-size vehicles with room to spare. In addition to the garage, there is ample parking on the driveway for guests and golf carts. For the ultimate in convenience, a custom grocery lift transports your groceries directly from the garage to the scullery, making unloading after a big shopping trip effortless Brand new windows, interior/exterior paint, flooring, lighting, water heater, basement HVAC, blow-in attic insulation Brookfield HOA membership is voluntary. Golf, Swim, and Tennis Club memberships are separate and optional. Please visit the Brookfield Country Club website for information regarding membership options.
Pending
$1,495,000
35 Green Chase Ct, Roswell, GA 30075
5beds
4,311sqft
Single Family Residence
Built in 1980
0.59 Acres Lot
$1,460,300 Zestimate®
$347/sqft
$-- HOA
What's special
Private poolSpectacular golf course viewsCovered deckOversized two-car garageSoaring beamsTwo inviting living spacesShow-stopping kitchen
- 39 days
- 867
- 63
Zillow last checked:
Listing updated:
Listed by:
Meghan Busch 770-315-8416,
Atlanta Communities
Source: GAMLS,MLS#: 10847576
Facts & features
Interior
Bedrooms & bathrooms
- Bedrooms: 5
- Bathrooms: 4
- Full bathrooms: 3
- 1/2 bathrooms: 1
- Main level bathrooms: 2
- Main level bedrooms: 3
Rooms
- Room types: Den, Exercise Room, Foyer, Laundry
Kitchen
- Features: Breakfast Bar, Kitchen Island, Second Kitchen, Walk-in Pantry
Heating
- Central, Natural Gas
Cooling
- Central Air, Electric
Appliances
- Included: Dishwasher, Disposal, Double Oven, Electric Water Heater, Gas Water Heater, Microwave, Refrigerator
- Laundry: Other
Features
- Beamed Ceilings, Double Vanity, In-Law Floorplan, Rear Stairs, Walk-In Closet(s), Wet Bar
- Flooring: Carpet, Hardwood, Tile
- Windows: Double Pane Windows, Skylight(s)
- Basement: Daylight,Finished,Full
- Number of fireplaces: 3
- Fireplace features: Basement, Living Room, Other
- Common walls with other units/homes: No Common Walls
Interior area
- Total structure area: 4,311
- Total interior livable area: 4,311 sqft
- Finished area above ground: 2,648
- Finished area below ground: 1,663
Video & virtual tour
Property
Parking
- Total spaces: 2
- Parking features: Garage
- Has garage: Yes
Features
- Levels: One
- Stories: 1
- Patio & porch: Deck, Patio
- Has private pool: Yes
- Pool features: In Ground, Salt Water
- Fencing: Back Yard
- On waterfront: Yes
- Waterfront features: Pond
- Body of water: None
- Frontage type: Golf Course
Lot
- Size: 0.59 Acres
- Features: Cul-De-Sac, Private
Details
- Parcel number: 22 340312290285
- Special conditions: Agent/Seller Relationship
Construction
Type & style
- Home type: SingleFamily
- Architectural style: Ranch
- Property subtype: Single Family Residence
Materials
- Brick, Stone
- Foundation: Block
- Roof: Composition
Condition
- Updated/Remodeled
- New construction: No
- Year built: 1980
Utilities & green energy
- Sewer: Public Sewer
- Water: Public
- Utilities for property: Other
Community & HOA
Community
- Features: Clubhouse, Fitness Center, Golf, Park, Pool, Swim Team, Tennis Court(s)
- Security: Smoke Detector(s)
- Subdivision: Brookfield County Club
HOA
- Has HOA: No
- Services included: None
Location
- Region: Roswell
Financial & listing details
- Price per square foot: $347/sqft
- Tax assessed value: $731,400
- Annual tax amount: $4,362
- Date on market: 9/15/2026
- Cumulative days on market: 21 days
- Listing agreement: Exclusive Right To Sell
Estimated market value
$1,460,300
$1.39M - $1.53M
$5,492/mo
Price history
| Date | Event | Price |
|---|---|---|
| 10/8/2026 | Pending sale | $1,495,000$347/sqft |
Source:  GAMLS #10847576 Report a problem GAMLS #10847576 Report a problem | ||
| 9/16/2026 | Listed for sale | $1,495,000+54.1%$347/sqft |
Source:  FMLS GA #7838046 Report a problem FMLS GA #7838046 Report a problem | ||
| 3/20/2026 | Sold | $970,000$225/sqft |
Source: GAMLS #10704797 Report a problem | ||
| 3/8/2026 | Pending sale | $970,000$225/sqft |
Source: GAMLS #10704797 Report a problem | ||
| 3/5/2026 | Listed for sale | $970,000+280.4%$225/sqft |
Source: FMLS GA #7728811 Report a problem | ||
| 5/1/1998 | Sold | $255,000+55.5%$59/sqft |
Source: Public Record Report a problem | ||
| 7/28/1994 | Sold | $164,000$38/sqft |
Source: Public Record Report a problem | ||
Public tax history
| Year | Property taxes | Tax assessment |
|---|---|---|
| 2025 | $4,362 +3% | $292,560 -1.7% |
| 2024 | $4,233 +16.3% | $297,720 +19.1% |
| 2023 | $3,638 -8.8% | $249,920 +22.5% |
| 2022 | $3,992 +0.4% | $204,040 +17.1% |
| 2021 | $3,976 -19.8% | $174,240 -0.8% |
| 2020 | $4,960 -4.9% | $175,720 -2.6% |
| 2019 | $5,216 | $180,480 +2.4% |
| 2018 | $5,216 | $176,240 +18.9% |
| 2017 | $5,216 +9.8% | $148,280 |
| 2016 | $4,749 +18.6% | $148,280 |
| 2015 | $4,005 +16% | $148,280 +18.3% |
| 2014 | $3,452 +4.3% | $125,360 |
| 2013 | $3,308 -0.4% | $125,360 |
| 2012 | $3,321 | $125,360 |
| 2011 | -- | $125,360 |
| 2010 | $3,345 | $125,360 -13.4% |
| 2009 | -- | $144,760 |
| 2008 | -- | $144,760 -0.1% |
| 2007 | -- | $144,880 +17.4% |
| 2005 | -- | $123,400 +3.8% |
| 2004 | $3,064 +13.8% | $118,840 -1.8% |
| 2003 | $2,693 | $121,000 +16.6% |
| 2002 | -- | $103,800 |
| 2001 | $2,963 | $103,800 |
Find assessor info on the county website
Monthly payment
Est. payment
Payment breakdown
Explore the cost of this home by adjusting the details. Changes won't be saved.Climate risks
Neighborhood: 30075
Nearby schools
Schools provided by the listing agent
- Elementary: Mountain Park
- Middle: Crabapple
- High: Roswell
Source: GAMLS. This data may not be complete. We recommend contacting the local school district to confirm school assignments for this home.

Similar homes
- $1,499,0005 bd5 ba5.3k sqft5070 Huntwood Way, Roswell, GA 30075Active Under Contract
 MLS ID #10869282, Angela Medley, Atlanta Fine Homes - Sotheby's Int'l. GAMLS
 - $1,375,0005 bd6 ba5.8k sqft1450 Lakemist Ct, Roswell, GA 30075Active
 MLS ID #10874118, Michelle Hoffman, Coldwell Banker Realty. GAMLS
 - $1,575,0006 bd5 ba5k sqft13390 Bishops Ct, Roswell, GA 30075Active
 MLS ID #10849175, Reid Casey II, The Rezerve. GAMLS
 - $1,200,0007 bd4 ba6k sqft630 Danas Ridge Dr, Roswell, GA 30075Active
 MLS ID #10847643, Morgan Reed, Morgan Reed Realty. GAMLS
 - $1,495,0004 bd4 ba3.2k sqft150 Mayfield Rd, Alpharetta, GA 30009For Sale
 MLS ID #7831707, Wendy Mullins, Atlanta Fine Homes Sotheby's International. FMLS GA
 - $799,9006 bd5 ba3.7k sqft545 Longleaf Dr, Roswell, GA 30075ActiveMLS ID #10848167, Aida Friebe, Engel & Völkers Atlanta. GAMLS
- $875,0005 bd5 ba3.6k sqft940 Lake Charles Dr, Roswell, GA 30075ActiveMLS ID #10815195, Kelly Logan, Realty of America. GAMLS
- $1,450,0005 bd6 ba5.7k sqft14627 Timber Pt, Milton, GA 30004ActiveMLS ID #10857319, Susan Jasper, The Rezerve. GAMLS
- $1,049,0006 bd5 ba4.9k sqft4581 Trickum Rd NE, Marietta, GA 30066ActiveMLS ID #10873024, Ashley Kimball, Epique Realty. GAMLS
- $1,375,0006 bd6 ba5.2k sqft762 Bedford Oaks Dr, Marietta, GA 30068ActiveMLS ID #10837172, Leah Nascimento, MGN Fine Homes. GAMLS
- $1,195,0005 bd5 ba5.1k sqft705 Park Haven Ln, Canton, GA 30115ActiveMLS ID #10875227, Reid Casey II, The Rezerve. GAMLS
- $1,599,9008 bd6 ba6.2k sqft124 Savanna Estates Dr, Canton, GA 30115ActiveMLS ID #10824493, Deborah Knowles, RE/MAX Town & Country. GAMLS
- $1,615,0005 bd5 ba6.4k sqft775 Champions Club Dr, Milton, GA 30004ActiveMLS ID #10816462, Bradley Poole, Compass. GAMLS
- $1,500,0006 bd5 ba4.7k sqft3295 Osborne Rd NE, Atlanta, GA 30319ActiveMLS ID #10872638, Nikita Todd, Keller Williams Realty. GAMLS
- $1,150,0004 bd4 ba3.8k sqft6125 Union Hill Rd, Canton, GA 30115ActiveMLS ID #10869443, Lindsey Haas, Keller Williams Realty. GAMLS
- $1,299,0005 bd5 ba5.3k sqft10020 Normandy Ln, Suwanee, GA 30024ActiveMLS ID #10869051, Liz Sills, HomeSmart. GAMLS
- $1,595,0005 bd5 ba3.3k sqft2878 Ollie Ave, Norcross, GA 30071ActiveMLS ID #10843471, Scott Johnson, Ansley RE | Christie's Int'l RE. GAMLS
- $1,195,0005 bd5 ba4.8k sqft565 Willow Oak Way, Roswell, GA 30076Active Under ContractMLS ID #10847299, Tatum McCurdy, Century 21 Results. GAMLS
- $1,275,0006 bd5 ba5.2k sqft1856 Heritage Pass, Milton, GA 30004ActiveMLS ID #10842266, Brooke Elias, Keller Williams Realty PeachtreeRoad. GAMLS
- $1,374,9005 bd5 ba6.2k sqft3717 Langley Oaks Pl SE, Marietta, GA 30067ActiveMLS ID #10812922, Kimberly Eslinger, Compass. GAMLS
