**LAST TOWNHOME OPPORTUNITY AT MAYFAIR ON MAIN!** Don't miss your chance to own in one of Alpharetta's premier luxury communities, ideally positioned directly on the Alpha Loop in the heart of downtown Alpharetta. This exceptional Park Lane residence spans four beautifully designed levels, is loaded with upgrades throughout, and offers an impressive combination of luxury, functionality, and location. Featuring 3 bedrooms, 3 full baths, 2 half baths, and a private elevator providing easy access to every level, this home was designed for elevated everyday living and effortless entertaining. The open-concept main living level features a spacious kitchen overlooking the dining area and inviting gathering room with bar. The oversized primary suite provides a private retreat with a luxurious ensuite bath and generous walk-in closet. Multiple entertaining spaces truly set this home apart, including a spacious terrace-level entertainment room with a bar and an incredible top-level retreat opening to a private rooftop terrace complete with a fireplace, rooftop bar, and outdoor grill—the perfect setting for entertaining, relaxing, or enjoying the surrounding Alpharetta views. Thoughtful upgrades and included features add even more convenience, including four smart-home thermostats, can lighting, ceiling fans, two Ring video cameras, washer and dryer, upgraded bath hardware throughout all five bathrooms, and AT&T 5G internet. The home is also equipped with an ADT security system featuring two alarm panels, a motion detector, four smoke/CO detectors, and two door sensors. Mayfair on Main places some of Alpharetta's most desirable destinations right outside your door, with direct access to the Alpha Loop, The Maxwell and Wills Park across the street, downtown Alpharetta's exceptional shopping, dining, and entertainment just two blocks away, and Avalon approximately 1.5 miles away. Enjoy the energy and convenience of downtown living while still having the comfort and sophistication of a luxury residential community. With extensive upgrades, four levels of living and entertaining space, a private elevator, spectacular rooftop terrace, and an unbeatable walkable location, this is a rare opportunity to own the **last available townhome in Mayfair on Main**. Don't miss your chance to call one of downtown Alpharetta's most sought-after communities home!
Active
Price cut: $30K (9/16)
$1,370,000
635 Mayfair Ct, Alpharetta, GA 30009
3beds
3,146sqft
Townhouse, Residential
Built in 2025
-- sqft lot
$1,333,300 Zestimate®
$435/sqft
$350/mo HOA
What's special
Private elevatorFour beautifully designed levelsSurrounding alpharetta viewsLoaded with upgrades throughoutSpectacular rooftop terraceCeiling fansCan lighting
- 37 days
- 319
- 12
Zillow last checked:
Listing updated:
Listed by:
Lana Efremova,
Keller Williams Realty Atlanta Partners 678-770-9946
Source: FMLS GA,MLS#: 7821210
Facts & features
Interior
Bedrooms & bathrooms
- Bedrooms: 3
- Bathrooms: 5
- Full bathrooms: 3
- 1/2 bathrooms: 2
Rooms
- Room types: Family Room
Primary bedroom
- Features: Oversized Master, Roommate Floor Plan
- Level: Oversized Master, Roommate Floor Plan
Bedroom
- Features: Oversized Master, Roommate Floor Plan
Primary bathroom
- Features: Double Vanity, Separate Tub/Shower, Soaking Tub
Dining room
- Features: Open Concept
Kitchen
- Features: Breakfast Room, Cabinets Other, Cabinets Stain, Kitchen Island, Pantry, Solid Surface Counters, View to Family Room
Heating
- Central
Cooling
- Ceiling Fan(s), Central Air
Appliances
- Included: Dishwasher, Disposal, Double Oven, Gas Range, Microwave, Range Hood
- Laundry: Upper Level
Features
- Crown Molding, Double Vanity, Elevator, Entrance Foyer, High Ceilings 9 ft Main, High Ceilings 10 ft Main, High Speed Internet, Recessed Lighting, Walk-In Closet(s)
- Flooring: Ceramic Tile, Hardwood
- Windows: None
- Basement: None
- Attic: Pull Down Stairs
- Number of fireplaces: 2
- Fireplace features: Living Room, Outside
- Common walls with other units/homes: No Common Walls
Interior area
- Total structure area: 3,146
- Total interior livable area: 3,146 sqft
Video & virtual tour
Property
Parking
- Total spaces: 2
- Parking features: Attached, Drive Under Main Level, Driveway, Garage
- Attached garage spaces: 2
- Has uncovered spaces: Yes
Accessibility
- Accessibility features: None
Features
- Levels: Three Or More
- Patio & porch: Covered, Deck, Rooftop
- Exterior features: Courtyard
- Pool features: None
- Spa features: None
- Fencing: None
- Has view: Yes
- View description: Other
- Waterfront features: None
- Body of water: None
Lot
- Features: Level
Details
- Additional structures: None
- Parcel number: 12 258306940619
- Other equipment: None
- Horse amenities: None
Construction
Type & style
- Home type: Townhouse
- Architectural style: European,Traditional
- Property subtype: Townhouse, Residential
- Attached to another structure: Yes
Materials
- Brick, Brick 4 Sides
- Foundation: Slab
- Roof: Composition
Condition
- Resale
- New construction: No
- Year built: 2025
Utilities & green energy
- Electric: None
- Sewer: Public Sewer
- Water: Public
- Utilities for property: Cable Available, Electricity Available, Natural Gas Available, Phone Available, Sewer Available, Underground Utilities, Water Available
Green energy
- Energy efficient items: None
- Energy generation: None
Community & HOA
Community
- Features: Homeowners Assoc, Near Schools, Near Shopping, Near Trails/Greenway, Sidewalks, Street Lights
- Security: Fire Alarm
- Subdivision: Mayfair On Main
HOA
- Has HOA: Yes
- HOA fee: $350 monthly
Location
- Region: Alpharetta
Financial & listing details
- Price per square foot: $435/sqft
- Date on market: 8/20/2026
- Cumulative days on market: 37 days
- Ownership: Fee Simple
- Electric utility on property: Yes
- Road surface type: Asphalt, Paved
Estimated market value
$1,333,300
$1.27M - $1.40M
$4,404/mo
Price history
| Date | Event | Price |
|---|---|---|
| 9/16/2026 | Price change | $1,370,000-2.1%$435/sqft |
Source:  FMLS GA #7821210 Report a problem FMLS GA #7821210 Report a problem | ||
| 8/20/2026 | Listed for sale | $1,400,000+4.9%$445/sqft |
Source:  GAMLS #10825641 Report a problem GAMLS #10825641 Report a problem | ||
| 12/31/2025 | Sold | $1,334,670$424/sqft |
Source: FMLS GA #7671220 Report a problem | ||
| 12/31/2025 | Pending sale | $1,334,670$424/sqft |
Source: FMLS GA #7671220 Report a problem | ||
| 10/24/2025 | Listed for sale | $1,334,670$424/sqft |
Source: FMLS GA #7671220 Report a problem | ||
Public tax history
Tax history is unavailable.
Monthly payment
Est. payment
Payment breakdown
Explore the cost of this home by adjusting the details. Changes won't be saved.Climate risks
Neighborhood: Downtown
Nearby schools
Schools provided by the listing agent
- Elementary: Hembree Springs
- Middle: Northwestern
- High: Milton - Fulton
Source: FMLS GA. This data may not be complete. We recommend contacting the local school district to confirm school assignments for this home.
- $1,391,3004 bd4 ba3.4k sqft250 Marjean #A5, Alpharetta, GA 30009Off Market
- $1,262,5004 bd5 ba3.3k sqft240 Jasmine Garden, Alpharetta, GA 30009Off Market
- $865,4003 bd4 ba2.4k sqft405 Letchas Lane, Alpharetta, GA 30009Off Market
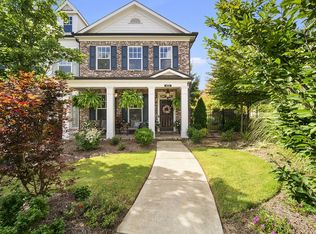
- $1,609,4005 bd5 ba4.2k sqft1630 Cornerstone Way, Alpharetta, GA 30009Off Market
Similar homes
- $1,350,0003 bd5 ba3.5k sqft350 Halstone Ct, Alpharetta, GA 30009New Construction
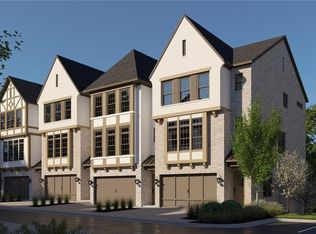
 MLS ID #7795124, Jennifer Schoenberger, Peachtree Town & Country. FMLS GA
 - $1,250,0003 bd4 ba3.5k sqft360 Halstone Ct, Alpharetta, GA 30009New ConstructionMLS ID #7786418, Jennifer Schoenberger, Peachtree Town & Country. FMLS GA
- $1,250,0004 bd5 ba3.1k sqft351 Halstone Ct, Alpharetta, GA 30009New ConstructionMLS ID #7785929, Jennifer Schoenberger, Peachtree Town & Country. FMLS GA
- $1,780,0003 bd5 ba3.5k sqft600 Mayfair Ct, Alpharetta, GA 30009New Construction
 MLS ID #7825006, TRICIA FEAGIN, Atlanta Fine Homes Sotheby's International. FMLS GA
 - $929,9003 bd4 ba2.1k sqft3195 Paley Dr, Alpharetta, GA 30009New ConstructionFMLS GA
- $965,0003 bd4 ba2.1k sqft260 Briscoe Way, Alpharetta, GA 30009Active
 MLS ID #10831628, Wesley Harper, Ansley RE|Christie's Int'l RE. GAMLS
 - $869,9003 bd4 ba2.1k sqft200 Midnight Oak Run #4, Alpharetta, GA 30009New ConstructionFMLS GA
- $972,6003 bd4 ba2.1k sqft3165 Paley Dr, Alpharetta, GA 30009New ConstructionFMLS GA
- $1,225,0005 bd5 ba4.6k sqft1175 Jennifer Oaks Dr, Alpharetta, GA 30004ActiveMLS ID #10837209, Tammy Weaver, Ansley RE|Christie's Int'l RE. GAMLS
- $699,0003 bd4 ba2.3k sqft653 Hanlon Way, Alpharetta, GA 30009ActiveMLS ID #10753933, Susan Bihr, Ansley RE|Christie's Int'l RE. GAMLS
- $843,0003 bd4 ba2.7k sqft2079 Windchase Ln, Alpharetta, GA 30009New ConstructionFMLS GA
- $1,300,0004 bd4 ba4.2k sqft15850 Burdette Ct, Milton, GA 30004For SaleMLS ID #7834737, Bonnie Smith, Atlanta Fine Homes Sotheby's International. FMLS GA
- $849,0003 bd4 ba2.7k sqft5011 Hartwell Pl, Alpharetta, GA 30009New ConstructionFMLS GA
- $1,529,0005 bd6 ba3.5k sqft2009 Rosewood Dr, Alpharetta, GA 30004New ConstructionFMLS GA
- $1,049,0005 bd4 ba3.8k sqft11001 Estates Cir, Alpharetta, GA 30022ActiveMLS ID #10839969, Tammy Weaver, Ansley RE|Christie's Int'l RE. GAMLS
- $875,0004 bd4 ba2.3k sqft2054 Cortland Rd, Milton, GA 30009ActiveMLS ID #10843087, Tracie Grodi, Ansley RE|Christie's Int'l RE. GAMLS
- $899,9004 bd3 ba2.6k sqft2117 McFarlin Ln, Milton, GA 30004ActiveMLS ID #10831009, Reid Casey II, The Rezerve. GAMLS
- $945,0004 bd4 ba4.1k sqft360 Coach House Ln, Milton, GA 30004ActiveMLS ID #10810360, Michelle L Healy, Atlanta Communities. GAMLS
- $1,250,0004 bd5 ba3.4k sqft6742 Encore Blvd, Sandy Springs, GA 30328For SaleMLS ID #7837222, Kelli Leibrandt, Atlanta Fine Homes Sotheby's International. FMLS GA
