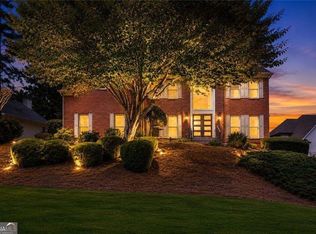
PRIME JOHNS CREEK LOCATION Beautifully updated home featuring TWO PRIMARY SUITES-one on the main level and one upstairs, each with custom closets. Highlights include wide-plank flooring, vaulted ceilings, a sunlight filled bright sunroom, and a modern kitchen with quartz countertops and stainless steel appliances. Enjoy a private, fenced backyard perfect for relaxing or entertaining **with Lawn maintenance covered by HOA** Conveniently located near Peachtree Corners, Alpharetta, Duluth, dining, shopping, parks, and golf courses. Zoned for STATE BRIDGE ELEMENTARY AND JOHNS CREEK HS, both within walking distance.
Active
Price cut: $30K (8/7)
$1,090,000
144 Wards Crossing Way, Johns Creek, GA 30022
4beds
3,352sqft
Single Family Residence
Built in 2023
9,539 Square Feet Lot
$1,063,600 Zestimate®
$325/sqft
$205/mo HOA
What's special
Private fenced backyardWide-plank flooringSunlight filled bright sunroomStainless steel appliancesCustom closetsVaulted ceilingsTwo primary suites
- 96 days
- 816
- 38
Zillow last checked:
Listing updated:
Listed by:
Seok Hong 678-862-4041,
Keller Williams Realty Atl. Partners
Source: GAMLS,MLS#: 10792131
Facts & features
Interior
Bedrooms & bathrooms
- Bedrooms: 4
- Bathrooms: 4
- Full bathrooms: 3
- 1/2 bathrooms: 1
- Main level bathrooms: 1
- Main level bedrooms: 1
Rooms
- Room types: Foyer, Laundry, Sun Room
Kitchen
- Features: Breakfast Area, Kitchen Island, Solid Surface Counters, Walk-in Pantry
Heating
- Central
Cooling
- Ceiling Fan(s), Central Air
Appliances
- Included: Dishwasher, Disposal, Double Oven, Microwave
- Laundry: Other
Features
- Double Vanity, In-Law Floorplan, Master On Main Level, Vaulted Ceiling(s), Walk-In Closet(s)
- Flooring: Carpet, Hardwood, Tile
- Basement: None
- Number of fireplaces: 1
- Fireplace features: Living Room
- Common walls with other units/homes: No Common Walls
Interior area
- Total structure area: 3,352
- Total interior livable area: 3,352 sqft
- Finished area above ground: 3,352
- Finished area below ground: 0
Property
Parking
- Total spaces: 2
- Parking features: Garage, Garage Door Opener
- Has garage: Yes
Features
- Levels: Two
- Stories: 2
- Patio & porch: Patio
- Fencing: Back Yard
- Body of water: None
Lot
- Size: 9,539 Square Feet
- Features: Private
Details
- Parcel number: 11 070002580991
Construction
Type & style
- Home type: SingleFamily
- Architectural style: Brick 4 Side,Traditional
- Property subtype: Single Family Residence
Materials
- Brick, Other
- Foundation: Slab
- Roof: Composition
Condition
- Resale
- New construction: No
- Year built: 2023
Details
- Warranty included: Yes
Utilities & green energy
- Electric: 220 Volts
- Sewer: Public Sewer
- Water: Public
- Utilities for property: Cable Available, Electricity Available, Natural Gas Available, Phone Available, Sewer Available, Underground Utilities, Water Available
Community & HOA
Community
- Features: Gated, Pool, Street Lights, Walk To Schools, Near Shopping
- Security: Smoke Detector(s)
- Subdivision: Ward's Crossing
HOA
- Has HOA: Yes
- Services included: Other
- HOA fee: $2,460 annually
Location
- Region: Johns Creek
Financial & listing details
- Price per square foot: $325/sqft
- Tax assessed value: $1,026,600
- Annual tax amount: $3,222
- Date on market: 6/24/2026
- Cumulative days on market: 96 days
- Listing agreement: Exclusive Right To Sell
- Electric utility on property: Yes
Estimated market value
$1,063,600
$1.01M - $1.12M
$5,052/mo
Price history
| Date | Event | Price |
|---|---|---|
| 8/7/2026 | Price change | $1,090,000-2.7%$325/sqft |
Source:  GAMLS #10792131 Report a problem GAMLS #10792131 Report a problem | ||
| 6/24/2026 | Listed for sale | $1,120,000$334/sqft |
Source:  FMLS GA #7793869 Report a problem FMLS GA #7793869 Report a problem | ||
| 6/22/2026 | Listing removed | $1,120,000$334/sqft |
Source: FMLS GA #7755090 Report a problem | ||
| 6/4/2026 | Price change | $1,120,000-2.6%$334/sqft |
Source: GAMLS #10736865 Report a problem | ||
| 4/28/2026 | Price change | $1,150,000-3.4%$343/sqft |
Source: GAMLS #10736865 Report a problem | ||
| 4/20/2026 | Listed for sale | $1,190,000+21.4%$355/sqft |
Source: FMLS GA #7755090 Report a problem | ||
| 11/14/2025 | Sold | $980,000-2%$292/sqft |
Source: FMLS GA #7647625 Report a problem | ||
| 10/17/2025 | Pending sale | $999,500$298/sqft |
Source: FMLS GA #7647625 Report a problem | ||
| 9/11/2025 | Listed for sale | $999,500-3%$298/sqft |
Source: FMLS GA #7647625 Report a problem | ||
| 9/5/2025 | Listing removed | $1,030,000$307/sqft |
Source: FMLS GA #7619847 Report a problem | ||
| 9/4/2025 | Listing removed | $4,500$1/sqft |
Source: Zillow Rentals Report a problem | ||
| 8/14/2025 | Listed for rent | $4,500$1/sqft |
Source: Zillow Rentals Report a problem | ||
| 8/13/2025 | Price change | $1,030,000-1.9%$307/sqft |
Source: GAMLS #10569320 Report a problem | ||
| 7/30/2025 | Listed for sale | $1,050,000$313/sqft |
Source: GAMLS #10569320 Report a problem | ||
Public tax history
| Year | Property taxes | Tax assessment |
|---|---|---|
| 2025 | $3,222 -7.1% | $410,640 +255.3% |
| 2024 | $3,469 | $115,560 |
Find assessor info on the county website
Monthly payment
Est. payment
Payment breakdown
Explore the cost of this home by adjusting the details. Changes won't be saved.Climate risks
Neighborhood: 30022
Nearby schools
Schools provided by the listing agent
- Elementary: State Bridge Crossing
- Middle: Autrey Milll
- High: Johns Creek
Source: GAMLS. This data may not be complete. We recommend contacting the local school district to confirm school assignments for this home.
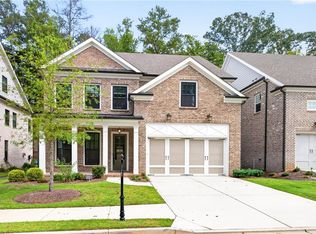
- $927,4004 bd3 ba3.3k sqft146 Wards Crossing Way, Johns Creek, GA 30022Off Market
- $1,170,0005 bd5 ba3.9k sqft140 Wards Crossing Way, Johns Creek, GA 30022For Sale
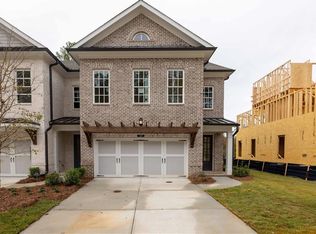
- $830,0004 bd4 ba2.8k sqft137 Wards Crossing Way #16, Johns Creek, GA 30022Sold
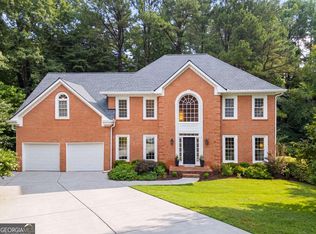
- $729,5004 bd3 ba3k sqft535 Aston Hall Way, Johns Creek, GA 30022Off Market
Similar homes
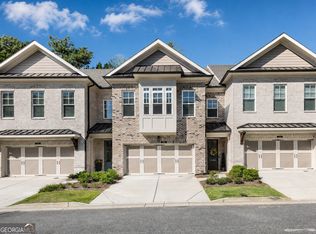
- $887,5006 bd5 ba4.4k sqft765 Tuckahoe Trl, Johns Creek, GA 30022Active
 MLS ID #10802137, Claire Williams, Century 21 Connect Realty. GAMLS
 - $849,9004 bd4 ba2.8k sqft204 Wheatland Rd, Johns Creek, GA 30022Active
 MLS ID #10833765, Daqian Xing, AMGA Realty LLC. GAMLS
 - $699,9005 bd4 ba4.4k sqft4910 Red Robin Rdg, Johns Creek, GA 30022Active
 MLS ID #10811123, Chris Haug, Coldwell Banker Realty. GAMLS
 - $875,0005 bd6 ba4.4k sqft600 Sweet Stream Trce, Johns Creek, GA 30097Active
 MLS ID #10803138, Eric E Robb, Real Broker, LLC. GAMLS
 - $705,0004 bd3 ba2.8k sqft210 Bristol Stone Ct, Johns Creek, GA 30005ActiveMLS ID #10844391, Jennifer Hamilton, Keller Williams Realty PeachtreeRoad. GAMLS
- $1,020,0004 bd4 ba3.5k sqft12900 Cogburn Overlook, Alpharetta, GA 30004Active Under ContractMLS ID #10811809, Diana Servedio, Atlanta Communities. GAMLS
- $995,0005 bd4 ba4k sqft3020 Waldorf Ln, Cumming, GA 30041ActiveMLS ID #10843581, Liudmila Ryzhkov, Keller Williams Realty North Atlanta. GAMLS
- $827,9005 bd4 ba4.3k sqft12700 Oxfordshire Ct, Johns Creek, GA 30005ActiveMLS ID #10807813, Jennifer Hamilton, Keller Williams Realty PeachtreeRoad. GAMLS
- $765,0005 bd4 ba4.1k sqft7215 Amberleigh Way, Johns Creek, GA 30097ActiveMLS ID #10838333, Modern Traditions Realty Group, RE/MAX Center. GAMLS
- $1,100,0005 bd5 ba4.6k sqft5343 Lake View Clb, Dunwoody, GA 30338ActiveMLS ID #10827736, Karen C Cannon, Karen Cannon REALTORS Inc.. GAMLS
- $975,0006 bd5 ba3.3k sqft4110 Providence Sq, Alpharetta, GA 30009ActiveMLS ID #10825753, Team Haigh Realty, Maximum One Realty Greater Atlanta. GAMLS
- $974,9005 bd5 ba4.5k sqft127 Laurel Ridge Dr, Alpharetta, GA 30004ActiveMLS ID #10788737, Kaki Colvin, Harry Norman Realtors. GAMLS
- $1,575,0005 bd6 ba4.7k sqft125 Thome Dr, Alpharetta, GA 30022ActiveMLS ID #10845855, Tatiana Monzon, Hester Group, REALTORS. GAMLS
- $699,0005 bd3 ba3k sqft3920 Shiloh Ridge Run, Suwanee, GA 30024ActiveMLS ID #10818177, Beverly Hart, BHHS Georgia Properties. GAMLS
- $899,9005 bd5 ba4.6k sqft2090 Double Creek Ln, Milton, GA 30004ActiveMLS ID #10840616, Amanda Cutts, Atlanta Communities. GAMLS
- $875,0005 bd5 ba3.6k sqft940 Lake Charles Dr, Roswell, GA 30075ActiveMLS ID #10815195, Kelly Logan, Realty of America. GAMLS
- $1,300,0004 bd4 ba4.2k sqft15850 Burdette Ct, Milton, GA 30004For Sale
 MLS ID #7834737, Bonnie Smith, Atlanta Fine Homes Sotheby's International. FMLS GA
 - $1,150,0006 bd5 ba5k sqft14530 Creek Club Dr, Milton, GA 30004ActiveMLS ID #10837797, Nancy Gilfillan, Keller Williams Realty First Atlanta. GAMLS
- $779,0005 bd4 ba3.4k sqft3005 Davidsonville Dr, Cumming, GA 30041ActiveMLS ID #10850809, Joanna Krauz, Keller Williams Realty Atl. Partners. GAMLS
- $929,9006 bd4 ba2.8k sqft335 Level Creek Rd, Sugar Hill, GA 30518ActiveMLS ID #10779096, Javier Torres, Villa Realty Group LLC. GAMLS
