Skip main navigation
Closed
  • $615,000

    606 Greenbow Ln, Canton, GA 30115

    4beds
    2,726sqft
    Single Family Residence
    Built in 2020
    10,454 Square Feet Lot
    $614,900 Zestimate®
    $226/sqft
    $3,071 Estimated rent

    Home value

    $614,900

    $584,000 - $646,000

    $3,071/mo

    Zestimate® history
    Loading
    Loading...

    Owner options

    List your home for rent

    $3,071/mo

    Rent Zestimate®

    Find your next renter with Zillow Rental Manager. Plus, with online applications, you can quickly screen prospective tenants – for free.

    Learn more

    $3,071/mo

    Rent Zestimate®

    Refinance and save

    $5,714/mo

    Est. payment

    Refinancing to a lower rate could help reduce your monthly payments and save thousands over the life of the loan.

    See today's rates

    $5,714/mo

    Est. payment

    Explore your selling options

    Work with a Zillow partner agent

    Leverage their expertise and Zillow's premium Showcase listings to get your home seen by more buyers.

    Get started

    List with your own agent

    Get your home in front of millions of buyers by listing it on Zillow.

    Learn how to do it

    Sell it yourself

    Take full control of how buyers see your home on Zillow by listing For Sale by Owner (FSBO).

    List your home

    What's special

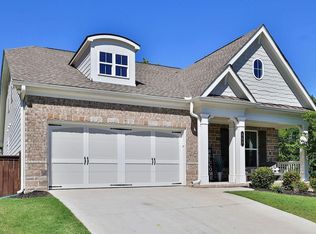
    RANCH WITH SECOND FLOOR LOFT || BUILT IN 2020 || PRIMARY SUITE ON MAIN || SWIM & TENNIS COMMUNITY || CUL-DE-SAC LOT WITH SEASONAL LAKE VIEWS || COVERED BACK PORCH || HUGE UNFINISHED BASEMENT STUBBED FOR BATH || MINUTES TO HICKORY FLAT || Some neighborhoods make everyday life easier. Tucked inside a desirable SWIM & TENNIS COMMUNITY just minutes from Hickory Flat, this home offers what the owners call "country with convenience." Enjoy a peaceful setting surrounded by mature trees while remaining just over a mile from HICKORY FLAT ELEMENTARY, DEAN RUSK MIDDLE, AND SEQUOYAH HIGH SCHOOL, making school drop-offs, after-school activities, shopping, dining, and everyday errands incredibly convenient. Built in 2020, the home still offers the advantages of newer construction while benefiting from thoughtful updates already completed. Recent improvements include NEW LUXURY VINYL FLOORING ON THE MAIN LEVEL (2022), FRESH INTERIOR PAINT (2022), UPDATED APPLIANCES, and PROFESSIONAL LANDSCAPING (2026), creating a move-in-ready home with modern style and lasting curb appeal. Designed for both everyday comfort and entertaining, the open floor plan flows naturally from the kitchen into the spacious family room and out to the COVERED BACK PORCH. The kitchen was designed with efficiency in mind, offering GRANITE COUNTERTOPS, abundant cabinetry, a pantry, a convenient workspace, and a dedicated GAS LINE for making outdoor entertaining as effortless as indoor gatherings. The PRIMARY SUITE ON THE MAIN LEVEL provides a private retreat complete with a spacious SITTING ROOM, creating the perfect space to read, work from home, or simply unwind at the end of the day. Large secondary bedrooms offer plenty of room for family and guests, while crown molding throughout adds timeless character and craftsmanship. BONUS is the SECOND FLOOR LOFT THAT IS SPACIOUS AND READY FOR YOUR IMAGINATION. Step outside and enjoy one of the property's most relaxing features. The professionally landscaped yard, wooded surroundings, and COVERED BACK PORCH create a peaceful outdoor retreat, while seasonal views of BRADSHAW LAKE add an extra touch of natural beauty throughout the year. Positioned on a quiet CUL-DE-SAC, the home offers both privacy and a welcoming neighborhood atmosphere. The large UNFINISHED BASEMENT, already STUBBED FOR A FUTURE BATHROOM, provides exceptional flexibility for future expansion. Whether you envision a home theater, gym, recreation room, additional bedrooms, or simply outstanding storage, the space is ready to grow with your needs. Homes this close to HICKORY FLAT'S TOP-RATED SCHOOLS that combine NEWER CONSTRUCTION, A PRIMARY SUITE ON THE MAIN LEVEL, A PRIVATE CUL-DE-SAC SETTING, SEASONAL LAKE VIEWS, AND ROOM TO EXPAND rarely become available. For buyers looking to enjoy the perfect blend of peaceful living and everyday convenience, this home delivers a lifestyle that's difficult to match.

    Zillow last checked:

    Listing updated:

    Listed by:

    Rhonda Duffy 678-318-3613,

    Duffy Realty

    Bought with:

    Quinn Arnau, 355164

    Ansley RE | Christie's Int'l RE

    Source: GAMLS,MLS#: 10800504MLS Logo

    Facts & features

    Interior

    Bedrooms & bathrooms
    • Bedrooms: 4
    • Bathrooms: 3
    • Full bathrooms: 3
    • Main level bathrooms: 2
    • Main level bedrooms: 3
    Rooms
    • Room types: Bonus Room, Family Room, Other, Laundry, Loft
    Kitchen
    • Features: Breakfast Bar, Kitchen Island, Pantry, Solid Surface Counters
    Heating
    • Central, Natural Gas
    Cooling
    • Central Air, Ceiling Fan(s)
    Appliances
    • Included: Dishwasher, Disposal, Dryer, Gas Water Heater, Microwave, Washer, Stainless Steel Appliance(s)
    • Laundry: Other
    Features
    • In-Law Floorplan, Master On Main Level, High Ceilings, Walk-In Closet(s)
    • Flooring: Carpet, Tile
    • Windows: Double Pane Windows
    • Basement: Unfinished,Bath/Stubbed,Daylight,Exterior Entry,Interior Entry,Full
    • Number of fireplaces: 1
    • Fireplace features: Family Room
    • Common walls with other units/homes: No Common Walls
    Interior area
    • Total structure area: 2,726
    • Total interior livable area: 2,726 sqft
    • Finished area above ground: 2,726
    • Finished area below ground: 0

    Property

    Parking
    • Total spaces: 8
    • Parking features: Garage, Garage Door Opener
    • Has garage: Yes
    Accessibility
    • Accessibility features: Accessible Kitchen, Accessible Hallway(s), Accessible Full Bath, Accessible Entrance
    Features
    • Levels: Two,One and One Half
    • Stories: 2
    • Patio & porch: Deck
    • Has view: Yes
    • View description: Lake
    • Has water view: Yes
    • Water view: Lake
    Lot
    • Size: 10,454 Square Feet
    • Features: Cul-De-Sac, Private
    Details
    • Parcel number: 15N19D 029

    Construction

    Type & style
    • Home type: SingleFamily
    • Architectural style: Traditional
    • Property subtype: Single Family Residence
    Materials
    • Other
    • Roof: Metal
    Condition
    • Resale
    • New construction: No
    • Year built: 2020
    Details
    • Warranty included: Yes

    Utilities & green energy

    • Sewer: Public Sewer
    • Water: Public
    • Utilities for property: Natural Gas Available, Electricity Available, Cable Available, Underground Utilities, Water Available, Sewer Available, High Speed Internet

    Community & HOA

    Community
    • Features: Clubhouse, Fitness Center, Lake, Playground, Pool, Tennis Court(s), Walk To Schools, Near Shopping
    • Security: Carbon Monoxide Detector(s), Smoke Detector(s)
    • Subdivision: Gardens of Harmony
    HOA
    • Has HOA: Yes
    • Services included: Maintenance Grounds, Tennis, Swimming, Facilities Fee
    • HOA fee: $1,872 annually
    Location
    • Region: Canton

    Financial & listing details

    • Price per square foot: $226/sqft
    • Tax assessed value: $619,600
    • Annual tax amount: $5,600
    • Date on market: 7/8/2026
    • Cumulative days on market: 7 days
    • Listing agreement: Exclusive Right To Sell
    • Electric utility on property: Yes

    Price history

    DateEventPrice
    8/18/2026Sold$615,000$226/sqft
    Source: GAMLS #10800504 Report a problem
    7/15/2026Pending sale$615,000$226/sqft
    Source: GAMLS #10800504 Report a problem
    7/8/2026Listed for sale$615,000+49.4%$226/sqft
    Source: GAMLS #10800504 Report a problem
    12/15/2020Sold$411,525$151/sqft
    Source: Public Record Report a problem

    Public tax history

    YearProperty taxesTax assessment
    2025$6,801 +3.7%$247,840 +2.1%
    2024$6,557 +6.3%$242,760 +8%
    2023$6,169 +23.8%$224,880 +33%
    2022$4,982 -5.6%$169,120 +3.8%
    2021$5,279 +514.8%$162,920 +526.6%
    2020$859 +31.3%$26,000
    2019$654 +15.3%$26,000 -53.6%
    2018$567 $56,000
    Find assessor info on the county website

    Neighborhood: 30115

    Nearby schools

    GreatSchools rating
    Schools provided by the listing agent
    • Elementary: Hickory Flat
    • Middle: Dean Rusk
    • High: Sequoyah

    Source: GAMLS. This data may not be complete. We recommend contacting the local school district to confirm school assignments for this home.

    Get a cash offer in 3 minutes
    Find out how much your home could sell for in as little as 3 minutes with a no-obligation cash offer.
    Estimated market value
    $614,900
    Get a cash offer in 3 minutes
    Find out how much your home could sell for in as little as 3 minutes with a no-obligation cash offer.
    Estimated market value
    $614,900