Wow! Wow! Wow! Move-in ready, well maintained and a floor plan that offers the flexibility that you've been looking for! Welcome to 607 Redbud Terrace in desirable Harmony on the Lakes. This spacious 5-bedroom home features a highly sought-after primary suite on the main level, PLUS a coveted second main-level bedroom and full bath-ideal for guests, a home office, or multigenerational living. With over $80K in improvements, including a NEW ROOF (2026), NEW fresh interior paint, NEW carpet, NEW light fixtures, NEW expanded double decks and professionally landscaped outdoor living spaces, the big-ticket improvements have been completed. Inside, you'll find hardwood floors, generously sized rooms, and an impressive two-story family room with a floor-to-ceiling stone fireplace. The spacious eat-in kitchen features stainless steel appliances, double ovens, granite counters and plenty of room for gathering. Three additional spacious bedrooms are located upstairs, while the large unfinished daylight basement with exterior access offers endless possibilities for future living space, recreation, a home gym, or storage. The outdoor living spaces are a true highlight! Newly expanded double decks with connecting stairs overlook the professionally landscaped, wooded backyard. A beautiful paver patio and firepit area, surrounded by established landscaping and privacy trees. Enjoy the peaceful setting or take advantage of direct access to the neighborhood walking trail from your own backyard. A welcoming front porch adds to the home's curb appeal. Located in amenity-rich Harmony on the Lakes, residents enjoy swimming pools, a beautiful lake for fishing, kayaking and paddleboarding, soccer fields and sports fields, walking trails, and acres of green space. Convenient to highly regarded schools, shopping, dining, and major highways. A thoughtfully maintained home offering space, flexibility, beautiful outdoor living, and a wonderful neighborhood lifestyle.
Active
$575,000
607 Redbud Ter, Canton, GA 30115
5beds
2,550sqft
Single Family Residence
Built in 2007
10,454 Square Feet Lot
$564,500 Zestimate®
$225/sqft
$61/mo HOA
What's special
Hardwood floorsStainless steel appliancesPeaceful settingGranite countersSpacious eat-in kitchenDouble ovensNew carpet
- 21 days
- 642
- 79
Zillow last checked:
Listing updated:
Listed by:
Jeannette Carter 678-585-0070,
BHHS Georgia Properties
Source: GAMLS,MLS#: 10880582
Facts & features
Interior
Bedrooms & bathrooms
- Bedrooms: 5
- Bathrooms: 3
- Full bathrooms: 3
- Main level bathrooms: 2
- Main level bedrooms: 2
Rooms
- Room types: Office
Kitchen
- Features: Breakfast Bar, Pantry, Solid Surface Counters
Heating
- Central, Forced Air, Natural Gas, Zoned
Cooling
- Ceiling Fan(s), Central Air, Zoned
Appliances
- Included: Dishwasher, Disposal, Double Oven, Gas Water Heater, Microwave
- Laundry: Other
Features
- Double Vanity, Tray Ceiling(s), Walk-In Closet(s)
- Flooring: Carpet, Hardwood, Tile
- Basement: Bath/Stubbed,Daylight,Exterior Entry,Full,Interior Entry,Unfinished
- Number of fireplaces: 1
- Fireplace features: Factory Built, Family Room
- Common walls with other units/homes: No Common Walls
Interior area
- Total structure area: 2,550
- Total interior livable area: 2,550 sqft
- Finished area above ground: 2,550
- Finished area below ground: 0
Property
Parking
- Parking features: Attached, Garage
- Has attached garage: Yes
Features
- Levels: Three Or More
- Stories: 3
- Patio & porch: Deck
- Fencing: Back Yard
Lot
- Size: 10,454 Square Feet
- Features: Level, Private
Details
- Parcel number: 15N19C 131
Construction
Type & style
- Home type: SingleFamily
- Architectural style: Traditional
- Property subtype: Single Family Residence
Materials
- Brick, Concrete, Stone
- Roof: Composition
Condition
- Resale
- New construction: No
- Year built: 2007
Utilities & green energy
- Electric: 220 Volts
- Sewer: Public Sewer
- Water: Public
- Utilities for property: Cable Available, Underground Utilities
Green energy
- Energy efficient items: Insulation, Thermostat, Windows
Community & HOA
Community
- Features: Clubhouse, Fitness Center, Lake, Playground, Pool, Sidewalks, Street Lights, Tennis Court(s)
- Security: Fire Sprinkler System, Smoke Detector(s)
- Subdivision: Harmony on the Lakes
HOA
- Has HOA: Yes
- Services included: Tennis
- HOA fee: $735 annually
Location
- Region: Canton
Financial & listing details
- Price per square foot: $225/sqft
- Tax assessed value: $557,200
- Annual tax amount: $5,907
- Date on market: 10/28/2026
- Cumulative days on market: 21 days
- Listing agreement: Exclusive Right To Sell
- Listing terms: Cash,Conventional,FHA,VA Loan
Estimated market value
$564,500
$536,000 - $593,000
$2,668/mo
Price history
| Date | Event | Price |
|---|---|---|
| 10/28/2026 | Listed for sale | $575,000+92.2%$225/sqft |
Source:  FMLS GA #7834469 Report a problem | ||
| 1/7/2008 | Sold | $299,200$117/sqft |
Source: Public Record Report a problem | ||
Public tax history
| Year | Property taxes | Tax assessment |
|---|---|---|
| 2025 | $5,842 +3.4% | $222,880 +2% |
| 2024 | $5,653 +3.7% | $218,600 +4.5% |
| 2023 | $5,453 +30.2% | $209,120 +39.7% |
| 2022 | $4,189 -4.2% | $149,720 +8.4% |
| 2021 | $4,370 +8.8% | $138,080 +9.7% |
| 2020 | $4,016 +32% | $125,880 +1.1% |
| 2019 | $3,043 +5.5% | $124,480 -57.3% |
| 2018 | $2,884 +0.7% | $291,200 +1.4% |
| 2017 | $2,866 -1.7% | $287,200 -0.9% |
| 2016 | $2,915 | $289,700 +10.8% |
| 2015 | $2,915 +26.3% | $261,400 +14.5% |
| 2014 | $2,309 -0.2% | $228,300 +1.9% |
| 2013 | $2,313 +8.5% | $224,000 +8.5% |
| 2012 | $2,132 -9.4% | $206,400 -10.9% |
| 2011 | $2,353 +1.7% | $231,700 +148% |
| 2010 | $2,315 -8.6% | $93,440 -13.3% |
| 2009 | $2,533 -1.5% | $107,720 -10.1% |
| 2008 | $2,571 +379.8% | $119,880 +425.8% |
| 2007 | $536 -1% | $22,800 |
| 2006 | $541 | $22,800 |
Find assessor info on the county website
Monthly payment
Est. payment
Payment breakdown
Explore the cost of this home by adjusting the details. Changes won't be saved.Climate risks
Neighborhood: Harmony on the Lakes
Nearby schools
Schools provided by the listing agent
- Elementary: Indian Knoll
- Middle: Dean Rusk
- High: Sequoyah
Source: GAMLS. This data may not be complete. We recommend contacting the local school district to confirm school assignments for this home.


Similar homes
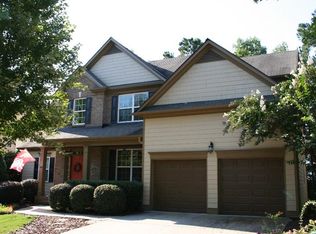
- $565,0004 bd3 ba2.7k sqft140 Orchard Dr, Canton, GA 30115Active

 MLS ID #10891717, Casey Cannon, Coldwell Banker Realty. GAMLS
- $550,0005 bd4 ba2.9k sqft701 Lorimore Pass, Canton, GA 30115Active
 MLS ID #10888933, Rick Steiner, Atlanta Communities. GAMLS
- $554,9004 bd4 ba2.9k sqft207 Harmony Lake Dr, Canton, GA 30115Active
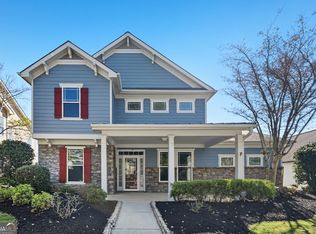 MLS ID #10879678, Robert E Jones, Offerpad Brokerage. GAMLS
- $689,9005 bd5 ba3k sqft715 Crescent Cir, Canton, GA 30115For Sale
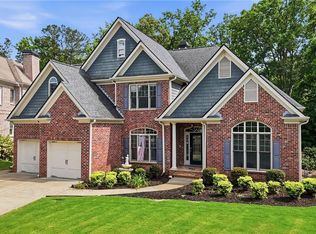
 MLS ID #7855384, ALAN F RUSSELL, Keller Williams Realty Community Partners. FMLS GA
- $590,0005 bd3 ba3k sqft350 Gardens Of Harmony Dr, Canton, GA 30115ActiveMLS ID #10854856, Tanya Pickens, Opendoor Brokerage. GAMLS
- $565,0004 bd3 ba3k sqft310 Ellenton Pl, Canton, GA 30115ActiveMLS ID #10881273, Cody Kuhn, Keller Williams Realty. GAMLS
- $590,0005 bd3 ba3k sqft138 Madison St, Canton, GA 30115ActiveMLS ID #10846175, Avion Abreu, Compass. GAMLS
- $549,9005 bd4 ba2.8k sqft622 Shadow Moss Ave, Canton, GA 30115ActiveMLS ID #10874985, Mareea Warden, Virtual Properties Realty.com. GAMLS
- $630,0005 bd4 ba2.8k sqft101 Lake Reserve Way, Canton, GA 30115ActiveMLS ID #10853347, Deborah J Boyd, Ansley RE | Christie's Int'l RE. GAMLS
- $540,0004 bd4 ba2.8k sqft104 Willow Overlook, Canton, GA 30115For SaleMLS ID #7761252, Mary Ellen Phillips, Keller Williams Realty Partners. FMLS GA
- $624,9005 bd4 ba3.1k sqft145 Lake Reserve Way, Canton, GA 30115ActiveMLS ID #10832783, Tara Stamps, BHGRE Metro Brokers. GAMLS
- $460,6003 bd3 ba2.1k sqft288 Harmony Lake Dr, Canton, GA 30115ActiveMLS ID #10832318, Rhonda Anderson, Orchard Brokerage, LLC. GAMLS
- $629,9004 bd4 ba2.9k sqft604 Greenbow Ln, Canton, GA 30115ActiveMLS ID #10888935, Marineli DalCerro, Keller Williams Realty Consultants. GAMLS
- $559,0004 bd3 ba2.8k sqft313 Hannah Pl, Canton, GA 30115ActiveMLS ID #10874601, Tanya Pickens, Opendoor Brokerage. GAMLS
- $549,0005 bd3 ba3.1k sqft117 Avery Landing Way, Canton, GA 30115ActiveMLS ID #10820740, Amina Knutson, Chapman Hall Realtors Alpharetta. GAMLS
- $570,0004 bd3 ba2.9k sqft416 Timberleaf Rd, Canton, GA 30115ActiveMLS ID #10877821, Cody Kuhn, Keller Williams Realty. GAMLS
- $624,9003 bd3 ba2.7k sqft605 Greenbow Ln, Canton, GA 30115ActiveMLS ID #10856649, Allison Kloster, HOME Luxury Real Estate. GAMLS
- $449,9004 bd2 ba2.6k sqft888 Stover Rd, Canton, GA 30115ActiveMLS ID #10885464, Elliott Mathis, Century 21 Connect Realty. GAMLS
- $525,0005 bd4 ba3k sqft211 Sweetbriar Ln, Canton, GA 30115ActiveMLS ID #10848807, Level Up Real Estate Team, BHHS Georgia Properties. GAMLS
