Welcome to the highly sought-after Harmony on the Lakes, nestled in the beautiful countryside of Hickory Flat! There is something special about this area, where everyday conveniences are just minutes away, yet the charm and peaceful feel of small-town living remain. Beyond the welcoming community, this home offers a thoughtfully designed floor plan where every space serves a purpose. Whether entertaining guests, hosting family gatherings, or simply enjoying everyday living, this home provides the flexibility and functionality to do it all. The spacious dining room flows through a convenient butlerCOs pantry, complete with a wine refrigerator, wine rack, and pantry access, leading effortlessly into the heart of the home. The kitchen features a generous island, perfect for meal preparation, casual gatherings, or conversations with family and friends relaxing fireside in the adjoining living area. A built-in desk provides a dedicated workspace for remote professionals, students, or simply keeping daily life organized. Upstairs, the expansive loft offers an incredible second living area, ideal for a media room, teen retreat, playroom, or whatever best suits your lifestyle. The thoughtfully designed second floor provides separation between bedrooms, giving everyone a sense of privacy and their own dedicated space. A spacious Jack-and-Jill bathroom adds both convenience and functionality for family members or guests. Need even more room? The unfinished basement offers endless possibilities for future expansion, recreation, or abundant storage. From its versatile floor plan to its inviting community setting, this home offers the space to grow, gather, and truly feel at home. Experience the best of Harmony on the Lakes and the charm of Hickory Flat living!
Active
$550,000
701 Lorimore Pass, Canton, GA 30115
5beds
2,962sqft
Single Family Residence
Built in 2015
6,969 Square Feet Lot
$542,600 Zestimate®
$186/sqft
$67/mo HOA
What's special
Expansive loftSpacious dining roomPantry accessSpacious jack-and-jill bathroomThoughtfully designed floor planWine refrigeratorWine rack
- 6 days
- 204
- 36
Zillow last checked:
Listing updated:
Listed by:
Rick Steiner 770-722-3112,
Atlanta Communities,
Tiffany Pron 678-697-3244,
Atlanta Communities
Source: GAMLS,MLS#: 10888933
Facts & features
Interior
Bedrooms & bathrooms
- Bedrooms: 5
- Bathrooms: 4
- Full bathrooms: 4
- Main level bathrooms: 1
- Main level bedrooms: 1
Rooms
- Room types: Foyer, Laundry, Loft
Dining room
- Features: Separate Room
Kitchen
- Features: Breakfast Area, Breakfast Bar, Kitchen Island, Pantry, Solid Surface Counters, Walk-in Pantry
Heating
- Central, Forced Air, Natural Gas
Cooling
- Ceiling Fan(s), Central Air, Electric
Appliances
- Included: Cooktop, Dishwasher, Microwave, Oven, Refrigerator
- Laundry: In Hall, Upper Level
Features
- Double Vanity, In-Law Floorplan, Rear Stairs, Separate Shower, Soaking Tub, Tile Bath, Walk-In Closet(s)
- Flooring: Carpet, Hardwood, Tile
- Basement: Bath/Stubbed,Exterior Entry,Full,Interior Entry,Unfinished
- Number of fireplaces: 1
- Fireplace features: Factory Built, Family Room
- Common walls with other units/homes: No Common Walls
Interior area
- Total structure area: 2,962
- Total interior livable area: 2,962 sqft
- Finished area above ground: 2,962
- Finished area below ground: 0
Video & virtual tour
Property
Parking
- Total spaces: 2
- Parking features: Garage, Garage Door Opener, Kitchen Level
- Has garage: Yes
Features
- Levels: Two
- Stories: 2
- Patio & porch: Deck, Screened
- Body of water: None
Lot
- Size: 6,969 Square Feet
- Features: Private
- Residential vegetation: Wooded
Details
- Parcel number: 15N20H 191
Construction
Type & style
- Home type: SingleFamily
- Architectural style: Craftsman,Traditional
- Property subtype: Single Family Residence
Materials
- Block
- Foundation: Block
- Roof: Composition
Condition
- Resale
- New construction: No
- Year built: 2015
Utilities & green energy
- Sewer: Public Sewer
- Water: Public
- Utilities for property: Cable Available, Electricity Available, Natural Gas Available, Phone Available, Sewer Available, Water Available
Community & HOA
Community
- Features: Clubhouse, Lake, Playground, Pool, Sidewalks, Swim Team, Tennis Court(s), Near Shopping
- Subdivision: Harmony on the Lakes
HOA
- Has HOA: Yes
- Services included: Insurance, Swimming, Tennis
- HOA fee: $805 annually
Location
- Region: Canton
Financial & listing details
- Price per square foot: $186/sqft
- Tax assessed value: $627,600
- Annual tax amount: $7,896
- Date on market: 11/12/2026
- Cumulative days on market: 6 days
- Listing agreement: Exclusive Right To Sell
- Listing terms: Cash,Conventional,FHA,VA Loan
- Electric utility on property: Yes
Estimated market value
$542,600
$515,000 - $570,000
$2,844/mo
Price history
| Date | Event | Price |
|---|---|---|
| 11/12/2026 | Listed for sale | $550,000+63%$186/sqft |
Source:  GAMLS #10888933 Report a problem | ||
| 5/9/2019 | Sold | $337,500-1.9%$114/sqft |
Source:  FMLS GA #6110321 Report a problem | ||
| 4/15/2019 | Pending sale | $344,000$116/sqft |
Source: Coldwell Banker Residential Brokerage - Roswell #6110321 Report a problem | ||
| 3/12/2019 | Price change | $344,000-1.4%$116/sqft |
Source: Coldwell Banker Residential Brokerage - Roswell #6110321 Report a problem | ||
| 2/26/2019 | Price change | $349,000-3.1%$118/sqft |
Source: Coldwell Banker Residential Brokerage - Roswell #6110321 Report a problem | ||
| 12/14/2018 | Listed for sale | $360,000+8.1%$122/sqft |
Source: Coldwell Banker Residential Brokerage #6110321 Report a problem | ||
| 8/24/2015 | Sold | $333,075$112/sqft |
Source: Public Record Report a problem | ||
Public tax history
| Year | Property taxes | Tax assessment |
|---|---|---|
| 2025 | $7,831 +10.8% | $251,040 +7.4% |
| 2024 | $7,070 +5.8% | $233,640 +5.3% |
| 2023 | $6,682 +16.1% | $221,800 +16.1% |
| 2022 | $5,754 +11% | $191,000 +20.9% |
| 2021 | $5,182 +20.7% | $158,040 +9.3% |
| 2020 | $4,293 +24.6% | $144,640 +1.7% |
| 2019 | $3,445 +4.2% | $142,240 -57.6% |
| 2018 | $3,306 +3.3% | $335,500 +4.8% |
| 2017 | $3,200 -1.7% | $320,000 -0.8% |
| 2016 | $3,255 | $322,700 +668.3% |
| 2015 | $3,255 | $42,000 |
Find assessor info on the county website
Monthly payment
Est. payment
Payment breakdown
Explore the cost of this home by adjusting the details. Changes won't be saved.Climate risks
Neighborhood: Harmony on the Lakes
Nearby schools
Schools provided by the listing agent
- Elementary: Indian Knoll
- Middle: Dean Rusk
- High: Sequoyah
Source: GAMLS. This data may not be complete. We recommend contacting the local school district to confirm school assignments for this home.

Similar homes
- $565,0004 bd3 ba2.7k sqft140 Orchard Dr, Canton, GA 30115Active

 MLS ID #10891717, Casey Cannon, Coldwell Banker Realty. GAMLS
- $559,0004 bd3 ba2.8k sqft313 Hannah Pl, Canton, GA 30115Active
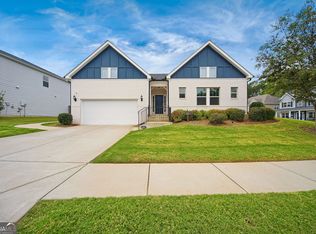 MLS ID #10874601, Tanya Pickens, Opendoor Brokerage. GAMLS
- $575,0005 bd3 ba2.5k sqft607 Redbud Ter, Canton, GA 30115Active
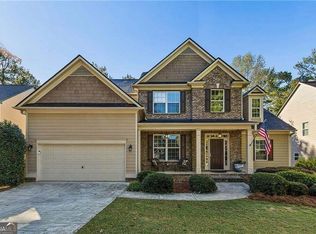 MLS ID #10880582, Jeannette Carter, BHHS Georgia Properties. GAMLS
- $590,0005 bd3 ba3k sqft138 Madison St, Canton, GA 30115Active
 MLS ID #10846175, Avion Abreu, Compass. GAMLS
- $554,9004 bd4 ba2.9k sqft207 Harmony Lake Dr, Canton, GA 30115ActiveMLS ID #10879678, Robert E Jones, Offerpad Brokerage. GAMLS
- $571,0005 bd4 ba4.3k sqft315 Harmony Lake Dr, Canton, GA 30115ActiveMLS ID #10804399, Harvey Johnson, Vylla Home. GAMLS
- $549,9005 bd4 ba2.8k sqft622 Shadow Moss Ave, Canton, GA 30115ActiveMLS ID #10874985, Mareea Warden, Virtual Properties Realty.com. GAMLS
- $500,0004 bd4 ba3.3k sqft114 Madison St, Canton, GA 30115ActiveMLS ID #10799916, Tanya Pickens, Opendoor Brokerage. GAMLS
- $557,0205 bd4 ba3.3k sqft234 Legacy Downs Dr, Canton, GA 30115New Construction
 FMLS GA
- $449,9004 bd2 ba2.6k sqft888 Stover Rd, Canton, GA 30115ActiveMLS ID #10885464, Elliott Mathis, Century 21 Connect Realty. GAMLS
- $590,0005 bd3 ba3k sqft350 Gardens Of Harmony Dr, Canton, GA 30115ActiveMLS ID #10854856, Tanya Pickens, Opendoor Brokerage. GAMLS
- $530,5255 bd4 ba3.3k sqft237 Legacy Downs Dr, Canton, GA 30115New ConstructionFMLS GA
- $629,9004 bd4 ba2.9k sqft604 Greenbow Ln, Canton, GA 30115ActiveMLS ID #10888935, Marineli DalCerro, Keller Williams Realty Consultants. GAMLS
- $665,0005 bd4 ba4.2k sqft155 Edgewater Trl, Canton, GA 30115ActiveMLS ID #10870175, Cadie Lynn White, Maximum One Grt. Atl. REALTORS. GAMLS
- $565,0004 bd3 ba3k sqft310 Ellenton Pl, Canton, GA 30115ActiveMLS ID #10881273, Cody Kuhn, Keller Williams Realty. GAMLS
- $525,0005 bd4 ba3.3k sqft125 Treeline Trl, Canton, GA 30115ActiveMLS ID #10854850, Mark Spain, Mark Spain Real Estate. GAMLS
- $539,0005 bd3 ba2.7k sqft208 Walnut Ridge Rd, Canton, GA 30115ActiveMLS ID #10871967, Amy Pedersen, Compass. GAMLS
- $549,0005 bd3 ba3.1k sqft117 Avery Landing Way, Canton, GA 30115ActiveMLS ID #10820740, Amina Knutson, Chapman Hall Realtors Alpharetta. GAMLS
- $624,9005 bd4 ba3.1k sqft145 Lake Reserve Way, Canton, GA 30115ActiveMLS ID #10832783, Tara Stamps, BHGRE Metro Brokers. GAMLS
- $475,0004 bd3 ba2.8k sqft201 Barrett Springs Way, Canton, GA 30115ActiveMLS ID #10881558, Cheryl Kypreos, GK Properties LLC. GAMLS
