MAJOR PRICE IMPROVEMENT - NOW $560,000! Beautifully maintained 5-bedroom, 3,108 sq. ft. home in the sought-after Sequoyah High School district offering exceptional space and value. The open-concept main level features a spacious kitchen with an oversized island, double ovens, upgraded appliances, walk-in pantry, and easy flow into the dining and family rooms. A flexible main-level bedroom or office is ideal for guests or working from home. Upstairs, enjoy an oversized primary suite with a large bath and generous custom walk-in closet, three additional bedrooms, and a versatile loft. Relax or entertain on the covered rear porch overlooking the level backyard. Convenient to shopping, dining, recreation, and major roadways. Move-in ready and priced to stand out - schedule your private showing today! "Some photos have been virtually staged or digitally enhanced to illustrate furniture placement and design possibilities."
Active
Price cut: $29K (8/31)
$560,000
117 Avery Landing Way, Canton, GA 30115
5beds
--sqft
Single Family Residence
Built in 2018
6,534 Square Feet Lot
$553,800 Zestimate®
$--/sqft
$67/mo HOA
What's special
Oversized islandVersatile loftWalk-in pantryOverlooking the level backyardUpgraded appliancesGenerous custom walk-in closetCovered rear porch
- 43 days
- 175
- 8
Zillow last checked:
Listing updated:
Listed by:
Amina Knutson 4042463754,
Chapman Hall Realtors Alpharetta
Source: GAMLS,MLS#: 10820740
Facts & features
Interior
Bedrooms & bathrooms
- Bedrooms: 5
- Bathrooms: 3
- Full bathrooms: 2
- 1/2 bathrooms: 1
- Main level bedrooms: 1
Rooms
- Room types: Family Room, Foyer, Laundry, Loft, Office
Dining room
- Features: Dining Rm/Living Rm Combo, Separate Room
Kitchen
- Features: Breakfast Area, Breakfast Bar, Kitchen Island, Pantry, Solid Surface Counters, Walk-in Pantry
Heating
- Central, Dual, Forced Air, Natural Gas, Zoned
Cooling
- Ceiling Fan(s), Central Air, Dual, Electric, Zoned
Appliances
- Included: Dishwasher, Disposal, Double Oven, Gas Water Heater, Microwave, Oven, Stainless Steel Appliance(s)
- Laundry: Upper Level
Features
- Double Vanity, High Ceilings, Roommate Plan, Separate Shower, Soaking Tub, Tile Bath, Tray Ceiling(s), Walk-In Closet(s)
- Flooring: Carpet, Laminate, Other, Tile, Vinyl
- Windows: Double Pane Windows
- Basement: None
- Attic: Pull Down Stairs
- Number of fireplaces: 1
- Fireplace features: Family Room, Gas Log, Gas Starter
- Common walls with other units/homes: No Common Walls,No One Above,No One Below
Interior area
- Total structure area: 0
- Finished area above ground: 0
- Finished area below ground: 0
Property
Parking
- Total spaces: 2
- Parking features: Attached, Garage, Garage Door Opener, Kitchen Level
- Has attached garage: Yes
Features
- Levels: Two
- Stories: 2
- Patio & porch: Screened
- Exterior features: Other
- Waterfront features: No Dock Or Boathouse
- Body of water: None
Lot
- Size: 6,534 Square Feet
- Features: Level
Details
- Parcel number: 15N25E 090
Construction
Type & style
- Home type: SingleFamily
- Architectural style: Brick Front,Craftsman,Traditional
- Property subtype: Single Family Residence
Materials
- Brick, Press Board
- Foundation: Slab
- Roof: Tile
Condition
- Resale
- New construction: No
- Year built: 2018
Utilities & green energy
- Electric: 220 Volts
- Sewer: Public Sewer
- Water: Public
- Utilities for property: Cable Available, Electricity Available, High Speed Internet, Natural Gas Available, Phone Available, Sewer Available, Sewer Connected, Underground Utilities, Water Available
Green energy
- Energy efficient items: Appliances
Community & HOA
Community
- Features: Playground, Pool, Sidewalks, Street Lights
- Security: Carbon Monoxide Detector(s), Open Access, Smoke Detector(s)
- Subdivision: Avery Landing
HOA
- Has HOA: Yes
- Services included: Maintenance Grounds, Management Fee, Swimming
- HOA fee: $800 annually
Location
- Region: Canton
Financial & listing details
- Tax assessed value: $508,900
- Annual tax amount: $1,788
- Date on market: 8/6/2026
- Cumulative days on market: 43 days
- Listing agreement: Exclusive Right To Sell
- Listing terms: Cash,Conventional,Fannie Mae Approved,FHA,Freddie Mac Approved,VA Loan
- Electric utility on property: Yes
Estimated market value
$553,800
$526,000 - $581,000
$2,958/mo
Price history
| Date | Event | Price |
|---|---|---|
| 8/31/2026 | Price change | $560,000-4.9% |
Source:  GAMLS #10820740 Report a problem GAMLS #10820740 Report a problem | ||
| 8/6/2026 | Listed for sale | $589,000 |
Source:  FMLS GA #7817153 Report a problem FMLS GA #7817153 Report a problem | ||
| 8/6/2026 | Listing removed | $589,000 |
Source: GAMLS #10736241 Report a problem | ||
| 5/14/2026 | Price change | $589,000-0.2% |
Source: GAMLS #10736241 Report a problem | ||
| 5/8/2026 | Price change | $589,900-3.3% |
Source: FMLS GA #7752621 Report a problem | ||
| 4/18/2026 | Listed for sale | $610,000+84.8% |
Source: FMLS GA #7752621 Report a problem | ||
| 8/14/2020 | Sold | $330,000+10% |
Source:  GAMLS #8794447 Report a problem GAMLS #8794447 Report a problem | ||
| 10/19/2018 | Sold | $299,900 |
Source: GAMLS #8448373 Report a problem | ||
Public tax history
| Year | Property taxes | Tax assessment |
|---|---|---|
| 2025 | $1,723 -70.5% | $203,560 +5.5% |
| 2024 | $5,840 -2.4% | $193,000 -2.8% |
| 2023 | $5,983 +50.7% | $198,600 +50.7% |
| 2022 | $3,970 -2.9% | $131,800 +5.7% |
| 2021 | $4,089 +4.1% | $124,720 +4.8% |
| 2020 | $3,930 +35.5% | $119,000 +3.2% |
| 2019 | $2,900 +420.6% | $115,320 +109.7% |
| 2018 | $557 | $55,000 |
Find assessor info on the county website
Monthly payment
Est. payment
Payment breakdown
Explore the cost of this home by adjusting the details. Changes won't be saved.Climate risks
Neighborhood: 30115
Nearby schools
Schools provided by the listing agent
- Elementary: Indian Knoll
- Middle: Dean Rusk
- High: Sequoyah
Source: GAMLS. This data may not be complete. We recommend contacting the local school district to confirm school assignments for this home.

Similar homes
- $579,9003 bd2 ba2k sqft145 Redford Ln, Canton, GA 30115For Sale
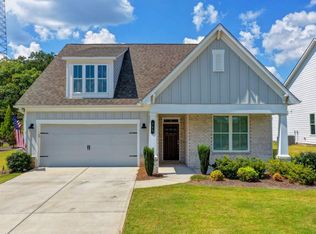
 MLS ID #7835458, KAREN REYNOLDS, Atlanta Fine Homes Sotheby's International. FMLS GA
 - $660,0005 bd4 ba3.2k sqft129 Edinburgh Dr, Canton, GA 30115Active

 MLS ID #10772451, Stephanie P Beckwith, Redfin Corporation. GAMLS
 - $672,5005 bd4 ba3.7k sqft542 Flyingbolt Run, Canton, GA 30115Active
 MLS ID #10800386, Zack Bobo, ERA Sunrise Realty. GAMLS
 - $464,0003 bd3 ba1.8k sqft147 Fieldbrook Xing, Canton, GA 30115Active
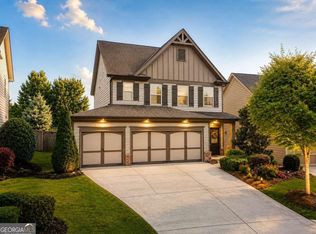 MLS ID #10821189, Amy Lauda, RE/MAX Town & Country. GAMLS
 - $725,0004 bd4 ba3.3k sqft327 Carmichael Cir, Canton, GA 30115ActiveMLS ID #10826298, Brittany Niehoff, ERA Sunrise Realty. GAMLS
- $800,0006 bd6 ba5.7k sqft6015 Governors Walk Dr, Canton, GA 30115ActiveMLS ID #10800203, Michael Moulder, Georgia Dreams Realty. GAMLS
- $725,0006 bd4 ba4.4k sqft1800 Ridge Rd, Canton, GA 30114ActiveMLS ID #10843619, Stephanie R O'Rourke, Atlanta Communities. GAMLS
- $625,0005 bd4 ba3.8k sqft338 Boundless Ln, Canton, GA 30114ActiveMLS ID #10842532, Sophie Coty, Keller Williams Rlty. Partners. GAMLS
- $480,0003 bd2 ba1.8k sqft702 Owens Cir, Canton, GA 30115ActiveMLS ID #10791695, George Rochler, Veribas Real Estate. GAMLS
- $750,0006 bd4 ba4.1k sqft214 Glenbrook Ln, Canton, GA 30115ActiveMLS ID #10821040, North Georgia Group, Keller Williams Community Partners. GAMLS
- $529,9002 bd2 ba1.6k sqft1621 Saddlegate Dr, Canton, GA 30114ActiveMLS ID #10808688, Lois E Petteys, Virtual Properties Realty.com. GAMLS
- $589,9004 bd4 ba-- sqft4884 Sydney Ln, Marietta, GA 30066ActiveMLS ID #10839202, Jenny Loretto, Tricon Residential. GAMLS
- $610,0004 bd3 ba-- sqft6835 Henwick Cir, Cumming, GA 30040Active Under ContractMLS ID #10830939, Roberto Fuentes, Virtual Properties Realty.com. GAMLS
- $449,9004 bd3 ba2k sqft253 Jefferson Ave, Canton, GA 30114ActiveMLS ID #10802342, Steve Manenti, Keller Williams Realty Consultants. GAMLS
- $535,0004 bd3 ba3.2k sqft7420 Ansley Park Way, Cumming, GA 30028ActiveMLS ID #10815260, Meredith K Young, Atlanta Communities. GAMLS
- $550,0005 bd4 ba3.1k sqft103 Grove View Rd, Woodstock, GA 30189ActiveMLS ID #10754277, LME Realty, Keller Williams Realty. GAMLS
- $465,0003 bd2 ba1.9k sqft510 Appalachian Pl, Canton, GA 30114ActiveMLS ID #10825198, Mindy Oldknow, HomeSmart. GAMLS
- $550,0004 bd4 ba3.2k sqft2770 Prado Ln, Marietta, GA 30066ActiveMLS ID #10779197, Atlanta Property Professionals, Keller Williams Realty Consultants. GAMLS
- $615,0004 bd3 ba2.6k sqft5165 Huntington Crest Ln, Cumming, GA 30040ActiveMLS ID #10822976, North Georgia Group, Keller Williams Community Partners. GAMLS
- $469,0004 bd3 ba3k sqft110 Valdosta Ave, Canton, GA 30114ActiveMLS ID #10786526, Derek Stam, Compass. GAMLS
