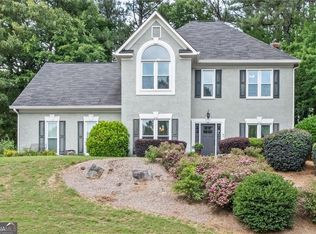
Beautiful home available in Towne Lake! At nearly 3,900 square feet, this home offers 5 generously sized bedrooms with walk-in closets, a fully finished basement, and an open main level connecting the kitchen, family room, dining room, and breakfast nook - a layout built for real life and memorable gatherings. Beautiful new oak hardwood floors flow throughout the entire main level, adding warmth and elegance to every room. A striking staircase with oak handrails, treads, and newel posts accented by iron spindles sets an inviting tone the moment you walk in. The spacious laundry room, located just off the kitchen and garage, includes built-in cabinets, a utility sink, and a pantry. The oversized deck overlooking a wooded backyard offers ample space for outdoor enjoyment. Major dates are complete: new roof, fresh exterior and interior paint, oak hardwood floors, carpet, basement flooring, renovated deck, updated light fixtures, water heater, and all new electrical outlets. The size, the updates, and the finished basement make this an exceptional value that is hard to find at this price point.
Active
Price cut: $15K (5/15)
$560,000
2013 Castlemaine Cir, Woodstock, GA 30189
5beds
3,891sqft
:
Get pre-qualified$3,596/mo
Single Family Residence
Built in 1996
0.32 Acres Lot
$556,200 Zestimate®
$144/sqft
$21/mo HOA
What's special
New roofUpdated light fixturesFully finished basementAll new electrical outlets
- 115 days |
- 605 |
- 44 |
Zillow last checked:
Listing updated:
Listed by:
Michael Bradford 770-862-8002,
NorthGroup Real Estate Inc
Source: GAMLS,MLS#: 10719096
Facts & features
Interior
Bedrooms & bathrooms
- Bedrooms: 5
- Bathrooms: 4
- Full bathrooms: 3
- 1/2 bathrooms: 1
Rooms
- Room types: Family Room, Foyer, Game Room, Great Room, Laundry
Kitchen
- Features: Breakfast Bar, Pantry, Walk-in Pantry
Heating
- Central, Forced Air, Natural Gas
Cooling
- Ceiling Fan(s), Central Air, Dual, Zoned
Appliances
- Included: Dishwasher, Disposal, Gas Water Heater, Microwave
- Laundry: In Kitchen
Features
- Bookcases, High Ceilings
- Flooring: Carpet, Hardwood
- Windows: Bay Window(s), Double Pane Windows
- Basement: Bath Finished,Daylight,Exterior Entry,Finished,Full
- Number of fireplaces: 1
- Fireplace features: Gas Starter, Living Room
- Common walls with other units/homes: No Common Walls
Interior area
- Total structure area: 3,891
- Total interior livable area: 3,891 sqft
- Finished area above ground: 2,730
- Finished area below ground: 1,161
Property
Parking
- Total spaces: 2
- Parking features: Attached, Garage, Kitchen Level
- Has attached garage: Yes
Features
- Levels: Three Or More
- Stories: 3
- Patio & porch: Deck
- Exterior features: Other
- Body of water: None
Lot
- Size: 0.32 Acres
- Features: Sloped
Details
- Parcel number: 21N10F 080
Construction
Type & style
- Home type: SingleFamily
- Architectural style: Brick Front,Traditional
- Property subtype: Single Family Residence
Materials
- Brick, Other
- Roof: Composition
Condition
- Resale
- New construction: No
- Year built: 1996
Utilities & green energy
- Electric: 220 Volts
- Sewer: Public Sewer
- Water: Public
- Utilities for property: Cable Available, Electricity Available, Natural Gas Available, Phone Available, Sewer Available, Underground Utilities, Water Available
Community & HOA
Community
- Features: Street Lights
- Security: Smoke Detector(s)
- Subdivision: Waterford
HOA
- Has HOA: Yes
- Services included: Maintenance Grounds
- HOA fee: $250 annually
Location
- Region: Woodstock
Financial & listing details
- Price per square foot: $144/sqft
- Tax assessed value: $475,690
- Annual tax amount: $1,128
- Date on market: 4/2/2026
- Cumulative days on market: 115 days
- Listing agreement: Exclusive Right To Sell
- Listing terms: 1031 Exchange,Cash,FHA,VA Loan
- Electric utility on property: Yes
Estimated market value
$556,200
$528,000 - $584,000
$3,424/mo
Price history
| Date | Event | Price |
|---|---|---|
| 5/15/2026 | Price change | $560,000-2.6%$144/sqft |
Source:  GAMLS #10719096 Report a problem GAMLS #10719096 Report a problem | ||
| 4/26/2026 | Price change | $575,000+4.5%$148/sqft |
Source:  FMLS GA #7742375 Report a problem FMLS GA #7742375 Report a problem | ||
| 4/12/2026 | Pending sale | $550,000$141/sqft |
Source: FMLS GA #7742375 Report a problem | ||
| 4/2/2026 | Listed for sale | $550,000+193.3%$141/sqft |
Source: GAMLS #10719096 Report a problem | ||
| 3/15/1999 | Sold | $187,500+3.6%$48/sqft |
Source: Public Record Report a problem | ||
| 6/17/1996 | Sold | $181,000$47/sqft |
Source: Public Record Report a problem | ||
Public tax history
| Year | Property taxes | Tax assessment |
|---|---|---|
| 2025 | $1,128 -0.2% | $190,276 +0.4% |
| 2024 | $1,130 -72.8% | $189,600 +9.9% |
| 2023 | $4,155 +7.3% | $172,568 +8.3% |
| 2022 | $3,873 +12.5% | $159,292 +25.4% |
| 2021 | $3,443 +1.9% | $126,980 +2.3% |
| 2020 | $3,381 +8.1% | $124,160 +9.6% |
| 2019 | $3,127 +1.3% | $113,240 -58.1% |
| 2018 | $3,088 +18.9% | $270,000 +16.9% |
| 2017 | $2,596 -2.1% | $230,900 -1.1% |
| 2016 | $2,652 | $233,500 +7.5% |
| 2015 | $2,652 +18.4% | $217,200 +10.9% |
| 2014 | $2,239 +10.1% | $195,800 +11.6% |
| 2013 | $2,034 +6.6% | $175,500 +6.8% |
| 2012 | $1,908 -6.6% | $164,400 -8.8% |
| 2011 | $2,042 -5.8% | $180,300 +129.4% |
| 2010 | $2,169 -4.6% | $78,600 -9.7% |
| 2009 | $2,275 -3.7% | $87,080 -13.1% |
| 2008 | $2,363 -1.2% | $100,240 -1% |
| 2007 | $2,391 +6.6% | $101,240 +7.7% |
| 2006 | $2,244 +28.6% | $93,960 +25.3% |
| 2005 | $1,744 | $75,000 -60% |
| 2004 | -- | $187,500 |
| 2003 | -- | $187,500 +150% |
| 2002 | $2,068 -1.9% | $75,000 |
| 2001 | $2,107 | $75,000 |
| 2000 | -- | $75,000 -3.3% |
| 1999 | $2,251 | $77,520 |
Find assessor info on the county website
Monthly payment
Est. payment
Payment breakdown
Explore the cost of this home by adjusting the details. Changes won't be saved.Climate risks
Neighborhood: 30189
Nearby schools
GreatSchools rating
- 7/10Boston Elementary SchoolGrades: PK-5Distance: 0.2 mi
- 7/10E.T. Booth Middle SchoolGrades: 6-8Distance: 2.1 mi
- 7/10Etowah High SchoolGrades: 9-12Distance: 2 mi
Schools provided by the listing agent
- Elementary: Boston
- Middle: Booth
- High: Etowah
Source: GAMLS. This data may not be complete. We recommend contacting the local school district to confirm school assignments for this home.
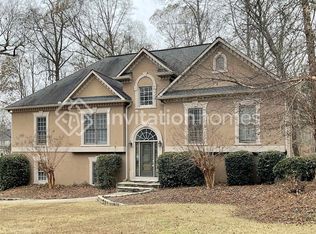
- $504,0004 bd3 ba2.9k sqft2011 Castlemaine Cir, Woodstock, GA 30189Off Market
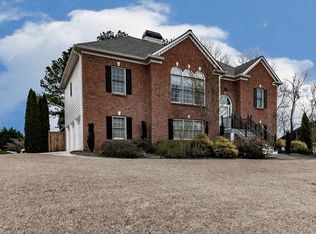
- $458,5004 bd3 ba2.3k sqft2015 Castlemaine Cir, Woodstock, GA 30189Off Market
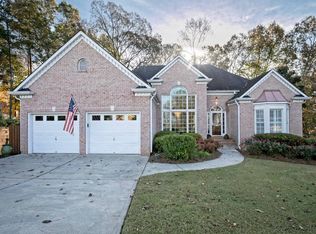
- $486,8004 bd3 ba2k sqft403 Ballymore Pass, Woodstock, GA 30189Off Market
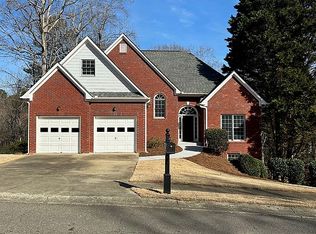
- $422,6713 bd3 ba2k sqft2016 Castlemaine Cir, Woodstock, GA 30189Sold
- $476,4004 bd3 ba2.9k sqft2014 Castlemaine Cir, Woodstock, GA 30189Off Market
- $522,3003 bd3 ba3.2k sqft1032 Ashfern Walk, Woodstock, GA 30189Off Market
- $510,0006 bd4 ba4.6k sqft1030 Ashfern Walk, Woodstock, GA 30189Off Market
- $490,0005 bd3 ba2.4k sqft405 Ballymore Pass, Woodstock, GA 30189Sold
A local agent can set up tours, give advice and negotiate with sellers.
Similar homes
- $565,0004 bd4 ba3.4k sqft523 Summer Ter, Woodstock, GA 30189Active

 MLS ID #10807449, Andrea Cueny, Ansley RE|Christie's Int'l RE. GAMLS
 - $520,0004 bd3 ba2.2k sqft2009 Westside Ln, Woodstock, GA 30189Active
 MLS ID #10770667, Will Fassinger, 1 Percent Lists Peach State. GAMLS
 - $599,0005 bd4 ba4.2k sqft403 Dogwood Way, Canton, GA 30114For Sale

 MLS ID #7798264, BRENDA LAIRD, Berkshire Hathaway HomeServices Georgia Properties. FMLS GA
 - $429,9004 bd3 ba2.3k sqft8011 Huntcliff Rd, Woodstock, GA 30189For Sale
 MLS ID #7781485, Jackie Pala, Orchard Brokerage LLC. FMLS GA
 - $549,9005 bd3 ba3.4k sqft4616 Astible Cir NW, Acworth, GA 30102ActiveMLS ID #10738275, Mark Spain, Mark Spain Real Estate. GAMLS
- $500,0003 bd3 ba2k sqft100 Grove View Rd, Woodstock, GA 30189ActiveMLS ID #10803796, Kristin Ribley, Atlanta Communities. GAMLS
- $569,5004 bd4 ba3.3k sqft166 Goshen Ln, Woodstock, GA 30188ActiveMLS ID #10790409, Jessica Robidou, Atlanta Communities. GAMLS
- $539,9995 bd4 ba3.1k sqft4542 Amysaye Walk NW, Acworth, GA 30101ActiveMLS ID #10808220, Tiffany Rogers, Atlanta Communities. GAMLS
- $534,9004 bd3 ba3k sqft5249 Proctor Lndg NW, Acworth, GA 30101ActiveMLS ID #10802391, Angela Barner, REMAX Around Atlanta. GAMLS
- $425,0004 bd3 ba2.3k sqft704 Wentworth Pl, Woodstock, GA 30188ActiveMLS ID #10810297, Virginia Moran, Keller Williams Realty Atlanta North. GAMLS
- $549,9005 bd4 ba3.1k sqft12 Heatherwood Trce, Acworth, GA 30101For SaleMLS ID #7734743, CAROLINE RUSSELL, REMAX Around Atlanta. FMLS GA
- $589,0005 bd4 ba3.4k sqft400 Wellgreen Dr, Canton, GA 30115ActiveMLS ID #10808294, Maria Fabre-Hickman, Keller Williams Realty Atl. Partners. GAMLS
- $625,0005 bd5 ba4.4k sqft865 Old Mill Ln, Waleska, GA 30183For SaleMLS ID #7682575, TIFFANY CHASTIE, Local Realty. FMLS GA
- $650,0004 bd4 ba2.5k sqft133 Sweetwater Creek Trl, Canton, GA 30114ActiveMLS ID #10700704, Cathy Meder, RE/MAX Pure. GAMLS
- $625,0004 bd3 ba3.2k sqft2613 Winterthur Main NW, Kennesaw, GA 30144ActiveMLS ID #10693861, Janice Overbeck, Keller Williams Realty Atlanta North. GAMLS
- $575,0006 bd4 ba3.6k sqft99 White Magnolia Way, Dallas, GA 30132ActiveMLS ID #10791383, Lyssette Navarra, Atlanta Communities. GAMLS
- $725,0007 bd4 ba4.5k sqft211 Highlands Dr, Woodstock, GA 30188ActiveMLS ID #10789721, Rick Steiner, Atlanta Communities. GAMLS
- $530,0004 bd3 ba3.4k sqft706 Braidwood Rdg NW, Acworth, GA 30101ActiveMLS ID #10787758, Jennifer Barnes, Keller Williams Realty. GAMLS
- $725,0005 bd5 ba4k sqft321 River Green Ave, Canton, GA 30114ActiveMLS ID #10807748, Courtney Newton, The Rezerve. GAMLS
- $625,0005 bd4 ba3.9k sqft1328 Benbrooke Ln NW, Acworth, GA 30101ActiveMLS ID #10799363, Janice Overbeck, Keller Williams Realty Atlanta North. GAMLS
