Welcome home to this beautifully maintained 4-bedroom, 2.5-bath home in River Park, one of Woodstock's most desirable communities. Thoughtfully designed with spacious living areas and a functional floor plan, this home offers the perfect blend of comfort and style for everyday living and entertaining. The inviting front porch, open main level with gorgeous hardwood floors and the covered patio and fenced backyard offer every opportunity for upscale living and great entertaining on all levels. The oversized kitchen allows you to effortlessly host your spur of the moment casual gatherings and the most decadent, sophisticated special events. The generous primary suite provides a relaxing retreat with sitting room for quiet time or your home office, bath boasts separate soaking tub and shower with spacious walk-in closet, while the additional bedrooms and bathrooms offer flexibility for family, guests, or a home office. One bedroom boasts a Murphy bed for guests or kids' wild adventures! Residents enjoy outstanding neighborhood amenities, including a community swimming pool, tennis courts, and playground, creating endless opportunities for recreation and connection. Conveniently located near downtown Woodstock, I-575, Lake Allatoona, the great beauty of the North Georgia Mountains, recreation for all levels of outdoor enthusiasts, shopping, dining, parks, and top-rated schools, this home offers the ideal combination of location, lifestyle, and value. Small, quiet street makes playtime more fun. The association covers lawn work so your weekends are free for fun, work or just relaxing and celebrating life.
Active under contract
$425,000
704 Wentworth Pl, Woodstock, GA 30188
4beds
2,355sqft
:
Get pre-qualified$2,749/mo
Single Family Residence
Built in 2015
4,356 Square Feet Lot
$425,100 Zestimate®
$180/sqft
$9/mo HOA
What's special
Fenced backyardGenerous primary suiteInviting front porchOversized kitchenCovered patioSpacious walk-in closetFunctional floor plan
- 10 days |
- 1,719 |
- 96 |
Zillow last checked:
Listing updated:
Listed by:
Virginia Moran 770-312-5246,
Keller Williams Realty Atlanta North
Source: GAMLS,MLS#: 10810297
Facts & features
Interior
Bedrooms & bathrooms
- Bedrooms: 4
- Bathrooms: 3
- Full bathrooms: 2
- 1/2 bathrooms: 1
Rooms
- Room types: Other
Heating
- Central, Forced Air, Natural Gas, Zoned
Cooling
- Ceiling Fan(s), Central Air, Zoned
Appliances
- Included: Dishwasher, Disposal, Electric Water Heater, Microwave, Refrigerator
- Laundry: Upper Level
Features
- Double Vanity, Tray Ceiling(s), Walk-In Closet(s)
- Flooring: Carpet, Hardwood
- Basement: None
- Attic: Pull Down Stairs
- Number of fireplaces: 1
- Fireplace features: Factory Built, Family Room, Gas Log, Gas Starter
Interior area
- Total structure area: 2,355
- Total interior livable area: 2,355 sqft
- Finished area above ground: 2,355
- Finished area below ground: 0
Video & virtual tour
Property
Parking
- Parking features: Garage, Garage Door Opener, Kitchen Level
- Has garage: Yes
Features
- Levels: Two
- Stories: 2
Lot
- Size: 4,356 Square Feet
- Features: Level, Private
Details
- Parcel number: 15N16F 514
Construction
Type & style
- Home type: SingleFamily
- Architectural style: Traditional
- Property subtype: Single Family Residence
Materials
- Concrete
- Roof: Composition
Condition
- Resale
- New construction: No
- Year built: 2015
Utilities & green energy
- Sewer: Public Sewer
- Water: Public
- Utilities for property: Cable Available, Electricity Available, Natural Gas Available, Phone Available, Sewer Available, Underground Utilities, Water Available
Community & HOA
Community
- Features: Playground, Pool, Street Lights, Tennis Court(s)
- Subdivision: Waters Edge at River Park
HOA
- Has HOA: Yes
- Services included: Swimming, Tennis, Trash
- HOA fee: $110 annually
Location
- Region: Woodstock
Financial & listing details
- Price per square foot: $180/sqft
- Tax assessed value: $421,710
- Annual tax amount: $4,932
- Date on market: 7/22/2026
- Cumulative days on market: 11 days
- Listing agreement: Exclusive Right To Sell
- Electric utility on property: Yes
Estimated market value
$425,100
$404,000 - $446,000
$2,527/mo
Price history
| Date | Event | Price |
|---|---|---|
| 7/22/2026 | Listed for sale | $425,000+13%$180/sqft |
Source:  FMLS GA #7808079 Report a problem FMLS GA #7808079 Report a problem | ||
| 5/28/2021 | Sold | $376,000+63.5%$160/sqft |
Source:  GAMLS #8959900 Report a problem GAMLS #8959900 Report a problem | ||
| 11/23/2015 | Sold | $230,000$98/sqft |
Source:  FMLS GA #5542953 Report a problem FMLS GA #5542953 Report a problem | ||
Public tax history
| Year | Property taxes | Tax assessment |
|---|---|---|
| 2025 | $4,795 -1.2% | $168,684 +0.9% |
| 2024 | $4,855 -1.8% | $167,140 -2% |
| 2023 | $4,945 +27.7% | $170,556 +27.7% |
| 2022 | $3,873 +24.5% | $133,600 +21.7% |
| 2021 | $3,112 +2.7% | $109,760 +5.1% |
| 2020 | $3,031 +26.1% | $104,400 +3.2% |
| 2019 | $2,403 +5% | $101,200 -57.3% |
| 2018 | $2,290 +3.6% | $237,100 +5.4% |
| 2017 | $2,210 -0.3% | $225,000 +4.5% |
| 2016 | $2,217 | $215,300 +348.5% |
| 2015 | $2,217 | $48,000 |
Find assessor info on the county website
Monthly payment
Est. payment
Payment breakdown
Explore the cost of this home by adjusting the details. Changes won't be saved.Climate risks
Neighborhood: 30188
Nearby schools
GreatSchools rating
- 8/10Woodstock Elementary SchoolGrades: PK-5Distance: 1.9 mi
- 8/10Woodstock Middle SchoolGrades: 6-8Distance: 3 mi
- 8/10Woodstock High SchoolGrades: 9-12Distance: 2.9 mi
Schools provided by the listing agent
- Elementary: Woodstock
- Middle: Woodstock
- High: Woodstock
Source: GAMLS. This data may not be complete. We recommend contacting the local school district to confirm school assignments for this home.
- $450,0004 bd3 ba2.1k sqft702 Wentworth Pl, Woodstock, GA 30188Sold

- $473,8004 bd3 ba2.6k sqft706 Wentworth Pl, Woodstock, GA 30188Off Market
- $470,0004 bd3 ba2.6k sqft700 Wentworth Pl, Woodstock, GA 30188Sold
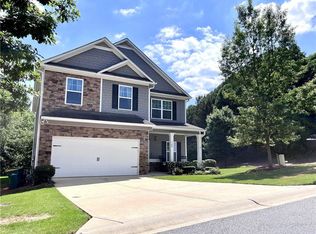
- $545,0005 bd4 ba3.5k sqft708 Wentworth Pl, Woodstock, GA 30188Off Market
- $457,9004 bd3 ba2.6k sqft705 Wentworth Pl, Woodstock, GA 30188Off Market
- $415,0003 bd3 ba1.8k sqft801 Rutledge Ct, Woodstock, GA 30188Sold
- $448,4004 bd3 ba2.2k sqft707 Wentworth Pl, Woodstock, GA 30188Off Market
- $571,1004 bd3 ba3.1k sqft710 Wentworth Pl, Woodstock, GA 30188Off Market
A local agent can set up tours, give advice and negotiate with sellers.
Similar homes
- $385,0004 bd3 ba2.2k sqft1357 Chatley Way, Woodstock, GA 30188Active
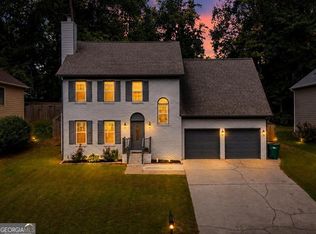
 MLS ID #10805264, Kerry Veale, Keller Williams Realty Consultants. GAMLS
 - $415,0003 bd4 ba2.4k sqft776 Woodstock Grove Dr, Woodstock, GA 30188Active
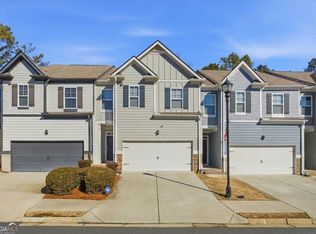 MLS ID #10799607, Aaron Davis, Davis & Davis Real Estate. GAMLS
 - $515,0005 bd3 ba2.3k sqft230 Haleys Ct, Woodstock, GA 30188Active
 MLS ID #10790031, Lilibeth Moron, Keller Williams Chattahoochee. GAMLS
 - $424,9003 bd3 ba1.8k sqft170 Camden Park Dr, Woodstock, GA 30188Active
 MLS ID #10807485, Steve Sharman, Harry Norman Realtors. GAMLS
 - $435,0004 bd3 ba2.6k sqft333 Nobleman Way, Canton, GA 30115ActiveMLS ID #10723506, Mark Spain, Mark Spain Real Estate. GAMLS
- $424,0003 bd2 ba1.5k sqft2021 Crestview Way, Woodstock, GA 30188ActiveMLS ID #10797261, Real Estate by Mimi, PEND Realty, LLC. GAMLS
- $459,9004 bd3 ba2.3k sqft211 Shoals Bridge Rd, Acworth, GA 30102ActiveMLS ID #10808429, Team Haigh Realty, Maximum One Realty Greater Atlanta. GAMLS
- $449,0003 bd3 ba1.8k sqft1027 Deer Hollow Dr, Woodstock, GA 30189ActiveMLS ID #10789790, Ashley N Lazarian, Real Broker, LLC. GAMLS
- $399,9003 bd3 ba2k sqft723 Woodstock Grove Dr, Woodstock, GA 30188ActiveMLS ID #10778572, Meredith Combs, Atlanta Communities. GAMLS
- $397,9003 bd3 ba1.9k sqft129 Hidden Lake Cir, Canton, GA 30114ActiveMLS ID #10796424, Miranda Crooks, Real Broker, LLC. GAMLS
- $399,0003 bd3 ba2.9k sqft309 Mariner Cir, Woodstock, GA 30189ActiveMLS ID #10735886, Lauren Zgutowicz, Compass. GAMLS
- $469,9994 bd3 ba2.2k sqft653 Royal Crest Ct, Canton, GA 30115ActiveMLS ID #10812891, Regina Samuel, 1 Look Real Estate. GAMLS
- $389,0003 bd3 ba1.8k sqft240 Parc View Ln, Woodstock, GA 30188ActiveMLS ID #10810463, Kevin Moody, BHGRE Metro Brokers. GAMLS
- $399,0003 bd3 ba2k sqft1307 Telhurst Ct NW, Kennesaw, GA 30144ActiveMLS ID #10814749, Eva Cunningham, Hester Group, REALTORS. GAMLS
- $429,9004 bd3 ba2.8k sqft642 Royal Crest Ct, Canton, GA 30115ActiveMLS ID #10755746, Sherri L Brown, Virtual Properties Realty.com. GAMLS
- $425,0004 bd3 ba2.4k sqft144 Boxwood Way, Dallas, GA 30132ActiveMLS ID #10807202, Burnie J King, Keller Williams Realty. GAMLS
- $379,9993 bd3 ba1.7k sqft396 Whitetail Cir, Canton, GA 30115ActiveMLS ID #10806724, James Kirklin, Keller Williams West Atlanta. GAMLS
- $480,0004 bd3 ba2.5k sqft212 Providence Ln, Canton, GA 30114ActiveMLS ID #10805118, Brittany B Loan, Keller Williams Realty Partners. GAMLS
- $599,5004 bd3 ba2.3k sqft225 Brookview Pl, Woodstock, GA 30188For SaleMLS ID #434317, Amber Lawrance, REMAX Town & Country - Ellijay. NGBOR
- $475,0003 bd2 ba1.8k sqft305 Michael Cir, Canton, GA 30114ActiveMLS ID #10808333, Regina Samuel, 1 Look Real Estate. GAMLS
