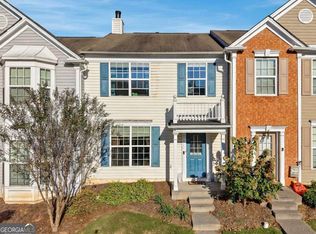
Corner lot, end unit townhouse with open floor plan in a very sought-after community close to Windward Parkway. Within 2 miles of Halcyon with lots of shopping and restaurants, and GA.400. Great schools, hardwood floors in every room, carpet on stairs, stained cabinets, refrigerator, dishwasher, microwave, and washer/dryer. Freshly painted interiors. 2 assigned parking spots. Two swimming pools in the community. No rental restrictions. Perfect home for residents and investors alike.
Active
$364,999
1035 Prestwyck Ct, Alpharetta, GA 30004
3beds
1,386sqft
Townhouse
Built in 2006
3,049 Square Feet Lot
$350,800 Zestimate®
$263/sqft
$125/mo HOA
What's special
End unit townhouseOpen floor planCorner lotStained cabinetsFreshly painted interiors
- 398 days
- 215
- 11
Zillow last checked:
Listing updated:
Listed by:
Jasmine Ganguly 770-713-6303,
Homesmart Realty Partners
Source: GAMLS,MLS#: 10609870
Facts & features
Interior
Bedrooms & bathrooms
- Bedrooms: 3
- Bathrooms: 3
- Full bathrooms: 2
- 1/2 bathrooms: 1
Rooms
- Room types: Family Room, Laundry, Other
Kitchen
- Features: Breakfast Bar, Breakfast Room, Kitchen Island, Pantry
Heating
- Central
Cooling
- Ceiling Fan(s), Central Air
Appliances
- Included: Dishwasher, Disposal, Dryer, Gas Water Heater, Microwave, Oven/Range (Combo), Refrigerator, Washer
- Laundry: In Hall, Upper Level
Features
- Double Vanity, High Ceilings, Walk-In Closet(s)
- Flooring: Hardwood
- Windows: Double Pane Windows
- Basement: None
- Number of fireplaces: 1
- Fireplace features: Family Room
- Common walls with other units/homes: 1 Common Wall
Interior area
- Total structure area: 1,386
- Total interior livable area: 1,386 sqft
- Finished area above ground: 1,386
- Finished area below ground: 0
Property
Parking
- Total spaces: 2
- Parking features: Assigned
Features
- Levels: Two
- Stories: 2
- Patio & porch: Patio
- Waterfront features: No Dock Or Boathouse
- Body of water: None
Lot
- Size: 3,049 Square Feet
- Features: Corner Lot
Details
- Parcel number: 021 300
- Special conditions: Agent/Seller Relationship
Construction
Type & style
- Home type: Townhouse
- Architectural style: Traditional
- Property subtype: Townhouse
- Attached to another structure: Yes
Materials
- Vinyl Siding
- Foundation: Slab
- Roof: Other
Condition
- Resale
- New construction: No
- Year built: 2006
Utilities & green energy
- Sewer: Public Sewer
- Water: Public
- Utilities for property: Cable Available, Electricity Available, Natural Gas Available, Phone Available, Water Available
Community & HOA
Community
- Features: Clubhouse, Park, Playground, Pool, Sidewalks, Street Lights, Near Shopping
- Security: Carbon Monoxide Detector(s), Smoke Detector(s)
- Subdivision: Whittington Townhome
HOA
- Has HOA: Yes
- Services included: Maintenance Grounds, Trash
- HOA fee: $1,500 annually
Location
- Region: Alpharetta
Financial & listing details
- Price per square foot: $263/sqft
- Tax assessed value: $372,900
- Annual tax amount: $3,636
- Date on market: 9/21/2025
- Cumulative days on market: 398 days
- Listing agreement: Exclusive Right To Sell
- Electric utility on property: Yes
Estimated market value
$350,800
$333,000 - $368,000
$2,183/mo
Price history
| Date | Event | Price |
|---|---|---|
| 6/19/2026 | Listed for sale | $364,999-3.7%$263/sqft |
Source:  FMLS GA #7630696 Report a problem FMLS GA #7630696 Report a problem | ||
| 12/4/2025 | Price change | $379,000-1.6%$273/sqft |
Source: FMLS GA #7630696 Report a problem | ||
| 9/21/2025 | Listed for sale | $384,999+250%$278/sqft |
Source: FMLS GA #7630696 Report a problem | ||
| 5/29/2025 | Listing removed | $2,100$2/sqft |
Source:  HomeSmart Report a problem HomeSmart Report a problem | ||
| 5/27/2025 | Listed for rent | $2,100+5.3%$2/sqft |
Source: HomeSmart Report a problem | ||
| 7/31/2023 | Listing removed | -- |
Source: FMLS GA #7229762 Report a problem | ||
| 6/9/2023 | Listed for rent | $1,995+6.4%$1/sqft |
Source: FMLS GA #7229762 Report a problem | ||
| 1/31/2022 | Listing removed | -- |
Source:  RE/MAX International Report a problem RE/MAX International Report a problem | ||
| 1/13/2022 | Listed for rent | $1,875+23%$1/sqft |
Source: RE/MAX International #6988745 Report a problem | ||
| 8/31/2019 | Listing removed | $1,525$1/sqft |
Source: RE/MAX Center #8624425 Report a problem | ||
| 7/25/2019 | Price change | $1,525-3.2%$1/sqft |
Source: RE/MAX Center #8624425 Report a problem | ||
| 7/18/2019 | Listed for rent | $1,575+16.7%$1/sqft |
Source: RE/MAX Center #6587393 Report a problem | ||
| 7/2/2015 | Listing removed | $1,350$1/sqft |
Source: RE/MAX Center #7454448 Report a problem | ||
| 5/15/2015 | Price change | $1,350+15.4%$1/sqft |
Source: RE/MAX Center #5539699 Report a problem | ||
| 5/8/2015 | Listed for rent | $1,170+6.8%$1/sqft |
Source: Owner Report a problem | ||
| 12/21/2012 | Listing removed | $1,095$1/sqft |
Source: RE/MAX Center Johns Creek #7018351 Report a problem | ||
| 11/17/2012 | Listed for rent | $1,095$1/sqft |
Source: RE/MAX Center Johns Creek #7018351 Report a problem | ||
| 11/13/2012 | Sold | $110,000-4.3%$79/sqft |
Source: Public Record Report a problem | ||
| 8/19/2012 | Pending sale | $114,900$83/sqft |
Source: Prudential Georgia Realty #5043819 Report a problem | ||
| 7/20/2012 | Price change | $114,900-13.2%$83/sqft |
Source: Prudential Georgia Realty #5043819 Report a problem | ||
| 7/18/2012 | Listed for sale | -- |
Source: Homepath #5043819 Report a problem | ||
| 7/3/2012 | Sold | $132,302-18.9%$95/sqft |
Source: Public Record Report a problem | ||
| 5/10/2006 | Sold | $163,200$118/sqft |
Source: Public Record Report a problem | ||
Public tax history
| Year | Property taxes | Tax assessment |
|---|---|---|
| 2025 | $3,658 +0.6% | $149,160 +0.6% |
| 2024 | $3,636 +8.2% | $148,280 +8.6% |
| 2023 | $3,360 +15.4% | $136,520 +24.7% |
| 2022 | $2,913 +18.4% | $109,440 +22.8% |
| 2021 | $2,461 +3.2% | $89,120 +3.2% |
| 2020 | $2,385 +0.4% | $86,360 +0.6% |
| 2019 | $2,375 +25.1% | $85,880 +25.6% |
| 2017 | $1,898 +19.2% | $68,400 +19.2% |
| 2016 | $1,593 | $57,400 +5.7% |
| 2015 | $1,593 +30.6% | $54,280 +17.8% |
| 2014 | $1,220 +14.8% | $46,080 +15% |
| 2013 | $1,063 | $40,080 |
| 2010 | -- | -- |
| 2009 | -- | -- |
| 2008 | -- | -- |
| 2007 | -- | $59,320 |
Find assessor info on the county website
Monthly payment
Est. payment
Payment breakdown
Explore the cost of this home by adjusting the details. Changes won't be saved.Climate risks
Neighborhood: 30004
Nearby schools
Schools provided by the listing agent
- Elementary: Brandywine
- Middle: Desana
- High: Denmark
Source: GAMLS. This data may not be complete. We recommend contacting the local school district to confirm school assignments for this home.

Similar homes
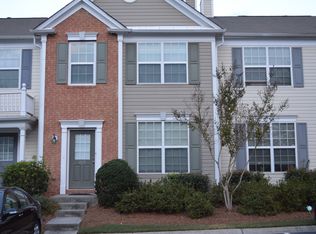
- $379,9903 bd3 ba1.3k sqft980 Prestwyck Ct, Alpharetta, GA 30004Active

 MLS ID #10866748, Jason E Wojcik, Super Seller. GAMLS
 - $390,0004 bd4 ba1.8k sqft13133 Fasherstone Dr #13133, Alpharetta, GA 30004Active
 MLS ID #10857956, Eve Hill, Keller Williams Realty Buckhead. GAMLS
 - $349,0002 bd3 ba1.2k sqft10900 Wittenridge Dr Unit I2, Alpharetta, GA 30022Active
 MLS ID #10832601, Jean Rocha, Keller Williams Realty North Atlanta. GAMLS
 - $364,9002 bd3 ba1.3k sqft4645 Valais Ct Unit 42, Johns Creek, GA 30022Active
 MLS ID #10783598, Todd Aukland, Boardwalk Realty Associates. GAMLS
 - $480,0003 bd3 ba2k sqft13331 Harpley Ct, Milton, GA 30004ActiveMLS ID #10732147, Tanya Pickens, Opendoor Brokerage. GAMLS
- $335,0003 bd3 ba1.3k sqft9155 Nesbit Ferry Rd Unit 53, Johns Creek, GA 30022ActiveMLS ID #10821755, Tanya Pickens, Opendoor Brokerage. GAMLS
- $400,0004 bd2 ba1.6k sqft305 Birch Rill Dr, Alpharetta, GA 30022ActiveMLS ID #10866663, TEAM LYON, HomeSmart. GAMLS
- $339,9003 bd3 ba1.5k sqft3116 Garrard Pl #7, Atlanta, GA 30360ActiveMLS ID #10850622, Sammy Torres, Chapman Hall Premier, Realtors. GAMLS
- $399,9993 bd3 ba1.6k sqft7010 Richland Ct, Roswell, GA 30076ActiveMLS ID #10684635, Richard C Rice, Cranford Homes & Realty Co.. GAMLS
- $415,0004 bd3 ba1.7k sqft274 Balaban Cir, Woodstock, GA 30188ActiveMLS ID #10834798, Mojtaba Aryafar, HomeSmart. GAMLS
- $462,9003 bd3 ba1.8k sqft6070 Shiloh Woods Dr #57, Cumming, GA 30040ActiveMLS ID #10867524, Steven T Koleno, Beycome Brokerage Realty LLC. GAMLS
- $316,0002 bd2 ba1.2k sqft3024 Camden Way, Alpharetta, GA 30005ActiveMLS ID #10808280, Rajesh Medipalli, Virtual Properties Realty.com. GAMLS
- $327,0003 bd3 ba1.6k sqft2061 Meadow Peak Rd, Duluth, GA 30097ActiveMLS ID #10872632, Tanya Pickens, Opendoor Brokerage. GAMLS
- $380,0003 bd2 ba1.7k sqft5186 Sudbury Point Ln, Buford, GA 30518ActiveMLS ID #10817370, Todd Barton, ListingSpark of Georgia. GAMLS
- $484,9003 bd3 ba1.6k sqft1195 Winthrope Chase Dr, Alpharetta, GA 30009ActiveMLS ID #10854880, Arthur Best, Best Realty, LLC. GAMLS
- $389,9003 bd3 ba1.9k sqft960 Millrace Way, Sugar Hill, GA 30518ActiveMLS ID #10850758, Barbara Dull, All 3 Realty LLC. GAMLS
- $335,0003 bd3 ba1.6k sqft2885 Maple Park Pl, Cumming, GA 30041ActiveMLS ID #10798558, Yun Y Qian, Chapman Hall Realtors. GAMLS
- $372,5003 bd3 ba1.9k sqft3339 Benthollow Ln, Duluth, GA 30096ActiveMLS ID #10835267, Arthur Best, Best Realty, LLC. GAMLS
- $382,5003 bd3 ba1.8k sqft2431 Norwood Park Xing, Atlanta, GA 30340ActiveMLS ID #10727024, Don Montilla, Ascending Realty. GAMLS
- $319,0002 bd2 ba1.2k sqft1955 Nocturne Dr Unit 3105, Alpharetta, GA 30009ActiveMLS ID #10706374, Janeen Rumanes, The Gates Real Estate Group. GAMLS
