INCREDIBLE INVESTMENT OPPORTUNITY OR MAKE THIS YOUR PRIMARY RESIDENCE. NO RENTAL RESTRICTIONS IN THE HIGHLY SOUGHT-AFTER JOHNS CREEK SCHOOL DISTRICT! Don't miss this beautifully updated townhome located in the well-maintained and desirable Springfield community in Alpharetta. Featuring brand-new luxury vinyl plank (LVP) flooring throughout, fresh interior paint, and numerous recent upgrades, this home is truly move-in ready. The spacious kitchen offers granite countertops, abundant cabinetry, and generous pantry storage, making it perfect for everyday living and entertaining. Upstairs, you'll find a large primary suite with a well-appointed en-suite bath. The oversized secondary bedroom also features its own full bathroom, creating an ideal layout for roommates, guests, or family members. Recent improvements include new faucets, toilets, light fixtures with smart switches, and ceiling fans throughout the home. Two assigned parking spaces are conveniently located directly in front of the unit. Enjoy an unbeatable location just minutes from shopping, dining, entertainment, and major commuter routes, all within a top-rated school district. Whether you're looking for a primary residence or an investment property, this townhome offers exceptional value and flexibility. A must-see property in one of Alpharetta's most desirable communities!
Active
Price cut: $10K (7/8)
$369,900
4645 Valais Ct Unit 42, Johns Creek, GA 30022
2beds
--sqft
:
Get pre-qualified$2,814/mo
Townhouse
Built in 2000
1,306 Square Feet Lot
$364,400 Zestimate®
$--/sqft
$215/mo HOA
What's special
Beautifully updated townhomeNew faucetsWell-appointed en-suite bathOversized secondary bedroomGranite countertopsAbundant cabinetrySpacious kitchen
- 60 days |
- 228 |
- 6 |
Zillow last checked:
Listing updated:
Listed by:
Todd Aukland 425-345-9470,
Boardwalk Realty Associates
Source: GAMLS,MLS#: 10783598
Facts & features
Interior
Bedrooms & bathrooms
- Bedrooms: 2
- Bathrooms: 3
- Full bathrooms: 2
- 1/2 bathrooms: 1
Rooms
- Room types: Other
Dining room
- Features: Dining Rm/Living Rm Combo
Kitchen
- Features: Breakfast Area, Breakfast Bar, Pantry, Solid Surface Counters
Heating
- Central, Forced Air
Cooling
- Ceiling Fan(s), Central Air
Appliances
- Included: Dishwasher, Disposal, Oven/Range (Combo)
- Laundry: In Hall, Laundry Closet, Upper Level
Features
- Roommate Plan, Walk-In Closet(s)
- Flooring: Vinyl
- Windows: Double Pane Windows
- Basement: None
- Attic: Pull Down Stairs
- Number of fireplaces: 1
- Fireplace features: Family Room
- Common walls with other units/homes: 2+ Common Walls
Interior area
- Total structure area: 0
- Finished area above ground: 0
- Finished area below ground: 0
Property
Parking
- Total spaces: 2
- Parking features: Assigned, Detached
- Has garage: Yes
Features
- Levels: Two
- Stories: 2
- Has view: Yes
- View description: Seasonal View
- Body of water: None
Lot
- Size: 1,306 Square Feet
- Features: Level
Details
- Parcel number: 11 037001541431
Construction
Type & style
- Home type: Townhouse
- Architectural style: Traditional
- Property subtype: Townhouse
- Attached to another structure: Yes
Materials
- Vinyl Siding
- Foundation: Slab
- Roof: Composition
Condition
- Resale
- New construction: No
- Year built: 2000
Utilities & green energy
- Electric: 220 Volts
- Sewer: Public Sewer
- Water: Public
- Utilities for property: Cable Available, Electricity Available, Natural Gas Available, Phone Available, Sewer Available, Water Available
Community & HOA
Community
- Features: None
- Security: Carbon Monoxide Detector(s), Smoke Detector(s)
- Subdivision: Sprinfield
HOA
- Has HOA: Yes
- Services included: Pest Control, Trash, Water
- HOA fee: $2,580 annually
Location
- Region: Johns Creek
Financial & listing details
- Tax assessed value: $341,200
- Annual tax amount: $672
- Date on market: 6/11/2026
- Cumulative days on market: 60 days
- Listing agreement: Exclusive Right To Sell
- Listing terms: Cash,Conventional,FHA,VA Loan
- Electric utility on property: Yes
Estimated market value
$364,400
$346,000 - $383,000
$2,115/mo
Price history
| Date | Event | Price |
|---|---|---|
| 7/8/2026 | Price change | $369,900-2.6% |
Source:  FMLS GA #7785448 Report a problem FMLS GA #7785448 Report a problem | ||
| 6/11/2026 | Listed for sale | $379,900+226.7% |
Source: FMLS GA #7785448 Report a problem | ||
| 4/6/2000 | Sold | $116,300 |
Source: Public Record Report a problem | ||
Public tax history
| Year | Property taxes | Tax assessment |
|---|---|---|
| 2025 | $672 +2.2% | $136,480 +11.1% |
| 2024 | $658 | $122,880 |
| 2023 | -- | $122,880 +42% |
| 2022 | $577 +6.2% | $86,560 +3% |
| 2021 | $544 -76.8% | $84,040 +1.2% |
| 2020 | $2,344 +22% | $83,040 +8% |
| 2019 | $1,922 | $76,920 +30.4% |
| 2018 | $1,922 | $59,000 +15.9% |
| 2017 | $1,922 +10.9% | $50,920 |
| 2016 | $1,733 +0.4% | $50,920 |
| 2015 | $1,727 +13.9% | $50,920 +18.4% |
| 2014 | $1,516 +22% | $43,000 +16.7% |
| 2013 | $1,243 -0.4% | $36,840 |
| 2012 | $1,248 +36.7% | $36,840 -3.5% |
| 2011 | $913 -21.6% | $38,160 -20.2% |
| 2010 | $1,165 +24.2% | $47,840 |
| 2009 | $938 | $47,840 -0.1% |
| 2008 | -- | $47,880 |
| 2007 | $999 | $47,880 |
Find assessor info on the county website
Monthly payment
Est. payment
Payment breakdown
Explore the cost of this home by adjusting the details. Changes won't be saved.Climate risks
Neighborhood: 30022
Nearby schools
GreatSchools rating
- 9/10Dolvin Elementary SchoolGrades: PK-5Distance: 0.9 mi
- 9/10Autrey Mill Middle SchoolGrades: 6-8Distance: 2.2 mi
- 10/10Johns Creek High SchoolGrades: 9-12Distance: 2.6 mi
Schools provided by the listing agent
- Elementary: Dolvin
- Middle: Autrey Milll
- High: Johns Creek
Source: GAMLS. This data may not be complete. We recommend contacting the local school district to confirm school assignments for this home.
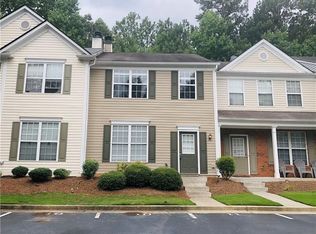
- $394,0003 bd3 ba1.3k sqft4645 Valais Ct, Johns Creek, GA 30022Sold
- $341,0002 bd3 ba1.2k sqft4645 Valais Ct UNIT 19, Alpharetta, GA 30022Sold

- $352,5002 bd3 ba1.3k sqft4645 Valais Ct #64, Johns Creek, GA 30022Sold
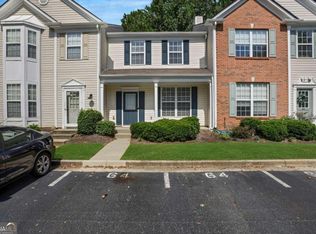
- $351,5002 bd3 ba1.2k sqft4645 Valais Ct UNIT 80, Johns Creek, GA 30022Sold

- $325,0002 bd3 ba1.2k sqft4645 Valais Ct UNIT 41, Johns Creek, GA 30022For Sale
- $345,0002 bd3 ba1.2k sqft4645 Valais Ct UNIT 162, Johns Creek, GA 30022Sold
- $352,0003 bd3 ba1.3k sqft4645 Valais Ct UNIT 115, Alpharetta, GA 30022Sold
- $332,0003 bd3 ba-- sqft4645 Valais Ct UNIT 134, Alpharetta, GA 30022Pending
A local agent can set up tours, give advice and negotiate with sellers.
Similar homes
- $336,0003 bd3 ba1.3k sqft9155 Nesbit Ferry Rd Unit 53, Johns Creek, GA 30022Active

 MLS ID #10821755, Tanya Pickens, Opendoor Brokerage. GAMLS
 - $399,9002 bd3 ba1.4k sqft52 Devonshire Dr, Alpharetta, GA 30022Active
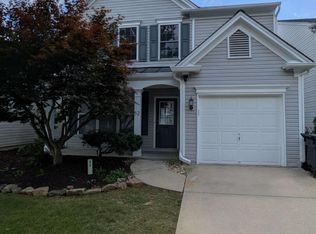 MLS ID #10808033, Ian Mendelson, Red Rhino Realty. GAMLS
 - $375,0003 bd4 ba-- sqft3980 Church View Ln, Suwanee, GA 30024Active
 MLS ID #10819624, Julian E McCorkle, Virtual Properties Realty.com. GAMLS
 - $399,9003 bd4 ba-- sqft621 Granby Hill Pl, Alpharetta, GA 30022Active
 MLS ID #10800811, Thanh M Le, International Real Estate Dream. GAMLS
 - $365,0003 bd3 ba1.2k sqft10 Huntington Place Dr, Sandy Springs, GA 30350ActiveMLS ID #10817037, Ardit Curi, First United Realty, Inc.. GAMLS
- $379,0003 bd3 ba2.2k sqft3727 Meeting St, Duluth, GA 30096ActiveMLS ID #10812703, Bea M Sisouphanh, Atlanta Homes Real Estate LLC. GAMLS
- $320,0002 bd3 ba1.2k sqft2290 Whitestone Pl, Alpharetta, GA 30005ActiveMLS ID #10704355, Monica Umesh, Keller Williams Realty Consultants. GAMLS
- $395,0003 bd3 ba-- sqft1090 Kilmington Ct #8, Alpharetta, GA 30009ActiveMLS ID #10699706, Mohammad Ali, Keller Williams Realty North Atlanta. GAMLS
- $395,0003 bd3 ba-- sqft1090 Kilmington Ct, Alpharetta, GA 30009ActiveMLS ID #10699685, Mohammad Ali, Keller Williams Realty North Atlanta. GAMLS
- $369,0003 bd3 ba1.8k sqft7082 Murphy Joy Ln NW, Peachtree Corners, GA 30092ActiveMLS ID #10785646, Eskinder Ashenafi, Virtual Properties Realty.com. GAMLS
- $389,0004 bd4 ba2.2k sqft3135 Pittard Hill Point, Duluth, GA 30096ActiveMLS ID #10777295, Yohsuke James Yamakawa, Keller Williams Realty Atl. Partners. GAMLS
- $320,0003 bd4 ba-- sqft3666 Centennial Sq, Peachtree Corners, GA 30092ActiveMLS ID #10766344, Jacqueline Tseng, AJT Realty. GAMLS
- $344,9003 bd3 ba-- sqft3116 Garrard Pl #7, Atlanta, GA 30360ActiveMLS ID #10770980, Sammy Torres, Chapman Hall Premier, Realtors. GAMLS
- $367,0003 bd2 ba1.5k sqft1761 Keenland Pl, Lawrenceville, GA 30043ActiveMLS ID #10795889, Mark Spain, Mark Spain Real Estate. GAMLS
- $340,0003 bd3 ba-- sqft4564 Myrtle Hill Rd NE, Kennesaw, GA 30144ActiveMLS ID #10820193, Tal Kramer, Atlanta Communities. GAMLS
- $364,9504 bd5 ba1.4k sqft3686 Lantern Walk Ln, Scottdale, GA 30079ActiveMLS ID #10765100, Steven T Koleno, Beycome Brokerage Realty LLC. GAMLS
- $297,9002 bd3 ba1.3k sqft4093 Howell Park Rd, Duluth, GA 30096For Sale
 MLS ID #7735329, HONG TANG, Prosources Realty, LLC.. FMLS GA
 - $344,9004 bd3 ba2.5k sqft262 Birchmore Walk, Lawrenceville, GA 30044ActiveMLS ID #10818341, Robert E Salmons Jr., Entera Realty. GAMLS
- $364,9003 bd2 ba1.8k sqft260 Hulan Way, Lawrenceville, GA 30044ActiveMLS ID #10816777, Magda L Bustamante, eXp Realty. GAMLS
- $360,0003 bd2 ba1.1k sqft345 Winchester Way, Woodstock, GA 30188ActiveMLS ID #10811924, William F Malaver, Chapman Hall Realtors. GAMLS
