Luxury Live Auction! Bidding to start from $500,000.00! Welcome home to this stunning 5-bedroom, 4.5-bath residence nestled in the heart of Forsyth County. This home has been thoughtfully updated and meticulously maintained, offering over 4,100 sq. ft. of living space on a landscaped 0.63-acre lot at the end of a quiet cul-de-sac. Inside, a bright, open floor plan welcomes you with all-new flooring throughout, a warm living room anchored by a fireplace, and a formal dining room ready for entertaining. The chef's kitchen shines with brand-new quartz countertops, new cabinetry, and new stainless steel appliances, creating a modern centerpiece for gatherings. Upstairs, the primary suite offers a true retreat with a spa-inspired bath featuring a soaking tub, glass shower, and dual vanities. Three additional bedrooms and two full baths, each with modern, renovated finishes, complete the upper level. The finished daylight basement expands your lifestyle options with a private suite, complete with its own entrance, kitchenette, full bath and flexibility for a rec room, media area, and abundant storage, ideal for multigenerational living or guests. Outside, unwind on the new deck and patio overlooking a private backyard, a peaceful outdoor escape at the end of every day. Additional highlights include a 2-car garage, extended driveway, and access to top-rated Forsyth County schools including Kelly Mill Elementary, Hendricks Middle, and West Forsyth High, just minutes from GA-400, shopping, and dining. This home blends modern upgrades with timeless function, offering space, style, and a prime location ready to welcome its next owner.
Active
Price cut: $115K (7/7)
$500,000
3560 Rosewicke Dr, Cumming, GA 30040
5beds
4,118sqft
:
Get pre-qualified$3,070/mo
Single Family Residence, Residential
Built in 1995
0.63 Acres Lot
$496,100 Zestimate®
$121/sqft
$-- HOA
What's special
Finished daylight basementRec roomLuxurious primary suiteBright open floor planNew stainless steel appliancesNew cabinetsExtended driveway
- 140 days |
- 2,593 |
- 278 |
Zillow last checked:
Listing updated:
Listed by:
Celine Higgins Evans,
Simply List 470-309-1545
Source: FMLS GA,MLS#: 7732908
Facts & features
Interior
Bedrooms & bathrooms
- Bedrooms: 5
- Bathrooms: 5
- Full bathrooms: 4
- 1/2 bathrooms: 1
Rooms
- Room types: Family Room, Game Room, Office
Primary bedroom
- Features: Oversized Master, Sitting Room
- Level: Oversized Master, Sitting Room
Bedroom
- Features: Oversized Master, Sitting Room
Primary bathroom
- Features: Double Vanity, Separate Tub/Shower, Soaking Tub
Dining room
- Features: Separate Dining Room
Kitchen
- Features: Breakfast Room, Cabinets White, Kitchen Island, Second Kitchen, Solid Surface Counters, View to Family Room
Heating
- Forced Air
Cooling
- Central Air
Appliances
- Included: Dishwasher, Electric Oven, ENERGY STAR Qualified Appliances, Gas Water Heater, Range Hood, Refrigerator
- Laundry: Laundry Room, Main Level
Features
- Double Vanity, High Ceilings 9 ft Main, His and Hers Closets
- Flooring: Hardwood
- Windows: None
- Basement: Daylight,Exterior Entry,Finished,Finished Bath,Full
- Attic: Pull Down Stairs
- Number of fireplaces: 1
- Fireplace features: Family Room, Gas Starter
- Common walls with other units/homes: No Common Walls
Interior area
- Total structure area: 4,118
- Total interior livable area: 4,118 sqft
Video & virtual tour
Property
Parking
- Total spaces: 4
- Parking features: Attached, Driveway, Garage, Garage Door Opener
- Attached garage spaces: 2
- Has uncovered spaces: Yes
Accessibility
- Accessibility features: None
Features
- Levels: Two
- Stories: 2
- Patio & porch: Deck
- Exterior features: Gas Grill, Private Yard
- Pool features: None
- Spa features: None
- Fencing: Chain Link
- Has view: Yes
- View description: Other
- Waterfront features: None
- Body of water: None
Lot
- Size: 0.63 Acres
- Features: Back Yard, Cul-De-Sac, Landscaped, Level, Private
Details
- Additional structures: None
- Parcel number: 078 089
- Other equipment: None
- Horse amenities: None
Construction
Type & style
- Home type: SingleFamily
- Architectural style: Traditional
- Property subtype: Single Family Residence, Residential
Materials
- Brick Front, Cement Siding, Frame
- Foundation: Concrete Perimeter
- Roof: Shingle
Condition
- Updated/Remodeled
- New construction: No
- Year built: 1995
Utilities & green energy
- Electric: 220 Volts
- Sewer: Septic Tank
- Water: Public
- Utilities for property: Electricity Available, Natural Gas Available, Underground Utilities
Green energy
- Energy efficient items: Appliances
- Energy generation: None
Community & HOA
Community
- Features: Dog Park, Homeowners Assoc, Street Lights
- Security: None
- Subdivision: Beckwothe
HOA
- Has HOA: Yes
- Services included: Maintenance Grounds
- HOA phone: 404-944-9420
Location
- Region: Cumming
Financial & listing details
- Price per square foot: $121/sqft
- Tax assessed value: $556,470
- Annual tax amount: $4,250
- Date on market: 3/11/2026
- Cumulative days on market: 140 days
- Electric utility on property: Yes
- Road surface type: Asphalt
Estimated market value
$496,100
$471,000 - $521,000
$3,722/mo
Price history
| Date | Event | Price |
|---|---|---|
| 7/7/2026 | Price change | $500,000-18.7%$121/sqft |
Source:  GAMLS #10707701 Report a problem GAMLS #10707701 Report a problem | ||
| 5/27/2026 | Price change | $614,999-0.8%$149/sqft |
Source: GAMLS #10707701 Report a problem | ||
| 5/15/2026 | Price change | $619,999-0.6%$151/sqft |
Source: GAMLS #10707701 Report a problem | ||
| 5/7/2026 | Price change | $624,000-0.8%$152/sqft |
Source: GAMLS #10707701 Report a problem | ||
| 3/11/2026 | Listed for sale | $629,000$153/sqft |
Source:  FMLS GA #7732908 Report a problem FMLS GA #7732908 Report a problem | ||
| 3/9/2026 | Listing removed | $629,000$153/sqft |
Source: GAMLS #10614448 Report a problem | ||
| 12/23/2025 | Price change | $629,000-0.8%$153/sqft |
Source: GAMLS #10614448 Report a problem | ||
| 12/11/2025 | Price change | $634,000-0.8%$154/sqft |
Source: GAMLS #10614448 Report a problem | ||
| 11/25/2025 | Price change | $639,000-0.9%$155/sqft |
Source: GAMLS #10614448 Report a problem | ||
| 11/12/2025 | Price change | $645,000-0.8%$157/sqft |
Source: GAMLS #10614448 Report a problem | ||
| 11/4/2025 | Price change | $650,000-0.5%$158/sqft |
Source: GAMLS #10614448 Report a problem | ||
| 10/30/2025 | Price change | $653,000-3.8%$159/sqft |
Source: GAMLS #10614448 Report a problem | ||
| 9/29/2025 | Listed for sale | $679,000+50.9%$165/sqft |
Source: GAMLS #10614448 Report a problem | ||
| 5/19/2025 | Sold | $450,000+32.5%$109/sqft |
Source: Public Record Report a problem | ||
| 7/1/2018 | Listing removed | $339,500$82/sqft |
Source: SOLID SOURCE REALTY GA LLC #5977587 Report a problem | ||
| 4/28/2018 | Price change | $339,500-0.1%$82/sqft |
Source: SOLID SOURCE REALTY GA LLC #5977587 Report a problem | ||
| 4/2/2018 | Price change | $340,000+0%$83/sqft |
Source: SOLID SOURCE REALTY GA LLC #5977587 Report a problem | ||
| 3/9/2018 | Listed for sale | $339,900-2.9%$83/sqft |
Source: SOLID SOURCE REALTY GA LLC #5977587 Report a problem | ||
| 8/30/2017 | Listing removed | $350,000$85/sqft |
Source: Owner Report a problem | ||
| 4/17/2017 | Price change | $350,000+0%$85/sqft |
Source: KELLER WILLIAMS REALTY COMMUNITY PARTNERS #5834821 Report a problem | ||
| 3/15/2017 | Listed for sale | $349,999+57.7%$85/sqft |
Source: Owner Report a problem | ||
| 4/22/2005 | Sold | $222,000$54/sqft |
Source: Public Record Report a problem | ||
Public tax history
| Year | Property taxes | Tax assessment |
|---|---|---|
| 2025 | $4,250 +2.8% | $222,588 +7.3% |
| 2024 | $4,136 +8.8% | $207,392 -0.2% |
| 2023 | $3,802 -1.9% | $207,788 +22.1% |
| 2022 | $3,875 +8.3% | $170,140 +15.3% |
| 2021 | $3,579 +6.5% | $147,544 +7.7% |
| 2020 | $3,362 +1.6% | $137,040 +2.1% |
| 2019 | $3,310 +5.6% | $134,260 +7.9% |
| 2017 | $3,134 +11.6% | $124,444 +14.1% |
| 2016 | $2,809 | $109,044 |
| 2015 | $2,809 +16.8% | $109,044 +13.8% |
| 2014 | $2,405 +12.6% | $95,784 +14.3% |
| 2013 | $2,135 -1.1% | $83,784 -0.9% |
| 2012 | $2,160 -10.6% | $84,556 -11.6% |
| 2011 | $2,416 | $95,604 -4.6% |
| 2010 | -- | $100,180 |
| 2009 | -- | $100,180 -0.4% |
| 2008 | -- | $100,540 +2.3% |
| 2007 | -- | $98,320 |
| 2006 | $2,044 +13.1% | $98,320 +10% |
| 2005 | $1,807 | $89,360 |
| 2004 | $1,807 +2.8% | $89,360 |
| 2003 | $1,758 +6.3% | -- |
| 2002 | $1,653 +8.5% | -- |
| 2001 | $1,524 +4.6% | -- |
| 2000 | $1,456 | -- |
Find assessor info on the county website
Monthly payment
Est. payment
Payment breakdown
Explore the cost of this home by adjusting the details. Changes won't be saved.Climate risks
Neighborhood: 30040
Nearby schools
GreatSchools rating
- 7/10Kelly Mill ElementaryGrades: PK-5Distance: 1.7 mi
- 8/10Hendricks Middle SchoolGrades: 6-8Distance: 2.7 mi
- 9/10West Forsyth High SchoolGrades: 9-12Distance: 1.4 mi
Schools provided by the listing agent
- Elementary: Kelly Mill
- Middle: Hendricks
- High: West Forsyth
Source: FMLS GA. This data may not be complete. We recommend contacting the local school district to confirm school assignments for this home.
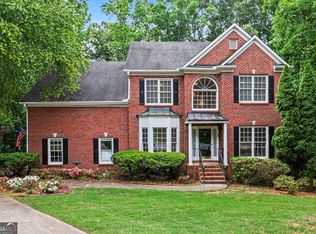
- $449,0003 bd3 ba2k sqft3550 Rosewicke Dr, Cumming, GA 30040For Sale
- $480,0003 bd2 ba2k sqft2820 Laurel Gate Ln, Cumming, GA 30040Off Market
- $511,4003 bd2 ba2.6k sqft2910 Laurel Gate Ln, Cumming, GA 30040Off Market
- $507,0003 bd2 ba2k sqft2810 Laurel Gate Ln, Cumming, GA 30040Off Market

- $484,0003 bd2 ba2.3k sqft2790 Laurel Gate Ln, Cumming, GA 30040Off Market
- $480,1003 bd2 ba2.1k sqft3565 Rosewicke Dr, Cumming, GA 30040Off Market
- $463,8003 bd3 ba2.9k sqft2790 Laurel Gate, Cumming, GA 30040Off Market
- $497,2003 bd3 ba2.3k sqft2780 Laurel Gate Ln, Cumming, GA 30040Sold
A local agent can set up tours, give advice and negotiate with sellers.
Similar homes
- $549,9004 bd3 ba3k sqft20 Pine Lake Dr, Cumming, GA 30040Active

 MLS ID #10790306, Cindy S Swann, HomeSmart. GAMLS
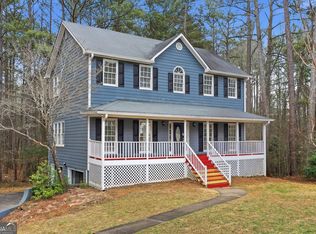
 - $474,0003 bd3 ba2.5k sqft7285 Wyngate Dr, Cumming, GA 30040Active
 MLS ID #10690782, Livian Ascend, Keller Williams Realty North Atlanta. GAMLS
 - $499,9005 bd4 ba2.8k sqft3860 Grandview Manor Dr, Cumming, GA 30028Active
 MLS ID #10811193, Kirsten Ricci, BHHS Georgia Properties. GAMLS
 - $599,0004 bd3 ba3.1k sqft915 Mill Garden Pl, Cumming, GA 30040For Sale

 MLS ID #7772112, Karen Jones, Virtual Properties Realty. Biz. FMLS GA
 - $585,0003 bd3 ba3.1k sqft4810 Rosette Ct, Cumming, GA 30040ActiveMLS ID #10790465, Lin Piersante, Atlanta Communities. GAMLS
- $600,0005 bd4 ba4.2k sqft3520 Habersham Club Dr, Cumming, GA 30041ActiveMLS ID #10754099, Tary Drouault, Keller Williams Realty Atl. Partners. GAMLS
- $505,0005 bd3 ba3.8k sqft5659 Lakeshore Rd, Buford, GA 30518Active Under ContractMLS ID #10800272, Savannah Lavender, Coldwell Banker Realty. GAMLS
- $475,0004 bd3 ba3k sqft5250 Stevehaven Ln, Cumming, GA 30028ActiveMLS ID #10775471, Kerry Veale, Keller Williams Realty Consultants. GAMLS
- $525,0005 bd3 ba4k sqft8780 Amberfield Dr, Gainesville, GA 30506For SaleMLS ID #7766899, Matthew Lord, Landmark Realty Associates, Inc.. FMLS GA
- $525,0005 bd3 ba2.3k sqft9470 Hillside Dr, Roswell, GA 30076For SaleMLS ID #7812382, Kathy Ghirardini, Dorsey Alston Realtors. FMLS GA
- $632,5004 bd3 ba2.8k sqft4850 Ramblewood Dr, Cumming, GA 30028ActiveMLS ID #10784507, Erin Young, BHHS Georgia Properties. GAMLS
- $499,9994 bd3 ba2.6k sqft8514 McBride Ln, Gainesville, GA 30506Active Under ContractMLS ID #10797377, Kelli Grizzard, Atlanta Communities. GAMLS
- $514,8885 bd4 ba2.9k sqft381 Ashbourne Trl, Lawrenceville, GA 30043ActiveMLS ID #10783246, Kim Vickery, Chapman Hall Realtors Professionals. GAMLS
- $550,0004 bd3 ba3.6k sqft232 Nacoochee Dr, Woodstock, GA 30188ActiveMLS ID #10769527, Sean Roberts, Atlanta Communities. GAMLS
- $494,9004 bd3 ba2.2k sqft515 Creekshire Cir, Canton, GA 30115For SaleMLS ID #7767772, BRENDA TAGHIZADEH, Trend Atlanta Realty, Inc.. FMLS GA
- $460,0004 bd3 ba3.5k sqft132 Springwater Trce, Woodstock, GA 30188Active Under ContractMLS ID #10802305, Jason Wilson, Ursula and Associates. GAMLS
- $469,9004 bd3 ba2.3k sqft4230 Cordova Ln, Cumming, GA 30028ActiveMLS ID #10786238, Gayle P Barton, BHHS Georgia Properties. GAMLS
- $475,0004 bd3 ba3k sqft2334 Pine Point Dr, Lawrenceville, GA 30043ActiveMLS ID #10780341, Jennifer L Bell, Realty One Group Edge. GAMLS
- $569,9005 bd4 ba3.8k sqft3235 Lake Russell Way, Buford, GA 30519ActiveMLS ID #10771004, Mandi Montgomery, Virtual Properties Realty.com. GAMLS
- $559,0006 bd3 ba3.5k sqft6155 Old Still Run Rd, Gainesville, GA 30506ActiveMLS ID #10787761, Vadim Bercovich, Valor Realty Group. GAMLS
