Welcome home to this beautifully updated 3-bedroom, 2-bath ranch nestled on a private cul-de-sac lot in a sought-after swim and tennis community. Offering 1,588 square feet of thoughtfully designed living space, this home also features a spacious bonus room above the two-car garage. Inside, you'll find hard surface flooring throughout, an updated kitchen equipped with stainless steel appliances, granite countertops, and plenty of cabinet space. New lighting fixtures throughout the home add a fresh, modern touch. Outside, the expansive back deck overlooks a serene private backyard, ideal for relaxation or entertaining. Conveniently located just minutes from shopping, dining, and everyday conveniences, this home also offers easy access to Lake Lanier, Chicopee Woods Nature Preserve, and the vibrant downtown districts of Flowery Branch and Braselton. Commuters will appreciate the quick access to major highways, making travel throughout Northeast Georgia and the metro Atlanta area a breeze. Combining tasteful updates, a functional floor plan, desirable community amenities, and an excellent location, this move-in ready home is one you won't want to miss.
Pending
Price cut: $10K (8/12)
$389,000
6000 Devonshire Dr, Flowery Branch, GA 30542
3beds
1,588sqft
Single Family Residence
Built in 1998
0.6 Acres Lot
$380,800 Zestimate®
$245/sqft
$38/mo HOA
What's special
Updated kitchenStainless steel appliancesSerene private backyardPlenty of cabinet spaceGranite countertopsHard surface flooring throughoutFunctional floor plan
- 114 days
- 573
- 61
Zillow last checked:
Listing updated:
Listed by:
Dow Dameron 404-409-4206,
Resource Brokers, LLC
Source: GAMLS,MLS#: 10793489
Facts & features
Interior
Bedrooms & bathrooms
- Bedrooms: 3
- Bathrooms: 2
- Full bathrooms: 2
- Main level bathrooms: 2
- Main level bedrooms: 3
Rooms
- Room types: Bonus Room, Foyer
Kitchen
- Features: Breakfast Bar, Pantry
Heating
- Central
Cooling
- Ceiling Fan(s), Central Air
Appliances
- Included: Dishwasher
- Laundry: In Hall
Features
- Master On Main Level, Vaulted Ceiling(s), Walk-In Closet(s)
- Flooring: Other
- Windows: Double Pane Windows
- Basement: None
- Number of fireplaces: 1
- Fireplace features: Gas Starter
- Common walls with other units/homes: No Common Walls
Interior area
- Total structure area: 1,588
- Total interior livable area: 1,588 sqft
- Finished area above ground: 1,588
- Finished area below ground: 0
Video & virtual tour
Property
Parking
- Total spaces: 2
- Parking features: Garage, Side/Rear Entrance
- Has garage: Yes
Features
- Levels: One and One Half
- Stories: 1
- Patio & porch: Deck
- Body of water: None
Lot
- Size: 0.6 Acres
- Features: Cul-De-Sac, Private
Details
- Parcel number: 08137A000054
Construction
Type & style
- Home type: SingleFamily
- Architectural style: Traditional
- Property subtype: Single Family Residence
Materials
- Vinyl Siding
- Foundation: Slab
- Roof: Composition
Condition
- Resale
- New construction: No
- Year built: 1998
Utilities & green energy
- Sewer: Septic Tank
- Water: Public
- Utilities for property: Cable Available, Electricity Available, Water Available
Community & HOA
Community
- Features: Clubhouse, Pool, Tennis Court(s)
- Subdivision: Highland Park
HOA
- Has HOA: Yes
- Services included: Maintenance Grounds, Swimming, Tennis
- HOA fee: $450 annually
Location
- Region: Flowery Branch
Financial & listing details
- Price per square foot: $245/sqft
- Tax assessed value: $363,700
- Annual tax amount: $3,598
- Date on market: 6/25/2026
- Cumulative days on market: 114 days
- Listing agreement: Exclusive Right To Sell
- Listing terms: Cash,Conventional,FHA
- Electric utility on property: Yes
Estimated market value
$380,800
$362,000 - $400,000
$2,043/mo
Price history
| Date | Event | Price |
|---|---|---|
| 10/7/2026 | Pending sale | $389,000$245/sqft |
Source:  GAMLS #10793489 Report a problem GAMLS #10793489 Report a problem | ||
| 8/12/2026 | Price change | $389,000-2.5%$245/sqft |
Source: GAMLS #10793489 Report a problem | ||
| 7/23/2026 | Price change | $399,000-3.8%$251/sqft |
Source: GAMLS #10793489 Report a problem | ||
| 7/7/2026 | Price change | $414,900-2.4%$261/sqft |
Source: GAMLS #10793489 Report a problem | ||
| 6/25/2026 | Listed for sale | $425,000$268/sqft |
Source:  FMLS GA #7794799 Report a problem FMLS GA #7794799 Report a problem | ||
Public tax history
| Year | Property taxes | Tax assessment |
|---|---|---|
| 2025 | $3,598 +2% | $145,480 +2% |
| 2024 | $3,529 -4.8% | $142,560 -1.4% |
| 2023 | $3,706 +16.4% | $144,520 +22% |
| 2022 | $3,184 +16.5% | $118,440 +24.5% |
| 2021 | $2,734 +7.9% | $95,160 +8.2% |
| 2020 | $2,534 -1.8% | $87,960 +1.1% |
| 2019 | $2,581 +19.2% | $87,000 +19.2% |
| 2018 | $2,165 -1.3% | $73,000 +7.5% |
| 2017 | $2,192 +14.2% | $67,920 +3.4% |
| 2016 | $1,919 +13.4% | $65,680 +4% |
| 2015 | $1,693 | $63,160 +10.8% |
| 2014 | $1,693 | $57,000 |
| 2013 | -- | -- |
| 2012 | -- | -- |
| 2011 | -- | -- |
| 2010 | -- | -- |
| 2009 | $1,706 +2.6% | -- |
| 2007 | $1,663 +8.3% | -- |
| 2006 | $1,535 +3.6% | -- |
| 2005 | $1,481 +4.6% | -- |
| 2004 | $1,416 +2.8% | -- |
| 2003 | $1,377 +2.7% | -- |
| 2002 | $1,341 +18.2% | -- |
| 2001 | $1,135 | -- |
Find assessor info on the county website
Monthly payment
Est. payment
Payment breakdown
Explore the cost of this home by adjusting the details. Changes won't be saved.Climate risks
Neighborhood: 30542
Nearby schools
Schools provided by the listing agent
- Elementary: Friendship
- Middle: C W Davis
- High: Flowery Branch
Source: GAMLS. This data may not be complete. We recommend contacting the local school district to confirm school assignments for this home.
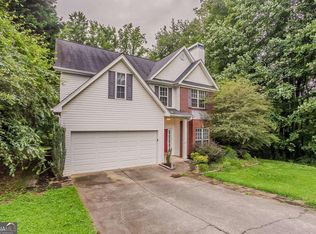

Similar homes
- $385,0003 bd2 ba1.8k sqft5480 Amber Cove Way, Flowery Branch, GA 30542Active

 MLS ID #10798090, Austin Louchart, eXp Realty. GAMLS
 - $399,9995 bd3 ba2.2k sqft5643 Pipsissewa Dr, Flowery Branch, GA 30542Active
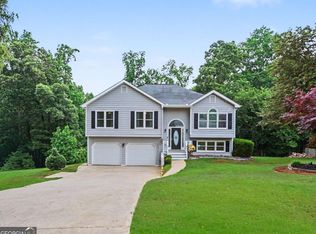 MLS ID #10821011, Laura Gray, Chapman Hall Realtors Professionals. GAMLS
 - $384,9003 bd2 ba1.3k sqft3245 Marine Rd, Cumming, GA 30041Active
 MLS ID #10848206, Daniel C Nelson, Excalibur Homes, LLC. GAMLS
 - $289,9002 bd3 ba1.5k sqft6436 Portside Way, Flowery Branch, GA 30542For Sale
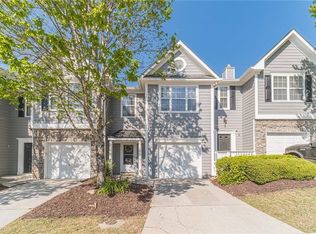
 MLS ID #7851597, KaTrina Simmons, Marquis Premier Realtors. FMLS GA
 - $395,0003 bd2 ba2.1k sqft1490 Jami Hollow Way, Lawrenceville, GA 30043ActiveMLS ID #10846777, Denise Quinlan, Century 21 Results. GAMLS
- $365,0003 bd2 ba1.8k sqft3235 Southshore Ct, Cumming, GA 30041ActiveMLS ID #10854865, Mayra Senquiz, Your Home Sold Guaranteed. GAMLS
- $440,0003 bd2 ba2.2k sqft2773 Ashton Hill Dr, Dacula, GA 30019ActiveMLS ID #10844348, Dawn Scurry-Thomson, Redfin Corporation. GAMLS
- $390,0003 bd3 ba1.9k sqft6425 Raleigh St, Cumming, GA 30040ActiveMLS ID #10813342, Eric Baham, Sovereign Real Estate Group. GAMLS
- $399,0003 bd2 ba1.7k sqft317 Hemington Way, Sugar Hill, GA 30518ActiveMLS ID #10806701, Kathy Riley, Engel & Völkers Atlanta. GAMLS
- $359,9004 bd2 ba1.6k sqft3526 Wimberly Cove Trce, Dacula, GA 30019ActiveMLS ID #10844321, David R Fuller, Hill Wood Realty. GAMLS
- $395,0003 bd2 ba1.8k sqft6204 Cherrywood Trl, Gainesville, GA 30506ActiveMLS ID #10814460, Casey Cannon, Coldwell Banker Realty. GAMLS
- $400,0003 bd3 ba1.8k sqft6032 Harbor Landing Dr, Buford, GA 30518ActiveMLS ID #10819428, Shaun Van Orsouw, Redfin Corporation. GAMLS
- $412,8002 bd2 ba1.3k sqft6235 Ivy Stone Way, Hoschton, GA 30548ActiveMLS ID #10848366, Ben Harrison, Sun Realty Group LLC. GAMLS
- $272,9993 bd3 ba1.5k sqft6243 Shoreview Cir, Flowery Branch, GA 30542ActiveMLS ID #10812090, Mark Faulkner, Excalibur Homes, LLC. GAMLS
- $349,9993 bd2 ba1.4k sqft3137 Esther Dr, Gainesville, GA 30504ActiveMLS ID #10869031, Matt Holt, Excalibur Homes, LLC. GAMLS
- $380,0004 bd3 ba2.1k sqft458 Hearth Pl, Lawrenceville, GA 30043ActiveMLS ID #10810311, Kennedi Washington, WM Realty LLC. GAMLS
- $379,9003 bd2 ba1.4k sqft2941 Lake Hollow Rd, Gainesville, GA 30501ActiveMLS ID #10788751, Beverly O Filson, Candler Real Estate Group. GAMLS
- $290,0004 bd2 ba1.4k sqft3489 Bell Rd, Gainesville, GA 30507ActiveMLS ID #10841735, Cody Chembars, Anchor Real Estate Advisors. GAMLS
- $339,9003 bd2 ba1.6k sqft2670 Fort Apachee Trl, Dacula, GA 30019ActiveMLS ID #10847333, Mariana Ghidura, Coldwell Banker Realty. GAMLS
