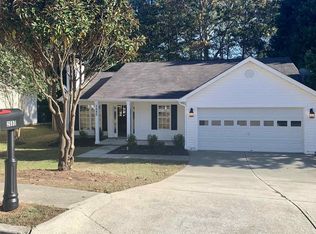
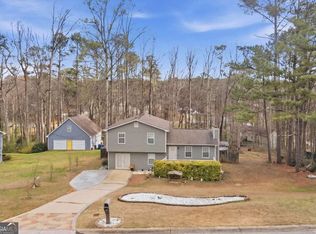
Welcome home to this charming, well-maintained and thoughtfully upgraded ranch offering comfortable one-level living with no stairs! Featuring 3 bedrooms, 2 full bathrooms, a 2-car garage, and a spacious backyard, this move-in-ready home is located in a quiet subdivision with a low HOA and no rental restrictions. The desirable split-bedroom floor plan provides privacy and functionality. The spacious primary suite features a vaulted ceiling, two closets, and an ensuite bathroom with a separate shower and soaking tub. The inviting living room boasts a vaulted ceiling and a beautiful marble fireplace, creating a warm and relaxing atmosphere. The cozy eat-in kitchen features granite countertops and flows conveniently into a generous dining room, making everyday living and entertaining easy. Plenty of closets throughout the home provide excellent storage. Recent improvements include a 1-year-old HVAC system, updated windows, and a newer garage door, providing added peace of mind for the new owner. Enjoy a peaceful neighborhood while being ideally located near highly rated schools, shopping, dining, parks, recreation, major highways, and the Mall of Georgia. This home truly checks all the boxes for comfortable living, convenience, and value. Schedule your showing today-this one won't last long!
Active
$345,000
2670 Fort Apachee Trl, Dacula, GA 30019
3beds
1,606sqft
Single Family Residence
Built in 1999
10,454 Square Feet Lot
$339,800 Zestimate®
$215/sqft
$20/mo HOA
What's special
Beautiful marble fireplaceSpacious backyardSpacious primary suiteNewer garage doorDesirable split-bedroom floor planUpdated windowsGenerous dining room
- 17 days
- 557
- 48
Zillow last checked:
Listing updated:
Listed by:
Mariana Ghidura 404-542-5223,
Coldwell Banker Realty
Source: GAMLS,MLS#: 10847333
Facts & features
Interior
Bedrooms & bathrooms
- Bedrooms: 3
- Bathrooms: 2
- Full bathrooms: 2
- Main level bathrooms: 2
- Main level bedrooms: 3
Rooms
- Room types: Other
Kitchen
- Features: Breakfast Area, Breakfast Room, Pantry, Walk-in Pantry
Heating
- Central
Cooling
- Ceiling Fan(s), Central Air
Appliances
- Included: Dishwasher, Disposal, Microwave, Refrigerator
- Laundry: Other
Features
- Walk-In Closet(s)
- Flooring: Carpet, Tile
- Basement: None
- Number of fireplaces: 1
- Fireplace features: Factory Built
- Common walls with other units/homes: No Common Walls
Interior area
- Total structure area: 1,606
- Total interior livable area: 1,606 sqft
- Finished area above ground: 1,606
- Finished area below ground: 0
Property
Parking
- Total spaces: 2
- Parking features: Garage, Garage Door Opener
- Has garage: Yes
Accessibility
- Accessibility features: Accessible Doors, Accessible Full Bath, Accessible Kitchen
Features
- Levels: One
- Stories: 1
- Body of water: None
Lot
- Size: 10,454 Square Feet
- Features: Sloped
Details
- Additional structures: Garage(s)
- Parcel number: R3001E104
Construction
Type & style
- Home type: SingleFamily
- Architectural style: Ranch
- Property subtype: Single Family Residence
Materials
- Vinyl Siding
- Foundation: Slab
- Roof: Composition
Condition
- Resale
- New construction: No
- Year built: 1999
Utilities & green energy
- Electric: 220 Volts
- Sewer: Public Sewer
- Water: Public
- Utilities for property: Cable Available, Electricity Available, Natural Gas Available, Sewer Available, Water Available
Community & HOA
Community
- Features: Sidewalks, Walk To Schools, Near Shopping
- Security: Smoke Detector(s)
- Subdivision: Apalachee Plantation
HOA
- Has HOA: Yes
- Services included: Other
- HOA fee: $245 annually
Location
- Region: Dacula
Financial & listing details
- Price per square foot: $215/sqft
- Tax assessed value: $336,600
- Annual tax amount: $4,269
- Date on market: 9/17/2026
- Cumulative days on market: 17 days
- Listing agreement: Exclusive Right To Sell
- Electric utility on property: Yes
Estimated market value
$339,800
$323,000 - $357,000
$2,024/mo
Price history
| Date | Event | Price |
|---|---|---|
| 9/16/2026 | Listed for sale | $345,000+43.8%$215/sqft |
Source:  GAMLS #10847333 Report a problem GAMLS #10847333 Report a problem | ||
| 2/25/2021 | Sold | $240,000-5.1%$149/sqft |
Source: Public Record Report a problem | ||
| 1/19/2021 | Pending sale | $253,000$158/sqft |
Source: Realty One Group Edge Report a problem | ||
| 12/30/2020 | Listed for sale | $253,000+10.9%$158/sqft |
Source: Realty One Group Edge #8906478 Report a problem | ||
| 12/22/2020 | Listing removed | -- |
Source: Owner Report a problem | ||
| 12/9/2020 | Sold | $228,118+30.4%$142/sqft |
Source: Public Record Report a problem | ||
| 9/3/2015 | Listing removed | $175,000$109/sqft |
Source: Owner Report a problem | ||
| 8/26/2015 | Listed for sale | $175,000+48.4%$109/sqft |
Source: Owner Report a problem | ||
| 4/2/2001 | Sold | $117,900$73/sqft |
Source: Public Record Report a problem | ||
Public tax history
| Year | Property taxes | Tax assessment |
|---|---|---|
| 2026 | -- | $134,640 -0.8% |
| 2025 | $4,269 +1.9% | $135,720 +7.9% |
| 2024 | $4,190 +17% | $125,760 +4.7% |
| 2023 | $3,580 -4.7% | $120,120 +25.1% |
| 2022 | $3,759 +12.4% | $96,000 +15.3% |
| 2021 | $3,344 +13.3% | $83,280 +15.7% |
| 2020 | $2,951 | $71,960 |
| 2019 | -- | $71,960 +7.4% |
| 2018 | $2,670 +10.6% | $67,000 +13.2% |
| 2016 | $2,414 +8.8% | $59,200 +11.7% |
| 2015 | $2,219 | $53,000 +11.3% |
| 2014 | $2,219 +50% | $47,600 +48.8% |
| 2013 | $1,479 | $32,000 |
| 2012 | -- | $32,000 |
| 2011 | -- | $32,000 -43.5% |
| 2010 | -- | $56,680 |
| 2009 | -- | $56,680 |
| 2007 | -- | $56,680 |
| 2006 | -- | $56,680 +12.9% |
| 2005 | -- | $50,200 |
| 2004 | $822 -0.1% | $50,200 |
| 2003 | $822 -42.3% | $50,200 +15.1% |
| 2002 | $1,426 +29.1% | $43,600 |
| 2001 | $1,104 | $43,600 |
Find assessor info on the county website
Monthly payment
Est. payment
Payment breakdown
Explore the cost of this home by adjusting the details. Changes won't be saved.Climate risks
Neighborhood: 30019
Nearby schools
Schools provided by the listing agent
- Elementary: Fort Daniel
- Middle: Frank N Osborne
- High: Mill Creek
Source: GAMLS. This data may not be complete. We recommend contacting the local school district to confirm school assignments for this home.
Similar homes
- $440,0003 bd2 ba2.2k sqft2773 Ashton Hill Dr, Dacula, GA 30019Active

 MLS ID #10844348, Dawn Scurry-Thomson, Redfin Corporation. GAMLS
 - $345,0003 bd2 ba1.4k sqft660 Tribble Creek Dr, Grayson, GA 30017Active
 MLS ID #10842160, Carlos Giraldo, Keller Williams Chattahoochee. GAMLS
 - $440,0003 bd3 ba1.7k sqft3123 Booths Ct, Dacula, GA 30019Active
 MLS ID #10708267, Jackeline Cortes, UC Premier Properties. GAMLS
 - $350,0003 bd2 ba1.4k sqft584 Fernstone Trl, Lawrenceville, GA 30046Active
 MLS ID #10857571, Russell Wallace, Keller Williams Community Partners. GAMLS
 - $350,0004 bd3 ba1.8k sqft353 Fall View Ct, Winder, GA 30680For Sale
 MLS ID #7848490, Dmitrijs Zitans, First United Realty of Atlanta, LLC.. FMLS GA
 - $324,9003 bd2 ba1.9k sqft1599 Jockey Ct, Auburn, GA 30011ActiveMLS ID #10839000, Stephen Milone, eXp Realty. GAMLS
- $349,9003 bd3 ba1.4k sqft359 Scenic Ln, Auburn, GA 30011ActiveMLS ID #10602743, Yesica Alvarez, Virtual Properties Realty.com. GAMLS
- $395,0003 bd2 ba2.1k sqft1490 Jami Hollow Way, Lawrenceville, GA 30043ActiveMLS ID #10846777, Denise Quinlan, Century 21 Results. GAMLS
- $375,0004 bd3 ba2.3k sqft830 Rock Elm Dr, Auburn, GA 30011ActiveMLS ID #10811005, Allison Richardson, GA Realty Experts. GAMLS
- $350,0003 bd3 ba1.5k sqft112 E Stephens St, Winder, GA 30680ActiveMLS ID #10855941, Mandy Sayles, BHHS Georgia Properties. GAMLS
- $365,0003 bd2 ba1.8k sqft3235 Southshore Ct, Cumming, GA 30041ActiveMLS ID #10854865, Mayra Senquiz, Your Home Sold Guaranteed. GAMLS
- $360,0003 bd3 ba2.1k sqft828 Pine Ln, Lawrenceville, GA 30043ActiveMLS ID #10827238, Stefan Swanson, Virtual Properties Realty.com. GAMLS
- $379,0004 bd4 ba2.4k sqft2316 Acorn Way, Monroe, GA 30656ActiveMLS ID #10857670, Carolyn Carnes, Keller Williams Realty Atl. Partners. GAMLS
- $365,0004 bd2 ba2k sqft2084 Green Gate Pl, Grayson, GA 30017ActiveMLS ID #10824680, Allison Richardson, GA Realty Experts. GAMLS
- $485,0004 bd3 ba2.3k sqft3400 Duncan Bridge Dr, Buford, GA 30519ActiveMLS ID #10866445, Tarran Craver, Coldwell Banker Realty. GAMLS
- $365,0003 bd3 ba2k sqft578 Hardy Water Dr, Lawrenceville, GA 30045ActiveMLS ID #10808410, Fariba Khosrownia, Atlanta Communities. GAMLS
- $380,0004 bd3 ba2.1k sqft458 Hearth Pl, Lawrenceville, GA 30043ActiveMLS ID #10810311, Kennedi Washington, WM Realty LLC. GAMLS
- $345,0003 bd2 ba1.3k sqft649 Oakland Way, Lawrenceville, GA 30044ActiveMLS ID #10805630, Bryan Nguyen, Keller Williams Realty Atlanta North. GAMLS
- $385,0003 bd2 ba1.8k sqft5480 Amber Cove Way, Flowery Branch, GA 30542ActiveMLS ID #10798090, Austin Louchart, eXp Realty. GAMLS
- $340,0003 bd3 ba1.6k sqft3063 Rockview Dr, Loganville, GA 30052ActiveMLS ID #10813245, Shaun Lynch, BHHS Georgia Properties. GAMLS
