LOCATION! Top Ranked Schools District, two minutes from Downtown Alpharetta and four Minutes from Avalon. Convenient to dining, parks, entertainment, and 400. This condo has two bedrooms, two and a half bathrooms. Each spacious bedroom come with a full bathroom. Owner has lived here ever since they bought it so they took well care of it. Everything is in great shape. Appliances, paint, flooring, and Carpet is only few years old. The kitchen opens up to the living room where you can cozy up to the wood burning fireplace. Formal dining room which can be used as a home office or second living room. Lots of Natural light and you will love spending time on one of the two decks on the back of property (main level and upper level). No rental restrictions! HOA provides water and common area maintenance, including termite treatment, roof, sidings, and decks repairs.
Active
$220,000
3044 Steeplechase, Alpharetta, GA 30004
2beds
1,088sqft
Townhouse
Built in 1990
1,089 Square Feet Lot
$214,700 Zestimate®
$202/sqft
$400/mo HOA
What's special
Wood burning fireplaceLots of natural lightFormal dining roomTwo bedrooms
- 33 days
- 700
- 36
Zillow last checked:
Listing updated:
Listed by:
Muhammad Ahmed 678-499-2338,
Virtual Properties Realty.com
Source: GAMLS,MLS#: 10840551
Facts & features
Interior
Bedrooms & bathrooms
- Bedrooms: 2
- Bathrooms: 3
- Full bathrooms: 2
- 1/2 bathrooms: 1
Rooms
- Room types: Foyer, Other
Dining room
- Features: L Shaped
Kitchen
- Features: Breakfast Bar, Kitchen Island
Heating
- Central
Cooling
- Ceiling Fan(s), Central Air
Appliances
- Included: Dishwasher, Disposal, Microwave, Refrigerator
- Laundry: Upper Level
Features
- High Ceilings, Roommate Plan
- Flooring: Carpet, Laminate, Vinyl
- Basement: None
- Number of fireplaces: 1
- Fireplace features: Family Room, Living Room
- Common walls with other units/homes: 2+ Common Walls
Interior area
- Total structure area: 1,088
- Total interior livable area: 1,088 sqft
- Finished area above ground: 1,088
- Finished area below ground: 0
Property
Parking
- Total spaces: 2
- Parking features: Kitchen Level
Accessibility
- Accessibility features: Accessible Doors, Accessible Entrance, Accessible Hallway(s), Accessible Kitchen
Features
- Levels: Two
- Stories: 2
- Patio & porch: Deck, Porch
- Exterior features: Balcony
- Body of water: None
Lot
- Size: 1,089 Square Feet
- Features: Level
Details
- Parcel number: 22 450212480447
- Special conditions: As Is
Construction
Type & style
- Home type: Townhouse
- Architectural style: Traditional
- Property subtype: Townhouse
- Attached to another structure: Yes
Materials
- Wood Siding
- Foundation: Slab
- Roof: Composition
Condition
- Resale
- New construction: No
- Year built: 1990
Utilities & green energy
- Sewer: Public Sewer
- Water: Public
- Utilities for property: Electricity Available, Phone Available, Sewer Available, Underground Utilities, Water Available
Community & HOA
Community
- Features: Walk To Schools, Near Shopping
- Security: Carbon Monoxide Detector(s), Fire Sprinkler System, Smoke Detector(s)
- Subdivision: steeplechase
HOA
- Has HOA: Yes
- Services included: Maintenance Structure, Maintenance Grounds, Pest Control, Water
- HOA fee: $4,800 annually
Location
- Region: Alpharetta
Financial & listing details
- Price per square foot: $202/sqft
- Tax assessed value: $214,100
- Annual tax amount: $1,474
- Date on market: 9/4/2026
- Cumulative days on market: 33 days
- Listing agreement: Exclusive Agency
- Listing terms: Cash,Conventional,USDA Loan,VA Loan
- Electric utility on property: Yes
Estimated market value
$214,700
$204,000 - $225,000
$2,144/mo
Price history
| Date | Event | Price |
|---|---|---|
| 9/4/2026 | Listed for sale | $220,000-2.2%$202/sqft |
Source:  FMLS GA #7833062 Report a problem FMLS GA #7833062 Report a problem | ||
| 9/2/2026 | Listing removed | $225,000$207/sqft |
Source: FMLS GA #7777088 Report a problem | ||
| 8/10/2026 | Price change | $225,000-2.2%$207/sqft |
Source: FMLS GA #7777088 Report a problem | ||
| 6/15/2026 | Price change | $230,000-3.4%$211/sqft |
Source: FMLS GA #7777088 Report a problem | ||
| 6/7/2026 | Price change | $238,000-0.8%$219/sqft |
Source: FMLS GA #7777088 Report a problem | ||
| 5/27/2026 | Listed for sale | $240,000-2%$221/sqft |
Source: FMLS GA #7777088 Report a problem | ||
| 5/26/2026 | Listing removed | $245,000$225/sqft |
Source: FMLS GA #7721196 Report a problem | ||
| 5/11/2026 | Price change | $245,000-2%$225/sqft |
Source: FMLS GA #7721196 Report a problem | ||
| 4/24/2026 | Price change | $250,000-2%$230/sqft |
Source: FMLS GA #7721196 Report a problem | ||
| 3/7/2026 | Price change | $255,000-5.6%$234/sqft |
Source:  GAMLS #10697912 Report a problem GAMLS #10697912 Report a problem | ||
| 2/23/2026 | Listed for sale | $270,000+33.7%$248/sqft |
Source: FMLS GA #7721196 Report a problem | ||
| 5/12/2021 | Sold | $202,000+18.1%$186/sqft |
Source: Public Record Report a problem | ||
| 4/30/2020 | Sold | $171,000+14%$157/sqft |
Source: Public Record Report a problem | ||
| 9/28/2018 | Sold | $150,000-3.2%$138/sqft |
Source:  GAMLS #8427785 Report a problem GAMLS #8427785 Report a problem | ||
| 9/6/2018 | Listed for sale | $155,000$142/sqft |
Source: BHGRE Metro Brokers #8427785 Report a problem | ||
| 8/8/2018 | Pending sale | $155,000$142/sqft |
Source: BHGRE Metro Brokers #8427785 Report a problem | ||
| 8/3/2018 | Listed for sale | $155,000+34.8%$142/sqft |
Source: BHGRE Metro Brokers #8427785 Report a problem | ||
| 8/15/2017 | Listing removed | $1,375$1/sqft |
Source: BHGRE METRO BROKERS #8232501 Report a problem | ||
| 8/5/2017 | Price change | $1,375-5.2%$1/sqft |
Source: BHGRE METRO BROKERS #8232501 Report a problem | ||
| 4/24/2017 | Price change | $1,450-3.3%$1/sqft |
Source: BHGRE METRO BROKERS #8158140 Report a problem | ||
| 3/24/2017 | Listed for rent | $1,500$1/sqft |
Source: BHGRE Metro Brokers #8158140 Report a problem | ||
| 1/27/2017 | Sold | $115,000-8.7%$106/sqft |
Source:  FMLS GA #5762961 Report a problem FMLS GA #5762961 Report a problem | ||
| 1/11/2017 | Pending sale | $125,900$116/sqft |
Source: BHGRE METRO BROKERS #8085114 Report a problem | ||
| 12/21/2016 | Listed for sale | $125,900$116/sqft |
Source: BHGRE METRO BROKERS #8085114 Report a problem | ||
| 12/21/2016 | Pending sale | $125,900$116/sqft |
Source: BHGRE METRO BROKERS #8085114 Report a problem | ||
| 12/13/2016 | Price change | $125,900-2.3%$116/sqft |
Source: BHGRE METRO BROKERS #8085114 Report a problem | ||
| 11/29/2016 | Listed for sale | $128,900+61.3%$118/sqft |
Source: BHGRE METRO BROKERS #8085114 Report a problem | ||
| 5/1/1998 | Sold | $79,900+9.6%$73/sqft |
Source: Public Record Report a problem | ||
| 6/2/1993 | Sold | $72,900$67/sqft |
Source: Public Record Report a problem | ||
Public tax history
| Year | Property taxes | Tax assessment |
|---|---|---|
| 2025 | $1,474 +3.5% | $85,640 0% |
| 2024 | $1,425 +56.4% | $85,680 |
| 2023 | $911 -31.9% | $85,680 +6% |
| 2022 | $1,338 -20.6% | $80,800 +30.1% |
| 2021 | $1,685 -12.8% | $62,120 -9.3% |
| 2020 | $1,933 +23.7% | $68,480 -42.9% |
| 2019 | $1,563 | $120,000 +160.9% |
| 2018 | $1,563 | $46,000 +130.9% |
| 2017 | $1,563 +336.8% | $19,920 |
| 2016 | $358 +1.5% | $19,920 |
| 2015 | $352 +4% | $19,920 |
| 2014 | $339 -0.3% | $19,920 |
| 2013 | $340 -0.3% | $19,920 |
| 2012 | $341 | $19,920 |
| 2011 | -- | $19,920 -29.7% |
| 2010 | $528 -16.3% | $28,320 -22.5% |
| 2009 | $630 | $36,560 -9.7% |
| 2008 | -- | $40,480 |
| 2007 | $743 | $40,480 |
| 2005 | -- | $40,480 +4% |
| 2004 | $706 +2.4% | $38,920 +4% |
| 2003 | $689 +6.7% | $37,440 +6.2% |
| 2002 | $646 -1.6% | $35,240 +6.5% |
| 2001 | $657 | $33,080 |
Find assessor info on the county website
Monthly payment
Est. payment
Payment breakdown
Explore the cost of this home by adjusting the details. Changes won't be saved.Climate risks
Neighborhood: 30004
Nearby schools
Schools provided by the listing agent
- Elementary: Alpharetta
- Middle: Northwestern
- High: Milton
Source: GAMLS. This data may not be complete. We recommend contacting the local school district to confirm school assignments for this home.
- $306,8003 bd3 ba1.8k sqft3062 Steeplechase Dr, Alpharetta, GA 30004Off Market
- $307,1002 bd3 ba1k sqft3058 Steeplechase Dr, Alpharetta, GA 30004Off Market
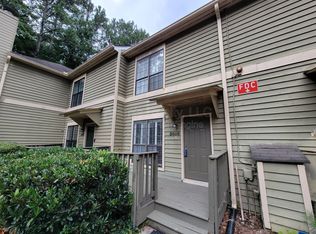
- $243,6002 bd3 ba1k sqft3056 Steeplechase Dr, Alpharetta, GA 30004Off Market
- $264,6002 bd3 ba1.2k sqft3049 Steeplechase Dr, Alpharetta, GA 30004Off Market
Similar homes
- $218,0002 bd3 ba1.2k sqft237 Chads Ford Way, Roswell, GA 30076Active
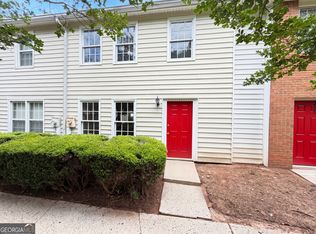
 MLS ID #10763053, Tanya Pickens, Opendoor Brokerage. GAMLS
 - $205,0002 bd3 ba1.3k sqft330 Winding River Dr Unit G, Atlanta, GA 30350Active
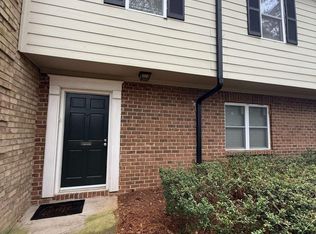 MLS ID #10843889, Latoya Edwards, FASS Real Estate Services GA. GAMLS
 - $209,0002 bd2 ba988 sqft4016 Heritage Valley Ct, Norcross, GA 30093Active
 MLS ID #10857991, Susan H Ayers, Clickit Realty Inc.. GAMLS
 - $240,0002 bd3 ba1.1k sqft4183 Pine Valley Rd, Tucker, GA 30084Active
 MLS ID #10867311, Nardos Wolde, Maxima Realty. GAMLS
 - $225,0002 bd2 ba950 sqft1018 Sandy Lane Dr NE, Alpharetta, GA 30022ActiveMLS ID #10845775, Eric Scruggs, Platinum Real Estate LLC. GAMLS
- $225,0002 bd3 ba1.1k sqft6060 Sand Wedge Cir NW, Kennesaw, GA 30144ActiveMLS ID #10847767, Valerie M Lowery, Redfin Corporation. GAMLS
- $320,0002 bd3 ba1.2k sqft2290 Whitestone Pl, Alpharetta, GA 30005ActiveMLS ID #10704355, Monica Umesh, Keller Williams Realty Consultants. GAMLS
- $214,9002 bd2 ba1k sqft10 Perimeter Summit Blvd NE Unit 1408, Brookhaven, GA 30319ActiveMLS ID #10848566, Southern REO, Southern REO Associates, LLC. GAMLS
- $200,0002 bd3 ba1.2k sqft276 Juliet Ln SW, Marietta, GA 30008Active Under ContractMLS ID #10835098, Linda W Hall, Coldwell Banker Realty. GAMLS
- $196,5002 bd2 ba1.1k sqft3414 Misty Harbour Trl, Atlanta, GA 30340ActiveMLS ID #10830719, Monica Tillman Partlow, Century 21 Results. GAMLS
- $316,0002 bd2 ba1.2k sqft3024 Camden Way, Alpharetta, GA 30005ActiveMLS ID #10808280, Rajesh Medipalli, Virtual Properties Realty.com. GAMLS
- $199,9002 bd3 ba1.3k sqft1102 Pine Tree Dr #1102, Buford, GA 30518For Sale
 MLS ID #7783403, Vivian Keeton, Virtual Properties Realty.com. FMLS GA
 - $199,0002 bd2 ba976 sqft358 Pin Oak Ct SW, Marietta, GA 30008ActiveMLS ID #10742431, Kimberly Worthington, Realty One Group Edge. GAMLS
- $239,0002 bd4 ba1.3k sqft105 N River Dr Unit G, Sandy Springs, GA 30350ActiveMLS ID #10762863, Adriana Wademan, Keller Williams Realty Atlanta North. GAMLS
- $210,0002 bd2 ba1k sqft2090 River Heights Walk SE, Marietta, GA 30067ActiveMLS ID #10844852, Tanya Pickens, Opendoor Brokerage. GAMLS
- $245,0002 bd2 ba1.4k sqft4162 Stillwater Dr, Duluth, GA 30096ActiveMLS ID #10839662, Leiming Zhang, Vistaray USA Inc. GAMLS
- $319,0002 bd2 ba1.2k sqft1955 Nocturne Dr Unit 3105, Alpharetta, GA 30009ActiveMLS ID #10706374, Janeen Rumanes, The Gates Real Estate Group. GAMLS
- $249,0003 bd3 ba1.1k sqft1395 Kennesaw Trace Ct NW, Kennesaw, GA 30144For SaleMLS ID #7707290, Narges Karobi, Lambros Realty, LLC.. FMLS GA
- $225,0002 bd2 ba1.4k sqft4210 Stillwater Dr #4210, Duluth, GA 30096ActiveMLS ID #10831325, Henriette Wilhelm, Chapman Hall Realtors Professionals. GAMLS
- $239,9002 bd3 ba1.2k sqft893 Redwood Dr, Norcross, GA 30093ActiveMLS ID #10668025, Boya Sun, Trans World Real Estate Service. GAMLS
