LOCATION! Top Ranked Schools District, two minutes from Downtown Alpharetta and four Minutes from Avalon. Convenient to dining, parks, entertainment, and 400. This condo has two bedrooms, two and a half bathrooms. Each spacious bedroom come with a full bathroom. Owner has lived here ever since they bought it so they took well care of it. Stainless steel appliances, new paint throughout the house was done in 2021, Luxury Vinyl flooring, and Carpet (everything is only few years old). The kitchen opens up to the living room where you can cozy up to the wood burning fireplace. Formal dining room which can be used as a home office or second living room. Lots of Natural light and you will love spending time on one of the two decks on the back of property (main level and upper level). No rental restrictions! HOA provides water, common area maintenance, including termite treatment, roof, sidings, and decks repairs.
Active
Price cut: $8K (6/15)
$230,000
3044 Steeplechase Dr #3044, Alpharetta, GA 30004
2beds
1,088sqft
:
Get pre-qualified$2,042/mo
Townhouse
Built in 1990
1,089 Square Feet Lot
$227,500 Zestimate®
$211/sqft
$400/mo HOA
What's special
Wood burning fireplaceLots of natural lightStainless steel appliancesFormal dining roomLuxury vinyl flooringTwo bedrooms
- 73 days |
- 317 |
- 10 |
Zillow last checked:
Listing updated:
Listed by:
Muhammad Ahmed 678-499-2338,
Virtual Properties Realty.com
Source: GAMLS,MLS#: 10772302
Facts & features
Interior
Bedrooms & bathrooms
- Bedrooms: 2
- Bathrooms: 3
- Full bathrooms: 2
- 1/2 bathrooms: 1
Rooms
- Room types: Other
Dining room
- Features: L Shaped
Kitchen
- Features: Breakfast Bar, Kitchen Island
Heating
- Central
Cooling
- Ceiling Fan(s), Central Air
Appliances
- Included: Dishwasher, Disposal, Dryer, Microwave, Refrigerator, Washer
- Laundry: Upper Level
Features
- High Ceilings, Other, Roommate Plan
- Flooring: Carpet
- Windows: Double Pane Windows
- Basement: None
- Number of fireplaces: 1
- Fireplace features: Family Room, Living Room
- Common walls with other units/homes: 2+ Common Walls
Interior area
- Total structure area: 1,088
- Total interior livable area: 1,088 sqft
- Finished area above ground: 1,088
- Finished area below ground: 0
Property
Parking
- Total spaces: 2
- Parking features: Kitchen Level
Accessibility
- Accessibility features: Accessible Doors, Accessible Entrance, Accessible Hallway(s), Accessible Kitchen
Features
- Levels: Two
- Stories: 2
- Patio & porch: Deck, Patio
- Exterior features: Balcony
- Has view: Yes
- View description: Seasonal View
- Waterfront features: No Dock Or Boathouse
- Body of water: None
Lot
- Size: 1,089 Square Feet
- Features: Other
- Residential vegetation: Partially Wooded
Details
- Parcel number: 22 450212480447
- Special conditions: As Is
Construction
Type & style
- Home type: Townhouse
- Architectural style: Traditional
- Property subtype: Townhouse
- Attached to another structure: Yes
Materials
- Wood Siding
- Foundation: Slab
- Roof: Composition
Condition
- Resale
- New construction: No
- Year built: 1990
Utilities & green energy
- Sewer: Public Sewer
- Water: Public
- Utilities for property: Electricity Available, High Speed Internet, Phone Available, Sewer Available, Underground Utilities, Water Available
Green energy
- Energy efficient items: Windows
Community & HOA
Community
- Features: None
- Security: Carbon Monoxide Detector(s), Fire Sprinkler System, Smoke Detector(s)
- Subdivision: Steeplechase
HOA
- Has HOA: Yes
- Services included: Maintenance Structure, Maintenance Grounds, Pest Control, Water
- HOA fee: $4,800 annually
Location
- Region: Alpharetta
Financial & listing details
- Price per square foot: $211/sqft
- Annual tax amount: $1,474
- Date on market: 5/27/2026
- Cumulative days on market: 73 days
- Listing agreement: Exclusive Right To Sell
- Listing terms: Cash,Conventional,Other,USDA Loan,VA Loan
- Electric utility on property: Yes
Estimated market value
$227,500
$216,000 - $239,000
$2,026/mo
Price history
| Date | Event | Price |
|---|---|---|
| 6/15/2026 | Price change | $230,000-3.4%$211/sqft |
Source:  GAMLS #10772302 Report a problem GAMLS #10772302 Report a problem | ||
| 6/7/2026 | Price change | $238,000-0.8%$219/sqft |
Source: GAMLS #10772302 Report a problem | ||
| 5/27/2026 | Listed for sale | $240,000+18.8%$221/sqft |
Source: GAMLS #10772302 Report a problem | ||
| 5/12/2021 | Sold | $202,000+6.4%$186/sqft |
Source: Agent Provided Report a problem | ||
| 4/26/2021 | Pending sale | $189,900$175/sqft |
Source:  FMLS GA #6857206 Report a problem FMLS GA #6857206 Report a problem | ||
| 4/19/2021 | Contingent | $189,900$175/sqft |
Source: FMLS GA #6857206 Report a problem | ||
| 4/1/2021 | Listed for sale | $189,900$175/sqft |
Source: FMLS GA #6857206 Report a problem | ||
| 3/31/2021 | Contingent | $189,900$175/sqft |
Source: FMLS GA #6857206 Report a problem | ||
| 3/24/2021 | Listed for sale | $189,900$175/sqft |
Source: FMLS GA #6857206 Report a problem | ||
Public tax history
Tax history is unavailable.
Monthly payment
Est. payment
Payment breakdown
Explore the cost of this home by adjusting the details. Changes won't be saved.Climate risks
Neighborhood: 30004
Nearby schools
GreatSchools rating
- 9/10Alpharetta Elementary SchoolGrades: PK-5Distance: 0.7 mi
- 8/10Northwestern Middle SchoolGrades: 6-8Distance: 1.7 mi
- 10/10Milton High SchoolGrades: 9-12Distance: 1.9 mi
Schools provided by the listing agent
- Elementary: Alpharetta
- Middle: Northwestern
- High: Milton
Source: GAMLS. This data may not be complete. We recommend contacting the local school district to confirm school assignments for this home.
- $315,0002 bd3 ba1.2k sqft3018 Steeplechase, Alpharetta, GA 30004For Sale
- $322,0002 bd3 ba1.2k sqft3054 Steeplechase Dr, Alpharetta, GA 30004Sold
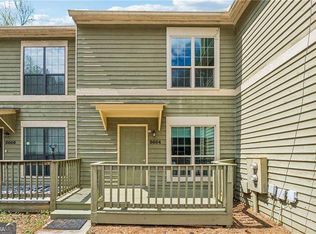
- $299,0002 bd3 ba1k sqft3060 Steeplechase, Alpharetta, GA 30004Sold
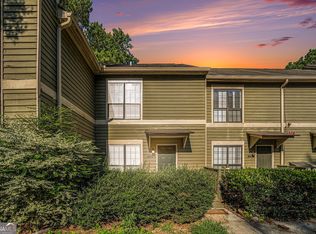
- $336,5003 bd4 ba2.3k sqft3052 Steeplechase Dr, Alpharetta, GA 30004Sold
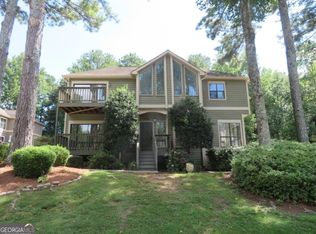
- $312,5003 bd3 ba1.8k sqft3071 Steeplechase Dr, Alpharetta, GA 30004Sold
- $309,5002 bd3 ba1.7k sqft3000 Steeplechase, Alpharetta, GA 30004Off Market
- $270,0002 bd3 ba1.2k sqft3016 Steeplechase, Alpharetta, GA 30004Sold
- $302,1002 bd2 ba1.7k sqft3038 Steeplechase, Alpharetta, GA 30004Off Market
A local agent can set up tours, give advice and negotiate with sellers.
Similar homes
- $230,0002 bd3 ba1k sqft3044 Steeplechase, Alpharetta, GA 30004For Sale

 MLS ID #7777088, Muhammad Ahmed, Virtual Properties Realty.com. FMLS GA
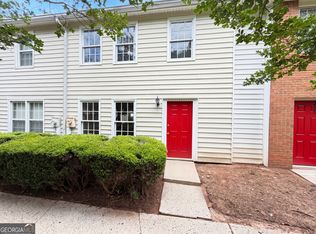
 - $228,0002 bd3 ba1.2k sqft237 Chads Ford Way, Roswell, GA 30076Active
 MLS ID #10763053, Tanya Pickens, Opendoor Brokerage. GAMLS
 - $215,0002 bd3 ba1.2k sqft220 Chads Ford Way, Roswell, GA 30076Active
 MLS ID #10784042, Jennifer Combs, 3 Options Realty, LLC. GAMLS
 - $225,0003 bd2 ba1.3k sqft579 Picketts Bend Ct, Marietta, GA 30008Active
 MLS ID #10821527, Rhonda Duffy, Duffy Realty. GAMLS
 - $244,9002 bd3 ba1.1k sqft1557 Springleaf Ct SE, Smyrna, GA 30080ActiveMLS ID #10819649, Nancy Crim, HomeSmart. GAMLS
- $330,0002 bd3 ba1.2k sqft2000 Whitestone Pl, Alpharetta, GA 30005ActiveMLS ID #10809708, Sara Ead, Ansley RE|Christie's Int'l RE. GAMLS
- $320,0002 bd3 ba1.2k sqft2290 Whitestone Pl, Alpharetta, GA 30005ActiveMLS ID #10704355, Monica Umesh, Keller Williams Realty Consultants. GAMLS
- $239,9002 bd3 ba1.2k sqft4029 Heritage Valley Ct, Norcross, GA 30093ActiveMLS ID #10812727, Syed Firoz, Virtual Properties Realty.com. GAMLS
- $224,5002 bd3 ba1.2k sqft5584 Executive Way, Norcross, GA 30071ActiveMLS ID #10786353, Don Montilla, Ascending Realty. GAMLS
- $225,0003 bd3 ba1.4k sqft355 Pin Oak Ct SW, Marietta, GA 30008For SaleMLS ID #7772113, SHAMAIR SMITH, Wynd Realty, LLC. FMLS GA
- $280,0001 bd1 ba1.1k sqft211 Edinburgh Ct, Alpharetta, GA 30004ActiveMLS ID #10799530, Shelly Hobbs, BHHS Georgia Properties. GAMLS
- $210,0002 bd3 ba1.1k sqft6653 September Eve, Peachtree Corners, GA 30092ActiveMLS ID #10766404, Mark Spain, Mark Spain Real Estate. GAMLS
- $316,0002 bd2 ba1.2k sqft3024 Camden Way, Alpharetta, GA 30005ActiveMLS ID #10808280, Rajesh Medipalli, Virtual Properties Realty.com. GAMLS
- $259,0002 bd3 ba1.1k sqft398 Paden Cove Trl, Lawrenceville, GA 30044ActiveMLS ID #10816024, Dmitrijs Zitans, First United Realty. GAMLS
- $244,9993 bd3 ba1.1k sqft4222 Quailbrook Ct #4222, Tucker, GA 30084ActiveMLS ID #10818334, Kidane Gebremariam, Keller Williams Realty Atl. Partners. GAMLS
- $252,0003 bd3 ba1.1k sqft1395 Kennesaw Trace Ct NW, Kennesaw, GA 30144For SaleMLS ID #7707290, Narges Karobi, Lambros Realty, LLC.. FMLS GA
- $205,0002 bd3 ba1.4k sqft3970 Hancock Cir, Atlanta, GA 30340ActiveMLS ID #10788995, Mark Spain, Mark Spain Real Estate. GAMLS
- $275,0003 bd3 ba1.2k sqft4855 Indian Crest Ct NW, Lilburn, GA 30047ActiveMLS ID #10815217, Yolisbeth Pena Pirela, Virtual Properties Realty.Net. GAMLS
- $215,0003 bd3 ba1.4k sqft6341 Wedgeview Dr, Tucker, GA 30084For SaleMLS ID #7792247, Rajesh Patel, Homeland Realty Group, LLC.. FMLS GA
- $319,0002 bd2 ba1.2k sqft1955 Nocturne Dr Unit 3105, Alpharetta, GA 30009ActiveMLS ID #10706374, Janeen Rumanes, The Gates Real Estate Group. GAMLS
