Charming, inviting, and full of character-this beautiful 3-bedroom, 2-bath home in Acworth has everything you need to feel right at home! Nestled in a wonderful community with fantastic amenities, this home offers the perfect blend of comfort, style, and convenience. Step inside to discover beautiful hardwood flooring throughout the main living areas, an inviting open floor plan, and an abundance of natural light. The gorgeous kitchen is sure to impress, featuring crisp white cabinetry, butcher block countertops, a farmhouse sink, stainless steel appliances, and a gas range. The spacious living room is centered around a cozy gas fireplace, creating the perfect atmosphere for relaxing evenings or entertaining friends and family. The comfortable primary suite offers a peaceful retreat, while two additional spacious bedrooms provide plenty of flexibility for guests, family, or a home office. Step outside to your own private backyard oasis, complete with a lovely patio ideal for morning coffee, weekend grilling, or simply unwinding after a long day. Conveniently located near shopping, dining, parks, Lake Allatoona, and major highways, this home truly offers the best of Acworth living. Beautiful spaces, a welcoming community, and a location you'll love-this is one you won't want to miss!
Active
$349,900
3730 Wavetree Pass NW, Acworth, GA 30101
3beds
1,260sqft
Single Family Residence
Built in 1998
5,575 Square Feet Lot
$345,700 Zestimate®
$278/sqft
$48/mo HOA
What's special
Cozy gas fireplaceInviting open floor planAbundance of natural lightPrivate backyard oasisStainless steel appliancesButcher block countertopsCrisp white cabinetry
- 22 days
- 450
- 47
Zillow last checked:
Listing updated:
Listed by:
Mike Price 678-559-7826,
eXp Realty
Source: GAMLS,MLS#: 10879039
Facts & features
Interior
Bedrooms & bathrooms
- Bedrooms: 3
- Bathrooms: 2
- Full bathrooms: 2
- Main level bathrooms: 2
- Main level bedrooms: 3
Rooms
- Room types: Foyer, Laundry, Other
Dining room
- Features: Seats 12+
Kitchen
- Features: Kitchen Island, Pantry
Heating
- Central, Natural Gas
Cooling
- Ceiling Fan(s), Central Air, Gas
Appliances
- Included: Dishwasher, Disposal, Gas Water Heater, Microwave, Stainless Steel Appliance(s)
- Laundry: In Kitchen
Features
- Master On Main Level, Roommate Plan, Vaulted Ceiling(s), Walk-In Closet(s)
- Flooring: Hardwood, Laminate, Tile
- Windows: Double Pane Windows
- Basement: None
- Number of fireplaces: 1
- Fireplace features: Gas Starter, Living Room
- Common walls with other units/homes: No Common Walls
Interior area
- Total structure area: 1,260
- Total interior livable area: 1,260 sqft
- Finished area above ground: 1,260
- Finished area below ground: 0
Property
Parking
- Total spaces: 2
- Parking features: Attached, Garage, Garage Door Opener, Kitchen Level
- Has attached garage: Yes
Features
- Levels: One
- Stories: 1
- Patio & porch: Patio
- Fencing: Back Yard,Privacy,Wood
- Waterfront features: No Dock Or Boathouse
- Body of water: None
Lot
- Size: 5,575 Square Feet
- Features: Private
- Residential vegetation: Wooded
Details
- Parcel number: 20006201700
Construction
Type & style
- Home type: SingleFamily
- Architectural style: Ranch,Traditional
- Property subtype: Single Family Residence
Materials
- Aluminum Siding, Vinyl Siding
- Foundation: Slab
- Roof: Composition
Condition
- Resale
- New construction: No
- Year built: 1998
Utilities & green energy
- Sewer: Public Sewer
- Water: Public
- Utilities for property: Cable Available, Electricity Available, High Speed Internet, Natural Gas Available, Phone Available, Sewer Available, Underground Utilities, Water Available
Community & HOA
Community
- Features: Playground, Pool, Sidewalks, Street Lights, Tennis Court(s), Near Public Transport, Walk To Schools, Near Shopping
- Security: Smoke Detector(s)
- Subdivision: Summerfield
HOA
- Has HOA: Yes
- Services included: Other, Swimming, Tennis
- HOA fee: $576 annually
Location
- Region: Acworth
Financial & listing details
- Price per square foot: $278/sqft
- Tax assessed value: $333,020
- Annual tax amount: $1,136
- Date on market: 10/26/2026
- Cumulative days on market: 22 days
- Listing agreement: Exclusive Right To Sell
- Electric utility on property: Yes
Estimated market value
$345,700
$328,000 - $363,000
$2,018/mo
Price history
| Date | Event | Price |
|---|---|---|
| 10/26/2026 | Listed for sale | $349,900+6%$278/sqft |
Source:  GAMLS #10879039 Report a problem | ||
| 6/30/2022 | Sold | $330,000+10%$262/sqft |
Source:  FMLS GA #7058083 Report a problem | ||
| 6/11/2022 | Pending sale | $300,000$238/sqft |
Source: FMLS GA #7058083 Report a problem | ||
| 6/6/2022 | Contingent | $300,000$238/sqft |
Source: FMLS GA #7058083 Report a problem | ||
| 6/1/2022 | Listed for sale | $300,000+135.3%$238/sqft |
Source: FMLS GA #7058083 Report a problem | ||
| 4/2/2003 | Sold | $127,500+33.1%$101/sqft |
Source: Public Record Report a problem | ||
| 12/3/1997 | Sold | $95,800$76/sqft |
Source: Public Record Report a problem | ||
Public tax history
| Year | Property taxes | Tax assessment |
|---|---|---|
| 2024 | $1,138 +27.7% | $133,208 +11.5% |
| 2023 | $891 -60.7% | $119,496 +22.6% |
| 2022 | $2,270 +22.3% | $97,464 +24.1% |
| 2021 | $1,856 +11% | $78,556 +11.9% |
| 2020 | $1,673 +9.6% | $70,180 +10.6% |
| 2019 | $1,526 | $63,464 |
| 2018 | $1,526 | $63,464 +13.5% |
| 2017 | $1,526 +31.7% | $55,936 +13.2% |
| 2016 | $1,159 -2.5% | $49,416 |
| 2015 | $1,189 +70.1% | $49,416 +52.7% |
| 2014 | $699 -0.8% | $32,364 |
| 2013 | $705 -23.1% | $32,364 -17.4% |
| 2012 | $917 -28.2% | $39,168 -24.5% |
| 2011 | $1,276 +5.5% | $51,852 |
| 2010 | $1,210 -2.4% | $51,852 -2.6% |
| 2009 | $1,240 +16.6% | $53,232 |
| 2006 | $1,064 +10.8% | $53,232 +9.8% |
| 2005 | $960 | $48,496 |
| 2004 | $960 +7.2% | $48,496 |
| 2003 | $895 -0.2% | $48,496 |
| 2002 | $897 +17.5% | $48,496 +24% |
| 2001 | $763 -4.7% | $39,104 |
| 2000 | $800 | $39,104 |
Find assessor info on the county website
Monthly payment
Est. payment
Payment breakdown
Explore the cost of this home by adjusting the details. Changes won't be saved.Climate risks
Neighborhood: 30101
Nearby schools
Schools provided by the listing agent
- Elementary: Baker
- Middle: Barber
- High: North Cobb
Source: GAMLS. This data may not be complete. We recommend contacting the local school district to confirm school assignments for this home.


Similar homes
- $349,9003 bd3 ba1.5k sqft3813 Tidewater Way NW, Acworth, GA 30101Active

 MLS ID #10883886, The Archer Group, eXp Realty. GAMLS
- $355,0003 bd3 ba1.4k sqft4466 High Gate Ct NW, Acworth, GA 30101Active
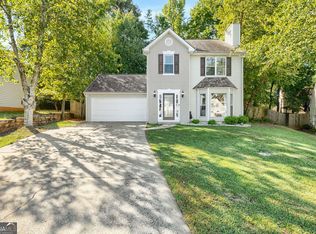 MLS ID #10844415, Christine Love, Compass. GAMLS
- $355,0003 bd3 ba1.4k sqft2727 Northgate Way NW, Kennesaw, GA 30101Active
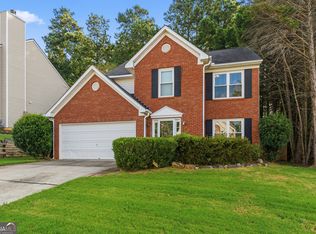 MLS ID #10847231, Kathy Radler, Keller Williams Realty Atlanta North. GAMLS
- $--3 bd2 ba1.5k sqft2875 Estuary Dr, Cartersville, GA 30101Auction
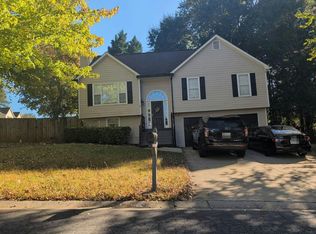 Auction.com 2
- $335,0003 bd3 ba1.6k sqft2925 Noah Dr, Acworth, GA 30101Active Under ContractMLS ID #10886129, Cassandra M Bickel, ERA Sunrise Realty. GAMLS
- $334,9003 bd3 ba1.5k sqft3230 Grove Trl NW, Acworth, GA 30101ActiveMLS ID #10875022, Cathy Tomlinson, BHHS Georgia Properties. GAMLS
- $375,0003 bd3 ba1.8k sqft4458 High Gate Dr NW, Acworth, GA 30101ActiveMLS ID #10849948, Karen M Lance, Atlanta Communities. GAMLS
- $365,0003 bd2 ba1.4k sqft3104 Baker Plantation Ct, Acworth, GA 30101ActiveMLS ID #10856138, Tanya Pickens, Opendoor Brokerage. GAMLS
- $360,0004 bd3 ba1.4k sqft3393 Orange Ln NW, Acworth, GA 30101ActiveMLS ID #10877163, Scott Ritch, Keller Williams Realty Partners. GAMLS
- $330,0003 bd3 ba1.3k sqft2797 Northgate Way NW, Acworth, GA 30101ActiveMLS ID #10835063, Nicole M France, RE/MAX Center. GAMLS
- $350,0004 bd3 ba1.7k sqft4926 Lake Park Ln, Acworth, GA 30101ActiveMLS ID #10775469, Youlanda McIntosh, Century 21 Connect Realty. GAMLS
- $369,9004 bd3 ba1.6k sqft2668 Lake Park Bnd, Acworth, GA 30101For Sale
 MLS ID #7852808, Amanda Swatling, HomeSmart. FMLS GA
- $325,0003 bd2 ba1.1k sqft3310 Hickory Grove Rd NW, Acworth, GA 30101ActiveMLS ID #10829461, Georgiana Zigovszki, Keller Williams Realty. GAMLS
- $379,0004 bd3 ba1.5k sqft4652 Grove Ct, Acworth, GA 30101ActiveMLS ID #10876368, Parisa Hadjizad, Atlanta Communities. GAMLS
- $355,0003 bd3 ba1.6k sqft3022 Lake Park Trl, Acworth, GA 30101ActiveMLS ID #10733946, Stella Harris, WM Realty LLC. GAMLS
- $339,9003 bd3 ba1.5k sqft4761 Limestone Ln NW, Acworth, GA 30102ActiveMLS ID #10829554, Evelyn Calhoun, Virtual Properties Realty.com. GAMLS
- $389,9003 bd2 ba1.7k sqft4155 McEver Park Dr, Acworth, GA 30101ActiveMLS ID #10855536, Angela Turner, Hester Group, REALTORS. GAMLS
- $302,9003 bd3 ba1.2k sqft162 Windcroft Cir NW, Acworth, GA 30101For SaleMLS ID #7859601, TITO MBUGUA, Tito Sells Atlanta, LLC. FMLS GA
