Welcome to this beautifully maintained one-story home in a great Acworth neighborhood! The manicured, flat front yard creates a welcoming first impression, while the fenced backyard offers privacy and outdoor space to enjoy. A detached outbuilding provides convenient additional storage. Inside, abundant natural light fills the spacious rooms, creating a bright and inviting atmosphere. The vaulted ceilings enhance the open feel of the main living areas, while the cozy fireplace serves as a focal point in the living room. A charming sunroom provides additional space to relax, unwind, or enjoy the natural surroundings. With spacious rooms, one-story living, great natural light, and desirable outdoor features, this home offers comfort and functionality in a wonderful neighborhood.
Active
$375,000
5003 Centennial Commons Dr NW, Acworth, GA 30102
3beds
1,873sqft
Single Family Residence, Residential
Built in 2006
0.36 Acres Lot
$372,800 Zestimate®
$200/sqft
$-- HOA
What's special
Bright and inviting atmosphereManicured flat front yardSpacious rooms
- 16 days
- 510
- 58
Likely to sell faster than
Zillow last checked:
Listing updated:
Listed by:
Brynn Draughon,
Century 21 Connect Realty 678-322-8733
Source: FMLS GA,MLS#: 7840363
Facts & features
Interior
Bedrooms & bathrooms
- Bedrooms: 3
- Bathrooms: 2
- Full bathrooms: 2
- Main level bathrooms: 2
- Main level bedrooms: 3
Rooms
- Room types: Other
Primary bedroom
- Features: Master on Main
- Level: Master on Main
Bedroom
- Features: Master on Main
Primary bathroom
- Features: Double Vanity
Dining room
- Features: Open Concept
Kitchen
- Features: Cabinets Stain, Pantry
Heating
- Central
Cooling
- Ceiling Fan(s), Central Air
Appliances
- Included: Dishwasher, Electric Range, Microwave
- Laundry: Laundry Room
Features
- Double Vanity, Vaulted Ceiling(s), Walk-In Closet(s)
- Flooring: Carpet, Wood
- Windows: None
- Basement: None
- Number of fireplaces: 1
- Fireplace features: Gas Log
- Common walls with other units/homes: No Common Walls
Interior area
- Total structure area: 1,873
- Total interior livable area: 1,873 sqft
- Finished area above ground: 1,873
Video & virtual tour
Property
Parking
- Total spaces: 2
- Parking features: Attached, Garage
- Attached garage spaces: 2
Accessibility
- Accessibility features: None
Features
- Levels: One
- Stories: 1
- Patio & porch: None
- Exterior features: Other
- Pool features: None
- Spa features: None
- Fencing: Back Yard,Fenced
- Has view: Yes
- View description: Other
- Waterfront features: None
- Body of water: None
Lot
- Size: 0.36 Acres
- Features: Back Yard, Front Yard, Other
Details
- Additional structures: Other
- Parcel number: 20001401250
- Other equipment: None
- Horse amenities: None
Construction
Type & style
- Home type: SingleFamily
- Architectural style: Ranch
- Property subtype: Single Family Residence, Residential
Materials
- Brick
- Foundation: None
- Roof: Composition
Condition
- Resale
- New construction: No
- Year built: 2006
Utilities & green energy
- Electric: 110 Volts, 220 Volts
- Sewer: Public Sewer
- Water: Public
- Utilities for property: Cable Available, Electricity Available, Natural Gas Available, Sewer Available, Water Available, Other
Green energy
- Energy efficient items: None
- Energy generation: None
Community & HOA
Community
- Features: Clubhouse, Homeowners Assoc, Near Shopping, Playground, Pool, Sidewalks, Street Lights, Tennis Court(s), Other
- Security: None
- Subdivision: Centennial Commons
HOA
- Has HOA: No
Location
- Region: Acworth
Financial & listing details
- Price per square foot: $200/sqft
- Tax assessed value: $391,490
- Annual tax amount: $1,018
- Date on market: 9/24/2026
- Cumulative days on market: 16 days
- Ownership: Fee Simple
- Electric utility on property: Yes
- Road surface type: Paved
Estimated market value
$372,800
$354,000 - $391,000
$2,327/mo
Price history
| Date | Event | Price |
|---|---|---|
| 9/24/2026 | Listed for sale | $375,000+87%$200/sqft |
Source:  FMLS GA #7840363 Report a problem FMLS GA #7840363 Report a problem | ||
| 3/9/2007 | Sold | $200,500$107/sqft |
Source: Public Record Report a problem | ||
Public tax history
| Year | Property taxes | Tax assessment |
|---|---|---|
| 2024 | $1,021 +40.7% | $156,596 +23.6% |
| 2023 | $726 -22.1% | $126,660 |
| 2022 | $932 +11.1% | $126,660 +32.5% |
| 2021 | $839 | $95,564 |
| 2020 | $839 +6% | $95,564 +20.1% |
| 2019 | $791 | $79,572 |
| 2018 | $791 | $79,572 +6.9% |
| 2017 | $791 +18.6% | $74,464 |
| 2016 | $667 +6.8% | $74,464 +12.5% |
| 2015 | $624 -1.8% | $66,164 |
| 2014 | $635 +11% | $66,164 +11.5% |
| 2013 | $572 -1.7% | $59,352 |
| 2012 | $582 -3.7% | $59,352 -3.3% |
| 2011 | $605 +16.1% | $61,380 |
| 2010 | $521 -20.5% | $61,380 -18.6% |
| 2009 | $655 +14.7% | $75,376 +292.6% |
| 2006 | $571 | $19,200 |
Find assessor info on the county website
Monthly payment
Est. payment
Payment breakdown
Explore the cost of this home by adjusting the details. Changes won't be saved.Climate risks
Neighborhood: 30102
Nearby schools
Schools provided by the listing agent
- Elementary: Baker
- Middle: Barber
- High: North Cobb
Source: FMLS GA. This data may not be complete. We recommend contacting the local school district to confirm school assignments for this home.
- $411,0004 bd3 ba2.5k sqft5005 Centennial Commons Dr NW, Acworth, GA 30102Off Market
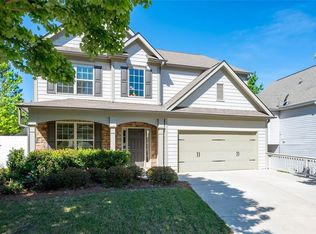
- $389,9003 bd3 ba2.3k sqft2409 Centennial Hill Way NW, Acworth, GA 30102Sold

- $384,9003 bd3 ba2.2k sqft2407 Centennial Hill Way NW, Acworth, GA 30102Off Market

- $338,1003 bd2 ba1.5k sqft5102 Centennial Creek Vw NW, Acworth, GA 30102Off Market
Similar homes
- $375,0004 bd2 ba2k sqft2751 Dunwood Ln, Acworth, GA 30102Active
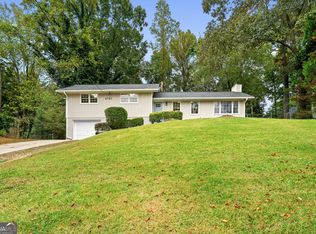
 MLS ID #10868461, Andrew O'Callaghan, Bolst. GAMLS
 - $375,0003 bd3 ba1.9k sqft5016 Centennial Commons Dr NW, Acworth, GA 30102For Sale

 MLS ID #7823834, Forrest Wolfe, Backyard Realty Group, LLC.. FMLS GA
 - $400,0004 bd3 ba2.2k sqft2208 Thicket Ct NW, Acworth, GA 30102Active
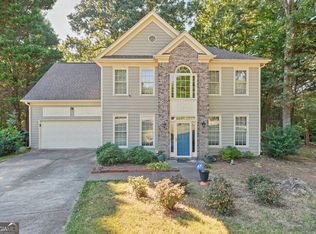 MLS ID #10856244, Joel Boss, 1 Look Real Estate. GAMLS
 - $378,0004 bd2 ba1.8k sqft2705 Abbotts Glen Pl NW, Acworth, GA 30101Active
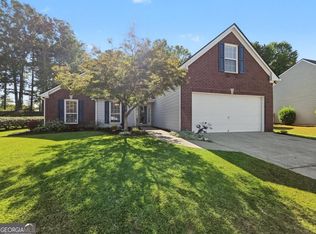 MLS ID #10857344, Nicole Ricker, Atlanta Communities. GAMLS
 - $375,0003 bd3 ba1.9k sqft156 Woodhouse Cir, Acworth, GA 30102ActiveMLS ID #10866626, Amanda Fard, Keller Williams Realty Cityside. GAMLS
- $369,9003 bd2 ba2.1k sqft5752 Oak Grove Dr, Acworth, GA 30102ActiveMLS ID #10849886, Allen Burleson, Offerpad Brokerage. GAMLS
- $355,0003 bd2 ba2k sqft2644 Royal Oak Ct, Acworth, GA 30102For SaleMLS ID #7838772, Michelle Hurley, LoKation Real Estate, LLC. FMLS GA
- $379,9003 bd2 ba2.2k sqft5497 Gibson Dr, Acworth, GA 30102ActiveMLS ID #10821813, Mary J Taylor, Virtual Properties Realty.com. GAMLS
- $379,5003 bd3 ba1.8k sqft250 Shaw Dr, Acworth, GA 30102For SaleMLS ID #7849223, Dawn J Wolf, Prime Properties Atlanta. FMLS GA
- $359,5003 bd2 ba1.6k sqft2701 Abbotts Glen Pl NW, Acworth, GA 30101ActiveMLS ID #10851255, James F Johnson, Sanders Real Estate. GAMLS
- $385,0004 bd3 ba2.1k sqft2707 Abbotts Glen Pl NW, Acworth, GA 30101ActiveMLS ID #10850276, Lauren R Kelly, Atlanta Communities. GAMLS
- $365,0003 bd3 ba2.2k sqft2276 Mohawk Trl, Acworth, GA 30102ActiveMLS ID #10830090, Tiffany Rogers, Atlanta Communities. GAMLS
- $350,0003 bd3 ba1.3k sqft179 Oak Grove Pl, Acworth, GA 30102ActiveMLS ID #10858041, Rhonda Duffy, Duffy Realty. GAMLS
- $363,0003 bd3 ba1.9k sqft208 Bluffton Ct, Acworth, GA 30102For SaleMLS ID #7850168, Tanya Pickens, Opendoor Brokerage, LLC. FMLS GA
- $365,0003 bd2 ba1.4k sqft3104 Baker Plantation Ct, Acworth, GA 30101ActiveMLS ID #10856138, Tanya Pickens, Opendoor Brokerage. GAMLS
- $415,0004 bd3 ba2.5k sqft2140 Soft Pine Ln NW, Acworth, GA 30102ActiveMLS ID #10843944, Liliya Kapilevich, Keller Williams Realty Atlanta North. GAMLS
- $379,3005 bd3 ba2.2k sqft4904 Ascot Blf NW, Acworth, GA 30102ActiveMLS ID #10850933, Arthur Chung, EveryState. GAMLS
- $340,0003 bd3 ba2.1k sqft1873 Hamby Place Dr NW, Acworth, GA 30102ActiveMLS ID #10848765, Jennifer Tolley, 1 Look Real Estate. GAMLS
- $349,9004 bd3 ba2.3k sqft2704 Valley Hill Dr, Acworth, GA 30102ActiveMLS ID #10823650, Angelique Duffy, Atlanta Communities. GAMLS
- $339,9003 bd3 ba1.5k sqft4761 Limestone Ln NW, Acworth, GA 30102ActiveMLS ID #10829554, Evelyn Calhoun, Virtual Properties Realty.com. GAMLS
