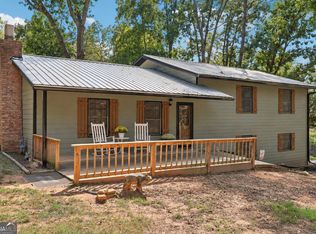
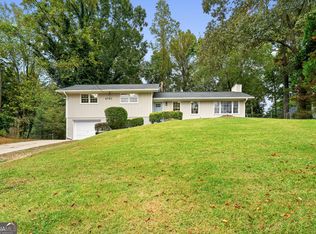
Beautifully Updated Home with Flexible Living Space & No HOA! Fresh paint and new flooring give this home a clean, modern feel, while the new HVAC system and updated bathrooms add valuable peace of mind and style. The open floor plan features a spacious sunken living room, creating a comfortable flow for everyday living and entertaining. The updated kitchen is designed for both everyday living and entertaining, featuring stainless steel appliances and an open view to the family room. The primary suite offers a walk-in closet and beautifully updated bathroom. Step outside to enjoy the oversized deck, perfect for outdoor entertaining or relaxing while overlooking the private, fenced backyard. The unfinished basement is already studded and ready for your vision, offering the potential to significantly expand the home's living space and add value. Conveniently located with easy access to I-75, and I-575, as well as Downtown Woodstock, Town Center and Kennesaw State University. The property is also located within the Etowah High School District. With its recent updates, flexible basement space, outdoor living areas, fenced backyard, being located on a on a cut-de-sac and convenient location, this home offers an excellent opportunity to make it your own!
Pending
Price increase: $5K (10/10)
$355,000
2644 Royal Oak Ct, Acworth, GA 30102
3beds
2,041sqft
Single Family Residence, Residential
Built in 1976
0.5 Acres Lot
$353,900 Zestimate®
$174/sqft
$-- HOA
What's special
Clean modern feelFenced backyardPrivate fenced backyardOversized deckUpdated kitchenOpen floor planBeautifully updated bathroom
- 42 days
- 566
- 68
Zillow last checked:
Listing updated:
Listed by:
Michelle Hurley,
LoKation Real Estate, LLC 772-224-9940
Source: FMLS GA,MLS#: 7838772
Facts & features
Interior
Bedrooms & bathrooms
- Bedrooms: 3
- Bathrooms: 2
- Full bathrooms: 2
- Main level bathrooms: 2
- Main level bedrooms: 3
Rooms
- Room types: Basement, Exercise Room, Workshop
Primary bedroom
- Features: Master on Main
- Level: Master on Main
Bedroom
- Features: Master on Main
Primary bathroom
- Features: Double Vanity, Separate Tub/Shower, Soaking Tub
Dining room
- Features: Open Concept
Kitchen
- Features: Breakfast Room, Cabinets Other, Eat-in Kitchen, Other Surface Counters, View to Family Room
Heating
- Central, Forced Air
Cooling
- Ceiling Fan(s), Central Air
Appliances
- Included: Dishwasher, Dryer, Electric Oven, Gas Water Heater, Microwave, Refrigerator
- Laundry: In Kitchen, Main Level
Features
- Double Vanity, Entrance Foyer, High Speed Internet, Walk-In Closet(s)
- Flooring: Laminate
- Windows: None
- Basement: Daylight,Exterior Entry,Unfinished,Walk-Out Access
- Number of fireplaces: 1
- Fireplace features: Family Room, Gas Log, Gas Starter, Great Room
- Common walls with other units/homes: No Common Walls
Interior area
- Total structure area: 2,041
- Total interior livable area: 2,041 sqft
- Finished area above ground: 2,041
- Finished area below ground: 0
Video & virtual tour
Property
Parking
- Total spaces: 2
- Parking features: Attached, Driveway, Garage, Garage Door Opener, Garage Faces Front, Kitchen Level, Level Driveway
- Attached garage spaces: 2
- Has uncovered spaces: Yes
Accessibility
- Accessibility features: None
Features
- Levels: Two
- Stories: 2
- Patio & porch: Deck, Front Porch, Patio, Rear Porch
- Exterior features: Lighting, Private Yard, Rain Gutters, Storage, No Dock
- Pool features: None
- Spa features: None
- Fencing: Back Yard,Privacy,Wood
- Has view: Yes
- View description: Neighborhood
- Waterfront features: None
- Body of water: None
Lot
- Size: 0.5 Acres
- Features: Back Yard, Cul-De-Sac, Front Yard, Landscaped, Level
Details
- Additional structures: None
- Parcel number: 21N12B 229
- Other equipment: None
- Horse amenities: None
Construction
Type & style
- Home type: SingleFamily
- Architectural style: Contemporary,Craftsman,Ranch
- Property subtype: Single Family Residence, Residential
Materials
- Cedar, Wood Siding
- Foundation: Block
- Roof: Composition
Condition
- Resale
- New construction: No
- Year built: 1976
Details
- Warranty included: Yes
Utilities & green energy
- Electric: 110 Volts
- Sewer: Septic Tank
- Water: Public
- Utilities for property: Cable Available, Electricity Available, Natural Gas Available, Water Available
Green energy
- Energy efficient items: None
- Energy generation: None
Community & HOA
Community
- Features: Street Lights
- Security: Carbon Monoxide Detector(s), Smoke Detector(s)
- Subdivision: Woodlands
HOA
- Has HOA: No
Location
- Region: Acworth
Financial & listing details
- Price per square foot: $174/sqft
- Tax assessed value: $381,140
- Annual tax amount: $3,882
- Date on market: 9/24/2026
- Cumulative days on market: 27 days
- Electric utility on property: Yes
- Road surface type: Asphalt
Estimated market value
$353,900
$336,000 - $372,000
$2,340/mo
Price history
| Date | Event | Price |
|---|---|---|
| 10/20/2026 | Pending sale | $355,000$174/sqft |
Source:  FMLS GA #7838772 Report a problem | ||
| 10/10/2026 | Price change | $355,000+1.4%$174/sqft |
Source: FMLS GA #7838772 Report a problem | ||
| 9/24/2026 | Listed for sale | $350,000+66.7%$171/sqft |
Source: FMLS GA #7838772 Report a problem | ||
| 7/19/2019 | Sold | $210,000+2.4%$103/sqft |
Source:  GAMLS #8611444 Report a problem | ||
| 6/29/2019 | Pending sale | $205,000$100/sqft |
Source: Maximum One Realty Greater Atl #8611444 Report a problem | ||
| 6/27/2019 | Listed for sale | $205,000+86.5%$100/sqft |
Source: Maximum One Realty Greater Atl #8611444 Report a problem | ||
| 10/20/2008 | Sold | $109,900$54/sqft |
Source: Public Record Report a problem | ||
| 8/23/2008 | Price change | $109,900-8.3%$54/sqft |
Source: Listhub #3718433 Report a problem | ||
| 6/10/2008 | Listed for sale | $119,900+52.3%$59/sqft |
Source: Listhub #3718433 Report a problem | ||
| 3/13/2008 | Sold | $78,750-28.4%$39/sqft |
Source: Public Record Report a problem | ||
| 2/16/2006 | Sold | $110,000$54/sqft |
Source: Public Record Report a problem | ||
Public tax history
| Year | Property taxes | Tax assessment |
|---|---|---|
| 2025 | $3,882 +2.1% | $152,456 +5.3% |
| 2024 | $3,802 +4.8% | $144,796 +4.9% |
| 2023 | $3,629 +15.3% | $138,088 +15.3% |
| 2022 | $3,149 +5.6% | $119,808 +14.1% |
| 2021 | $2,982 +24.9% | $105,048 +12.9% |
| 2020 | $2,387 +7.6% | $93,008 +19.2% |
| 2019 | $2,218 +15.6% | $78,040 -53.5% |
| 2018 | $1,918 +5.6% | $167,700 +6.4% |
| 2017 | $1,816 -6.4% | $157,600 -5.5% |
| 2016 | $1,941 | $166,700 +16.3% |
| 2015 | $1,941 +32.9% | $143,300 +15.6% |
| 2014 | $1,461 +29.9% | $124,000 +32.1% |
| 2013 | $1,125 -0.6% | $93,900 -0.2% |
| 2012 | $1,131 -21.6% | $94,100 -23.7% |
| 2011 | $1,443 -4% | $123,400 +133.2% |
| 2010 | $1,503 -2.5% | $52,920 -8% |
| 2009 | $1,542 +7.4% | $57,520 +5% |
| 2008 | $1,436 +20.8% | $54,760 -1.2% |
| 2007 | $1,189 -18.9% | $55,440 +0.1% |
| 2006 | $1,467 +17.6% | $55,360 -2% |
| 2005 | $1,247 | $56,480 -60% |
| 2004 | -- | $141,100 +6.3% |
| 2003 | -- | $132,700 +167.3% |
| 2002 | $1,038 -4.1% | $49,640 +3.4% |
| 2001 | $1,082 | $48,000 |
| 2000 | -- | $48,000 +14.7% |
| 1999 | $1,090 | $41,840 |
Find assessor info on the county website
Monthly payment
Est. payment
Payment breakdown
Explore the cost of this home by adjusting the details. Changes won't be saved.Climate risks
Neighborhood: 30102
Nearby schools
Schools provided by the listing agent
- Elementary: Clark Creek
- Middle: E.T. Booth
- High: Etowah
Source: FMLS GA. This data may not be complete. We recommend contacting the local school district to confirm school assignments for this home.
Similar homes
- $379,9003 bd2 ba2.2k sqft5497 Gibson Dr, Acworth, GA 30102Active Under Contract

 MLS ID #10821813, Mary J Taylor, Virtual Properties Realty.com. GAMLS
- $349,9003 bd2 ba2.1k sqft5752 Oak Grove Dr, Acworth, GA 30102Active
 MLS ID #10849886, Allen Burleson, Offerpad Brokerage. GAMLS
- $325,0004 bd3 ba2.3k sqft2704 Valley Hill Dr, Acworth, GA 30102Active
 MLS ID #10823650, Angelique Duffy, Atlanta Communities. GAMLS
- $375,0004 bd2 ba2k sqft2751 Dunwood Ln, Acworth, GA 30102Active
 MLS ID #10868461, Andrew O'Callaghan, Bolst. GAMLS
- $340,0003 bd2 ba1.3k sqft2387 Mohawk Trl, Acworth, GA 30102Active Under ContractMLS ID #10875005, Justin Morgan, eXp Realty. GAMLS
- $365,0003 bd3 ba1.7k sqft3095 Chelsea Ln, Acworth, GA 30102ActiveMLS ID #10852246, ALL METRO TEAM, All Metro Realty, LLC. GAMLS
- $385,0003 bd3 ba2k sqft3075 Chelsea Ln, Acworth, GA 30102ActiveMLS ID #10878110, Kevin Pickles, Keller Williams Realty. GAMLS
- $372,5003 bd2 ba1.8k sqft5003 Centennial Commons Dr NW, Acworth, GA 30102For Sale
 MLS ID #7840363, Brynn Draughon, Century 21 Connect Realty. FMLS GA
- $395,0003 bd2 ba1.4k sqft5562 Crestview Dr, Acworth, GA 30102ActiveMLS ID #10881630, Kate Wright, Engel & Völkers Atlanta. GAMLS
- $355,0005 bd3 ba2.3k sqft4783 Burford Ct NW, Acworth, GA 30102For SaleMLS ID #7826811, COURTNEY CUMMINS, Triton Property Group, Inc.. FMLS GA
- $340,0004 bd2 ba2.4k sqft337 Lee Dr, Acworth, GA 30102ActiveMLS ID #10719869, Julieta Issa, Atlanta Communities. GAMLS
- $369,9003 bd3 ba1.9k sqft156 Woodhouse Cir, Acworth, GA 30102ActiveMLS ID #10866626, Amanda Fard, Keller Williams Realty Cityside. GAMLS
- $350,0003 bd3 ba1.3k sqft179 Oak Grove Pl, Acworth, GA 30102ActiveMLS ID #10858041, Rhonda Duffy, Duffy Realty. GAMLS
- $339,9003 bd3 ba1.5k sqft4761 Limestone Ln NW, Acworth, GA 30102ActiveMLS ID #10829554, Evelyn Calhoun, Virtual Properties Realty.com. GAMLS
- $449,5003 bd2 ba1.7k sqft5495 Arrowhead Dr, Acworth, GA 30102ActiveMLS ID #10876386, Brenda Roth, Keller Williams Realty Atlanta North. GAMLS
- $379,9004 bd4 ba2.3k sqft1860 Hickory Creek Ct NW, Acworth, GA 30102ActiveMLS ID #10835235, Enio Cruz, Keller Williams Realty Partners. GAMLS
- $275,0004 bd3 ba2.1k sqft1533 Wildwood Dr, Acworth, GA 30102Active Under ContractMLS ID #10874689, Bo Mason, Relocal Home Real Est Services. GAMLS
- $394,9004 bd2 ba1.7k sqft6375 Caladium Dr, Acworth, GA 30102ActiveMLS ID #10836658, Amanda Shride, Atlanta Communities. GAMLS
- $405,0004 bd2 ba2k sqft5308 Ferry Creek Ln, Acworth, GA 30102ActiveMLS ID #10872527, Shelly Sulkoske, Keller Williams Realty Partners. GAMLS
- $375,0003 bd3 ba1.9k sqft5016 Centennial Commons Dr NW, Acworth, GA 30102For SaleMLS ID #7823834, Forrest Wolfe, Backyard Realty Group, LLC.. FMLS GA
