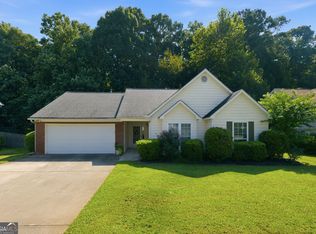
INCREDIBLE BUYER INCENTIVES: $5,000 MORTGAGE CONCESSION. Opendoor Home Loans will contribute up to $5,000 towards a permanent interest rate buy-down if you finance with Opendoor Home Loans LLC. Discover 6742 Kellogg Dr, arranged for everyday practicality with a layout centered on daily use, featuring a cozy fireplace for comfort. The exterior provides a functional deck, ideal for enjoyment, leading to a fenced in backyard for added utility. Recent enhancements include a partial flooring replacement throughout main areas. This property blends comfort, outdoor appeal, and recent updates seamlessly.. Included 100-Day Home Warranty with buyer activation
Active
Price cut: $10K (10/1)
$315,000
6742 Kellogg Dr, Acworth, GA 30102
4beds
1,494sqft
Single Family Residence
Built in 1976
0.54 Acres Lot
$314,200 Zestimate®
$211/sqft
$-- HOA
What's special
Cozy fireplaceFenced in backyardFunctional deck
- 159 days
- 965
- 82
Zillow last checked:
Listing updated:
Listed by:
Tanya Pickens 404-796-8789,
Opendoor Brokerage,
Chifei Sheih 720-650-6878,
Opendoor Brokerage
Source: GAMLS,MLS#: 10762104
Facts & features
Interior
Bedrooms & bathrooms
- Bedrooms: 4
- Bathrooms: 2
- Full bathrooms: 2
- Main level bathrooms: 2
- Main level bedrooms: 4
Rooms
- Room types: Sun Room
Kitchen
- Features: Kitchen Island
Heating
- Central
Cooling
- Central Air
Appliances
- Included: Dishwasher, Oven/Range (Combo)
- Laundry: In Basement, In Garage
Features
- Other
- Flooring: Carpet, Tile, Vinyl, Other
- Basement: Unfinished
- Number of fireplaces: 1
Interior area
- Total structure area: 1,494
- Total interior livable area: 1,494 sqft
- Finished area above ground: 1,494
- Finished area below ground: 0
Property
Parking
- Total spaces: 2
- Parking features: Garage, Attached
- Has attached garage: Yes
Features
- Levels: One
- Stories: 1
- Fencing: Chain Link
Lot
- Size: 0.54 Acres
- Features: None
Details
- Parcel number: 21N11C 007
Construction
Type & style
- Home type: SingleFamily
- Architectural style: Other
- Property subtype: Single Family Residence
Materials
- Vinyl Siding, Brick
- Roof: Composition
Condition
- Resale
- New construction: No
- Year built: 1976
Utilities & green energy
- Sewer: Septic Tank
- Water: Public
- Utilities for property: Water Available, Electricity Available
Community & HOA
Community
- Features: None
- Subdivision: KELLOGG CREEK
HOA
- Has HOA: No
- Services included: None
Location
- Region: Acworth
Financial & listing details
- Price per square foot: $211/sqft
- Tax assessed value: $305,080
- Annual tax amount: $3,235
- Date on market: 5/11/2026
- Cumulative days on market: 159 days
- Listing agreement: Exclusive Agency
- Listing terms: Cash,Conventional,VA Loan,FHA
- Electric utility on property: Yes
Estimated market value
$314,200
$298,000 - $330,000
$2,429/mo
Price history
| Date | Event | Price |
|---|---|---|
| 10/1/2026 | Price change | $315,000-3.1%$211/sqft |
Source:  GAMLS #10762104 Report a problem GAMLS #10762104 Report a problem | ||
| 9/10/2026 | Price change | $325,000-4.4%$218/sqft |
Source: GAMLS #10762104 Report a problem | ||
| 7/10/2026 | Price change | $340,000-2.9%$228/sqft |
Source:  FMLS GA #7768715 Report a problem FMLS GA #7768715 Report a problem | ||
| 6/4/2026 | Price change | $350,000-3%$234/sqft |
Source: FMLS GA #7768715 Report a problem | ||
| 5/11/2026 | Listed for sale | $361,000+12.9%$242/sqft |
Source: GAMLS #10762104 Report a problem | ||
| 4/16/2026 | Sold | $319,800+106.5%$214/sqft |
Source: Public Record Report a problem | ||
| 8/14/2017 | Listing removed | $154,900$104/sqft |
Source: RE/MAX Integrity #5749022 Report a problem | ||
| 12/28/2016 | Sold | $154,900$104/sqft |
Source:  FMLS GA #5749022 Report a problem FMLS GA #5749022 Report a problem | ||
| 11/17/2016 | Pending sale | $154,900$104/sqft |
Source: Re/Max Integrity #5749022 Report a problem | ||
| 11/14/2016 | Price change | $154,900-3.1%$104/sqft |
Source: Re/Max Integrity #5749022 Report a problem | ||
| 10/29/2016 | Price change | $159,900-7.5%$107/sqft |
Source: Re/Max Integrity #5749022 Report a problem | ||
| 10/18/2016 | Price change | $172,900-3.9%$116/sqft |
Source: Re/Max Integrity #5749022 Report a problem | ||
| 9/17/2016 | Listed for sale | $179,900+49.7%$120/sqft |
Source: Homepath Report a problem | ||
| 6/7/2016 | Sold | $120,200+55.1%$80/sqft |
Source: Public Record Report a problem | ||
| 5/25/2016 | Price change | $77,500-44.6%$52/sqft |
Source: Auction.com Report a problem | ||
| 5/20/2016 | Listed for sale | -- |
Source: Auction.com Report a problem | ||
| 2/1/2016 | Listing removed | $139,900$94/sqft |
Source: RE/MAX Town and Country #5611482 Report a problem | ||
| 10/26/2015 | Listed for sale | $139,900$94/sqft |
Source: RE/MAX TOWN AND COUNTRY #5611482 Report a problem | ||
Public tax history
| Year | Property taxes | Tax assessment |
|---|---|---|
| 2025 | $3,203 +1.7% | $122,032 +1.7% |
| 2024 | $3,151 +2.1% | $119,992 +2.1% |
| 2023 | $3,088 +25.1% | $117,472 +25.1% |
| 2022 | $2,468 +9.9% | $93,912 +18.7% |
| 2021 | $2,246 +12.6% | $79,112 +12.7% |
| 2020 | $1,995 +10.8% | $70,192 +10.8% |
| 2019 | $1,800 +6.2% | $63,360 -57.3% |
| 2018 | $1,696 +1.1% | $148,300 +1.9% |
| 2017 | $1,677 +275.8% | $145,500 +18.5% |
| 2016 | $446 | $122,800 +23.2% |
| 2015 | $446 +29.5% | $99,700 +5.8% |
| 2014 | $345 +23.7% | $94,200 +21.9% |
| 2013 | $279 +5.5% | $77,300 +5.5% |
| 2012 | $264 -8.1% | $73,300 -14.8% |
| 2011 | $287 -8.9% | $86,000 +110.4% |
| 2010 | $316 -3% | $40,880 -9.3% |
| 2009 | $325 +11.8% | $45,080 -13.2% |
| 2008 | $291 -1.8% | $51,920 -1.1% |
| 2007 | $296 -7% | $52,520 +4.2% |
| 2006 | $319 +25.4% | $50,400 +11.6% |
| 2005 | $254 | $45,160 -60.1% |
| 2004 | -- | $113,100 +5.4% |
| 2003 | -- | $107,300 +176% |
| 2002 | $215 -5.3% | $38,880 +10.1% |
| 2001 | $227 | $35,320 +3.9% |
| 2000 | -- | $34,000 +3.8% |
| 1999 | $247 | $32,760 |
Find assessor info on the county website
Monthly payment
Est. payment
Payment breakdown
Explore the cost of this home by adjusting the details. Changes won't be saved.Climate risks
Neighborhood: 30102
Nearby schools
Schools provided by the listing agent
- Elementary: Boston
- Middle: Booth
- High: Etowah
Source: GAMLS. This data may not be complete. We recommend contacting the local school district to confirm school assignments for this home.


Similar homes
- $352,5004 bd3 ba2.1k sqft6581 Windsor Dr, Acworth, GA 30102Active

 MLS ID #10804613, Eric Baham, Sovereign Real Estate Group. GAMLS
 - $379,9003 bd2 ba2.2k sqft5497 Gibson Dr, Acworth, GA 30102Active
 MLS ID #10821813, Mary J Taylor, Virtual Properties Realty.com. GAMLS
 - $357,0003 bd3 ba1.9k sqft1197 Parkwood Chase NW, Acworth, GA 30102Active
 MLS ID #10760187, Tanya Pickens, Opendoor Brokerage. GAMLS
 - $344,9993 bd2 ba1.2k sqft1059 Athena Ct, Acworth, GA 30101Active
 MLS ID #10825905, Robert M Lyerly, RB Realty. GAMLS
 - $335,0003 bd2 ba2k sqft326 Princess Ave, Woodstock, GA 30189Active Under ContractMLS ID #10813762, Michael B Sales, Real Broker, LLC. GAMLS
- $360,0004 bd2 ba1.5k sqft3404 Sherrod Dr SW, Marietta, GA 30060ActiveMLS ID #10874626, Blake Keathley, EveryState. GAMLS
- $359,8993 bd3 ba1.4k sqft4887 Lake Park Ln, Acworth, GA 30101ActiveMLS ID #10867112, Michael Hammock, Maximum One Realty Greater Atlanta. GAMLS
- $425,0003 bd2 ba1.8k sqft1215 Wade Green Cir NW, Acworth, GA 30102ActiveMLS ID #10797647, Roy Roberts, BHGRE Metro Brokers. GAMLS
- $336,0003 bd2 ba1.8k sqft5810 Sailboat Pointe NW, Acworth, GA 30101ActiveMLS ID #10834978, Tanya Pickens, Opendoor Brokerage. GAMLS
- $324,9003 bd3 ba1.7k sqft3560 Hogan Dr NW, Kennesaw, GA 30152ActiveMLS ID #10781122, Robert E Salmons Jr., Entera Realty. GAMLS
- $355,0003 bd3 ba1.4k sqft2727 Northgate Way NW, Kennesaw, GA 30101Active Under ContractMLS ID #10847231, Kathy Radler, Keller Williams Realty Atlanta North. GAMLS
- $369,0004 bd3 ba1.6k sqft4772 Pastry Ln, Acworth, GA 30101ActiveMLS ID #10789020, Mark Spain, Mark Spain Real Estate. GAMLS
- $344,9004 bd3 ba2.1k sqft2993 Carrollton Ct, Marietta, GA 30066ActiveMLS ID #10824392, Robert E Salmons Jr., Entera Realty. GAMLS
- $340,0004 bd3 ba1.9k sqft2762 Shetland Ln NW, Kennesaw, GA 30152ActiveMLS ID #10820282, Noelle Banks, Atlanta Communities. GAMLS
- $358,9003 bd2 ba1.5k sqft178 N Springs Ct, Acworth, GA 30101ActiveMLS ID #10831838, Melinda Maxwell, Keller Williams Realty. GAMLS
- $379,9994 bd2 ba1.8k sqft1590 Kimberly Pl, Canton, GA 30114ActiveMLS ID #10857303, Chabelly Rodriguez, Keller Williams Realty. GAMLS
- $299,9004 bd2 ba1.8k sqft167 Hardy Cir, Dallas, GA 30157ActiveMLS ID #10826895, Ben Herring, eXp Realty. GAMLS
- $327,0004 bd3 ba2k sqft819 Tramore Ct, Marietta, GA 30127ActiveMLS ID #10825597, Teresa Homan, Mainstay Brokerage. GAMLS
- $356,0003 bd2 ba1.5k sqft124 Creekview Dr, Woodstock, GA 30188ActiveMLS ID #10700111, Tanya Pickens, Opendoor Brokerage. GAMLS
- $335,0003 bd2 ba1.1k sqft529 Bluff Ct, Woodstock, GA 30188ActiveMLS ID #10805660, Joshua Keen, Keller Williams Realty. GAMLS
