There is something to be said for a house that doesn't overcomplicate things. 529 Bluff Court is a freshly updated three-bedroom, two-bath ranch on a wooded Woodstock lot, and it knows exactly what it is. The oldest rule in real estate says a good buy comes down to three things: location, location, and location. This one checks all three. Minutes from downtown Woodstock's restaurants, shops, and events. Towne Lake Parkway and I-575 close at hand for the commute. A quiet, established street shaded by mature hardwoods where the loudest thing you'll hear is the neighbor's lawnmower on Saturday morning. With the location question settled, the house itself keeps things refreshingly simple. Everything lives on one level, arranged the way a floor plan should be: a vaulted living room at the heart of the home, the kitchen and dining area behind it opening to the back patio, and all three bedrooms tucked down their own private hall away from the action. The dining area sits beside sliding glass doors overlooking the backyard, close enough to the kitchen that serving dinner takes steps, not laps. A walk-in pantry and dedicated laundry room sit right off the kitchen, and the oversized two-car garage connects through the laundry, which means groceries travel the shortest possible distance in the rain. Down the hall, the primary bedroom claims its own corner with a private full bath, while two additional bedrooms share the hall bath, a setup that flexes easily between kids, guests, and the home office. Outside, mature hardwoods shade a deep backyard with a patio sized for the grill. Freshly updated, single-level simplicity, in the right spot three times over. Call your agent today to see it in person because even in today's market, good homes in great locations go fast.
Active
Price cut: $10K (10/10)
$335,000
529 Bluff Ct, Woodstock, GA 30188
3beds
1,196sqft
Single Family Residence
Built in 1991
0.35 Acres Lot
$333,600 Zestimate®
$280/sqft
$-- HOA
What's special
Oversized two-car garageWooded woodstock lotWalk-in pantryDedicated laundry room
- 94 days
- 1,125
- 90
Zillow last checked:
Listing updated:
Listed by:
Joshua Keen 404-538-5356,
Keller Williams Realty
Source: GAMLS,MLS#: 10805660
Facts & features
Interior
Bedrooms & bathrooms
- Bedrooms: 3
- Bathrooms: 2
- Full bathrooms: 2
- Main level bathrooms: 2
- Main level bedrooms: 3
Rooms
- Room types: Other
Heating
- Forced Air
Cooling
- Central Air
Appliances
- Included: Dishwasher, Microwave
- Laundry: Other
Features
- Vaulted Ceiling(s)
- Flooring: Vinyl
- Basement: None
- Has fireplace: No
- Common walls with other units/homes: No Common Walls
Interior area
- Total structure area: 1,196
- Total interior livable area: 1,196 sqft
- Finished area above ground: 1,196
- Finished area below ground: 0
Property
Parking
- Total spaces: 2
- Parking features: Garage
- Has garage: Yes
Features
- Levels: One
- Stories: 1
- Patio & porch: Patio
Lot
- Size: 0.35 Acres
- Features: Other
Details
- Parcel number: 15N30A 264
Construction
Type & style
- Home type: SingleFamily
- Architectural style: Ranch
- Property subtype: Single Family Residence
Materials
- Other
- Roof: Composition
Condition
- Resale
- New construction: No
- Year built: 1991
Utilities & green energy
- Sewer: Public Sewer
- Water: Public
- Utilities for property: Cable Available, Electricity Available, Natural Gas Available, Phone Available, Sewer Available, Water Available
Community & HOA
Community
- Features: None
- Security: Smoke Detector(s)
- Subdivision: COLEMANS BLUFF
HOA
- Has HOA: No
- Services included: None
Location
- Region: Woodstock
Financial & listing details
- Price per square foot: $280/sqft
- Tax assessed value: $318,640
- Annual tax amount: $3,347
- Date on market: 7/15/2026
- Cumulative days on market: 94 days
- Listing agreement: Exclusive Right To Sell
- Electric utility on property: Yes
Estimated market value
$333,600
$317,000 - $350,000
$2,248/mo
Price history
| Date | Event | Price |
|---|---|---|
| 10/10/2026 | Price change | $335,000-2.9%$280/sqft |
Source:  GAMLS #10805660 Report a problem GAMLS #10805660 Report a problem | ||
| 9/18/2026 | Price change | $345,000-2.8%$288/sqft |
Source:  FMLS GA #7805042 Report a problem FMLS GA #7805042 Report a problem | ||
| 8/23/2026 | Price change | $355,000-2.7%$297/sqft |
Source: GAMLS #10805660 Report a problem | ||
| 7/30/2026 | Price change | $365,000-1.3%$305/sqft |
Source: GAMLS #10805660 Report a problem | ||
| 7/15/2026 | Listed for sale | $369,900+91.2%$309/sqft |
Source: GAMLS #10805660 Report a problem | ||
| 3/19/2025 | Listing removed | $1,885$2/sqft |
Source: Zillow Rentals Report a problem | ||
| 2/22/2025 | Price change | $1,885-5.5%$2/sqft |
Source: Zillow Rentals Report a problem | ||
| 1/18/2025 | Price change | $1,995-3.6%$2/sqft |
Source: Zillow Rentals Report a problem | ||
| 10/25/2024 | Listed for rent | $2,070+4%$2/sqft |
Source: Zillow Rentals Report a problem | ||
| 11/29/2023 | Listing removed | -- |
Source: Zillow Rentals Report a problem | ||
| 11/28/2023 | Price change | $1,990+10.6%$2/sqft |
Source: Zillow Rentals Report a problem | ||
| 11/23/2023 | Price change | $1,800-2.4%$2/sqft |
Source: Zillow Rentals Report a problem | ||
| 11/14/2023 | Listed for rent | $1,845$2/sqft |
Source: Zillow Rentals Report a problem | ||
| 10/11/2023 | Listing removed | -- |
Source: Zillow Rentals Report a problem | ||
| 10/6/2023 | Listed for rent | $1,845+32.3%$2/sqft |
Source: Zillow Rentals Report a problem | ||
| 6/18/2020 | Sold | $193,486+25.2%$162/sqft |
Source: Public Record Report a problem | ||
| 2/21/2020 | Listing removed | $1,395$1/sqft |
Source: Main Street Renewal LLC #8710290 Report a problem | ||
| 12/25/2019 | Listed for rent | $1,395+69.1%$1/sqft |
Source: Main Street Renewal LLC #8710290 Report a problem | ||
| 10/12/2018 | Sold | $154,574+14621.3%$129/sqft |
Source: Public Record Report a problem | ||
| 10/3/2014 | Listing removed | $825$1/sqft |
Source: Silver Bay Property Corp. Report a problem | ||
| 10/1/2014 | Listed for rent | $825-5.7%$1/sqft |
Source: Silver Bay Property Corp. Report a problem | ||
| 12/4/2012 | Listing removed | $875$1/sqft |
Source: Silver Bay Property Corp., LLC Report a problem | ||
| 11/15/2012 | Price change | $875-16.7%$1/sqft |
Source: Silver Bay Property Corp., LLC Report a problem | ||
| 11/3/2012 | Listing removed | $1,050$1/sqft |
Source: Silver Bay Property Corp., LLC Report a problem | ||
| 11/1/2012 | Listed for sale | $1,050-98.5%$1/sqft |
Source: Silver Bay Property Corp., LLC Report a problem | ||
| 9/12/2012 | Listed for rent | $1,050$1/sqft |
Source: Silver Bay Property Management, LLC Report a problem | ||
| 7/3/2012 | Sold | $67,894-24.6%$57/sqft |
Source: Public Record Report a problem | ||
| 9/9/1997 | Sold | $90,000$75/sqft |
Source: Public Record Report a problem | ||
Public tax history
| Year | Property taxes | Tax assessment |
|---|---|---|
| 2025 | $3,346 +31.8% | $127,456 +31.9% |
| 2024 | $2,538 -0.1% | $96,640 |
| 2023 | $2,540 | $96,640 |
| 2022 | $2,540 +10.2% | $96,640 +19.1% |
| 2021 | $2,304 +11.4% | $81,172 +11.5% |
| 2020 | $2,069 +15.4% | $72,824 +15.4% |
| 2019 | $1,792 +12.2% | $63,080 -54.8% |
| 2018 | $1,598 +0% | $139,700 +0.8% |
| 2017 | $1,597 +3.1% | $138,600 +4.1% |
| 2016 | $1,550 | $133,100 +8.1% |
| 2015 | $1,550 +16.9% | $123,100 +9.4% |
| 2014 | $1,326 +63.2% | $112,500 +65.9% |
| 2013 | $812 -19% | $67,800 -23.9% |
| 2012 | $1,003 -14.2% | $89,100 -15.6% |
| 2011 | $1,169 -4.1% | $105,600 +134% |
| 2010 | $1,218 +2.4% | $45,120 -3.2% |
| 2009 | $1,190 +16.6% | $46,600 -5% |
| 2008 | $1,020 -1.3% | $49,040 -1% |
| 2007 | $1,034 +2.5% | $49,520 +4.6% |
| 2006 | $1,009 +1.3% | $47,360 +0.5% |
| 2005 | $996 | $47,120 -60.4% |
| 2004 | -- | $119,000 +12.2% |
| 2003 | -- | $106,100 +147.7% |
| 2002 | $851 -7.7% | $42,840 +1.3% |
| 2001 | $922 | $42,280 +5% |
| 2000 | -- | $40,280 +11.8% |
| 1999 | $921 | $36,040 |
Find assessor info on the county website
Monthly payment
Est. payment
Payment breakdown
Explore the cost of this home by adjusting the details. Changes won't be saved.Climate risks
Neighborhood: 30188
Nearby schools
Schools provided by the listing agent
- Elementary: Little River
- Middle: Mill Creek
- High: River Ridge
Source: GAMLS. This data may not be complete. We recommend contacting the local school district to confirm school assignments for this home.
Similar homes
- $359,5003 bd2 ba1.4k sqft5021 River Rock Way, Woodstock, GA 30188Active
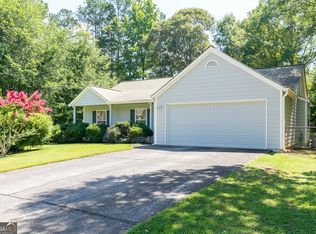
 MLS ID #10800052, Norma S McGuigan, HomeSmart. GAMLS
 - $374,9003 bd2 ba1.3k sqft911 Riverstone Way, Woodstock, GA 30188Active
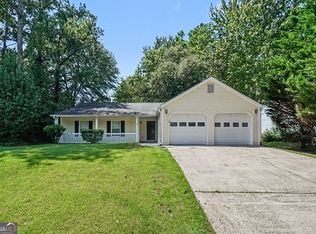 MLS ID #10835071, Robert E Salmons Jr., Entera Realty. GAMLS
 - $380,0003 bd2 ba1.7k sqft117 River Oaks Dr, Woodstock, GA 30188Active Under Contract
 MLS ID #10794595, Joe A Porter, Northgate Realty Brokers, LLC. GAMLS
 - $354,9003 bd2 ba1.4k sqft1272 Oakwoods Dr, Woodstock, GA 30188Active
 MLS ID #10800652, Robert E Salmons Jr., Entera Realty. GAMLS
 - $325,0002 bd2 ba1k sqft707 Bedford Ct, Woodstock, GA 30188ActiveMLS ID #10789461, Susan Haddock, Keller Williams Realty. GAMLS
- $395,0003 bd2 ba1k sqft1318 Yorkshire Ln, Woodstock, GA 30188ActiveMLS ID #10829891, Kim McCrary, Harry Norman, REALTORS. GAMLS
- $325,0003 bd2 ba1.2k sqft3711 Shallowford Rd, Marietta, GA 30062ActiveMLS ID #10774338, Pamela Billingsley, Atlanta Communities. GAMLS
- $359,9003 bd2 ba1.3k sqft1208 Acorn Ln, Woodstock, GA 30189Active Under ContractMLS ID #10815668, Tania Tedesco, RE/MAX Town & Country Jasper. GAMLS
- $342,0002 bd2 ba1.1k sqft307 Parkview Pl, Woodstock, GA 30189ActiveMLS ID #10814425, Tanya Pickens, Opendoor Brokerage. GAMLS
- $475,0003 bd2 ba1.5k sqft148 Cornerstone Cir, Woodstock, GA 30188Active Under ContractMLS ID #10819893, Shannon Ferreira, Atlanta Communities. GAMLS
- $335,0003 bd3 ba1.5k sqft905 Tamarisk Pl, Canton, GA 30114ActiveMLS ID #10856130, Megan Sullivan, Keller Williams Realty North Atlanta. GAMLS
- $375,0003 bd3 ba1.6k sqft151 Wallnut Hall Cir, Woodstock, GA 30189ActiveMLS ID #10858254, Jason Wilson, Ursula and Associates. GAMLS
- $335,0003 bd3 ba1.2k sqft1081 Whispering Woods Dr, Canton, GA 30114ActiveMLS ID #10834276, Jenni Vereen, Keller Williams Realty Consultants. GAMLS
- $344,9993 bd2 ba1.2k sqft1059 Athena Ct, Acworth, GA 30101ActiveMLS ID #10825905, Robert M Lyerly, RB Realty. GAMLS
- $320,0003 bd2 ba1.4k sqft5561 Deerfield Pl NW, Kennesaw, GA 30144ActiveMLS ID #10820354, Stacey Wyatt Group, eXp Realty. GAMLS
- $335,0003 bd2 ba1.2k sqft4224 Brandy Ann Dr, Acworth, GA 30101ActiveMLS ID #10809804, Maggie Guest, Atlanta Communities. GAMLS
- $345,0003 bd3 ba1.4k sqft540 Cherokee Overlook Ct, Canton, GA 30115ActiveMLS ID #10840795, Eric Baham, Sovereign Real Estate Group. GAMLS
- $315,0004 bd2 ba1.4k sqft6742 Kellogg Dr, Acworth, GA 30102ActiveMLS ID #10762104, Tanya Pickens, Opendoor Brokerage. GAMLS
- $380,0003 bd3 ba1.2k sqft780 Butterworth Rd, Canton, GA 30114ActiveMLS ID #10826670, Karen M Lance, Atlanta Communities. GAMLS
- $359,8993 bd3 ba1.4k sqft4887 Lake Park Ln, Acworth, GA 30101ActiveMLS ID #10867112, Michael Hammock, Maximum One Realty Greater Atlanta. GAMLS
