Beautiful 3 Bed/2 Bath Ranch on 1/2 Acre with a tiled covered front porch & cedar posts. Great open floorplan features a large living room with a stone fireplace, a separate Dining Room that can be used for a home office, a huge primary suite, vaulted ceilings, crown molding & tankless water heater. Many updates (2021 - Kitchen remodel w/new cabinets, granite counters, S/S appliances) (2021 - Primary Bath Remodel w/new cabinets, granite counters & a luxurious tiled shower) (2021 - New HVAC) (2015 - New Roof & Vinyl Windows). All Appliances included. Beautiful lot with a private fenced in back yard that features a patio and pergola. Home also offers an XL 2-Car Garage & 2nd driveway w/parking pad big enough for an RV. In sought after Arnold Mill/Mill Creek/River Ridge School District. Close to Historic Downtown Woodstock that offers many entertainment and nightlife options with Summer concerts, Parades, Farmers Markets, Boutique Shopping, & Restaurants. Within walking distance of the new Little River Park with miles of walking trails, fishing pond, playground & dog park.
Active
Price cut: $10K (8/7)
$389,000
117 River Oaks Dr, Woodstock, GA 30188
3beds
1,740sqft
Single Family Residence
Built in 1985
0.51 Acres Lot
$383,300 Zestimate®
$224/sqft
$-- HOA
What's special
Crown moldingGreat open floorplanTankless water heaterAll appliances includedVaulted ceilingsHuge primary suitePatio and pergola
- 27 days |
- 951 |
- 95 |
Zillow last checked:
Listing updated:
Listed by:
Joe A Porter 770-560-9049,
Northgate Realty Brokers, LLC
Source: GAMLS,MLS#: 10794595
Facts & features
Interior
Bedrooms & bathrooms
- Bedrooms: 3
- Bathrooms: 2
- Full bathrooms: 2
- Main level bathrooms: 2
- Main level bedrooms: 3
Rooms
- Room types: Foyer, Laundry
Dining room
- Features: Seats 12+, Separate Room
Kitchen
- Features: Breakfast Room, Pantry, Solid Surface Counters
Heating
- Central, Forced Air, Natural Gas
Cooling
- Ceiling Fan(s), Central Air
Appliances
- Included: Dishwasher, Disposal, Dryer, Gas Water Heater, Microwave, Oven/Range (Combo), Refrigerator, Stainless Steel Appliance(s), Tankless Water Heater, Washer
- Laundry: Mud Room
Features
- Double Vanity, Master On Main Level, Tile Bath, Vaulted Ceiling(s), Walk-In Closet(s)
- Flooring: Carpet, Vinyl
- Basement: None
- Number of fireplaces: 1
- Fireplace features: Factory Built, Gas Starter
Interior area
- Total structure area: 1,740
- Total interior livable area: 1,740 sqft
- Finished area above ground: 1,740
- Finished area below ground: 0
Property
Parking
- Parking features: Attached, Garage, Garage Door Opener, Kitchen Level, Parking Pad, RV/Boat Parking
- Has attached garage: Yes
- Has uncovered spaces: Yes
Features
- Levels: One
- Stories: 1
- Patio & porch: Patio, Porch
- Fencing: Back Yard,Fenced,Wood
Lot
- Size: 0.51 Acres
- Features: Sloped
Details
- Parcel number: 15N23C 059
Construction
Type & style
- Home type: SingleFamily
- Architectural style: Ranch
- Property subtype: Single Family Residence
Materials
- Other
- Foundation: Slab
- Roof: Composition
Condition
- Resale
- New construction: No
- Year built: 1985
Utilities & green energy
- Electric: 220 Volts
- Sewer: Public Sewer
- Water: Public
- Utilities for property: Cable Available, Electricity Available, High Speed Internet, Natural Gas Available, Phone Available, Sewer Connected, Water Available
Community & HOA
Community
- Features: None
- Security: Smoke Detector(s)
- Subdivision: River Oaks
HOA
- Has HOA: No
- Services included: None
Location
- Region: Woodstock
Financial & listing details
- Price per square foot: $224/sqft
- Tax assessed value: $354,620
- Annual tax amount: $3,760
- Date on market: 7/24/2026
- Cumulative days on market: 27 days
- Listing agreement: Exclusive Right To Sell
- Electric utility on property: Yes
Estimated market value
$383,300
$364,000 - $402,000
$2,383/mo
Price history
| Date | Event | Price |
|---|---|---|
| 8/7/2026 | Price change | $389,000-2.5%$224/sqft |
Source:  FMLS GA #7795787 Report a problem FMLS GA #7795787 Report a problem | ||
| 7/24/2026 | Listed for sale | $399,000+221.8%$229/sqft |
Source:  GAMLS #10794595 Report a problem GAMLS #10794595 Report a problem | ||
| 4/4/2014 | Sold | $124,000+7.9%$71/sqft |
Source:  FMLS GA #5236001 Report a problem FMLS GA #5236001 Report a problem | ||
| 3/6/2014 | Pending sale | $114,900$66/sqft |
Source: RE/MAX Town and Country #5236001 Report a problem | ||
| 2/25/2014 | Price change | $114,900-8%$66/sqft |
Source: RE/MAX Town and Country #5236001 Report a problem | ||
| 2/11/2014 | Price change | $124,900-10.7%$72/sqft |
Source: RE/MAX Town and Country #5236001 Report a problem | ||
| 1/22/2014 | Price change | $139,900-6.7%$80/sqft |
Source: RE/MAX Town and Country #5236001 Report a problem | ||
| 1/8/2014 | Listed for sale | $149,900+25%$86/sqft |
Source: RE/MAX Town and Country #5236001 Report a problem | ||
| 11/26/2013 | Listing removed | $119,900$69/sqft |
Source: RE/MAX Town and Country #5193133 Report a problem | ||
| 11/2/2013 | Price change | $119,900-7.8%$69/sqft |
Source: RE/MAX Town & Country #7151198 Report a problem | ||
| 10/8/2013 | Price change | $130,000-13.3%$75/sqft |
Source: RE/MAX Town & Country #7151198 Report a problem | ||
| 9/6/2013 | Listed for sale | $150,000+45.2%$86/sqft |
Source: RE/MAX Town & Country #7151198 Report a problem | ||
| 8/6/2013 | Sold | $103,299-30.7%$59/sqft |
Source: Public Record Report a problem | ||
| 5/7/2009 | Listing removed | $149,000$86/sqft |
Source: eWebEngine #3812800 Report a problem | ||
| 12/26/2008 | Price change | $149,000-9.1%$86/sqft |
Source: eWebEngine #3812800 Report a problem | ||
| 11/10/2008 | Listed for sale | $164,000-1%$94/sqft |
Source: eWebEngine #3812800 Report a problem | ||
| 7/19/2004 | Sold | $165,700+94.9%$95/sqft |
Source: Public Record Report a problem | ||
| 2/12/1996 | Sold | $85,000+7.6%$49/sqft |
Source: Public Record Report a problem | ||
| 10/3/1994 | Sold | $79,000$45/sqft |
Source: Public Record Report a problem | ||
Public tax history
| Year | Property taxes | Tax assessment |
|---|---|---|
| 2025 | $687 +0.1% | $141,848 +5.9% |
| 2024 | $686 -1.6% | $133,888 +1.2% |
| 2023 | $697 +5.1% | $132,328 +8.4% |
| 2022 | $663 +7.3% | $122,128 +29.4% |
| 2021 | $618 +6.9% | $94,368 +13.5% |
| 2020 | $578 +4% | $83,168 +7.7% |
| 2019 | $556 +4% | $77,200 -55.2% |
| 2018 | $534 -69.9% | $172,500 +4.9% |
| 2017 | $1,776 +8.8% | $164,400 +11.6% |
| 2016 | $1,632 | $147,300 +5.1% |
| 2015 | $1,632 +8.8% | $140,100 +10.1% |
| 2014 | $1,500 +25.3% | $127,300 +27.4% |
| 2013 | $1,197 -1.3% | $99,900 -1% |
| 2012 | $1,213 -18.1% | $100,900 -20.4% |
| 2011 | $1,482 -2.7% | $126,700 +136.2% |
| 2010 | $1,523 -3.3% | $53,640 -8.7% |
| 2009 | $1,575 -1.3% | $58,760 -3.5% |
| 2008 | $1,596 -1.2% | $60,880 -1.1% |
| 2007 | $1,616 -0.5% | $61,560 +0.5% |
| 2006 | $1,624 +0% | $61,280 +1.3% |
| 2005 | $1,623 | $60,480 -60.4% |
| 2004 | -- | $152,900 +16.5% |
| 2003 | -- | $131,300 +147.7% |
| 2002 | $1,461 +8.7% | $53,000 +10.8% |
| 2001 | $1,344 | $47,840 |
| 2000 | -- | $47,840 +12.1% |
| 1999 | $1,114 | $42,680 |
Find assessor info on the county website
Monthly payment
Est. payment
Payment breakdown
Explore the cost of this home by adjusting the details. Changes won't be saved.Climate risks
Neighborhood: 30188
Nearby schools
GreatSchools rating
- 9/10Arnold Mill Elementary SchoolGrades: PK-5Distance: 1.3 mi
- 8/10Mill Creek Middle SchoolGrades: 6-8Distance: 1.2 mi
- 8/10River Ridge High SchoolGrades: 9-12Distance: 1.2 mi
Schools provided by the listing agent
- Elementary: Arnold Mill
- Middle: Mill Creek
- High: River Ridge
Source: GAMLS. This data may not be complete. We recommend contacting the local school district to confirm school assignments for this home.
- $357,4003 bd2 ba1.7k sqft115 River Oaks Dr, Woodstock, GA 30188Off Market
- $452,0004 bd3 ba2.3k sqft119 River Oaks Dr, Woodstock, GA 30188Off Market

- $360,8003 bd2 ba1.6k sqft2319 River Station Ter, Woodstock, GA 30188Off Market
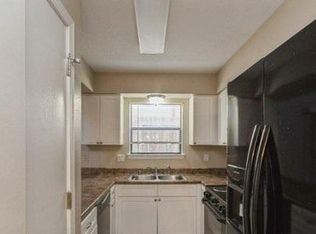
- $363,7003 bd2 ba1.7k sqft113 River Oaks Dr, Woodstock, GA 30188Off Market
- $363,5003 bd2 ba1.4k sqft121 River Oaks Dr, Woodstock, GA 30188Off Market
- $424,4004 bd3 ba2.2k sqft501 River Pl, Woodstock, GA 30188Off Market
- $381,4003 bd2 ba1.7k sqft118 River Oaks Dr, Woodstock, GA 30188Off Market
- $408,1003 bd2 ba1.8k sqft2321 River Station Ter, Woodstock, GA 30188Off Market
A local agent can set up tours, give advice and negotiate with sellers.
Similar homes
- $415,0003 bd3 ba2.2k sqft917 Andover Ct, Woodstock, GA 30188Active
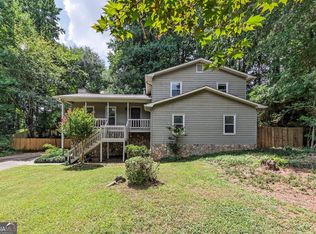
 MLS ID #10820504, Scott Ritch, Keller Williams Realty Partners. GAMLS
 - $350,0003 bd3 ba1.4k sqft1206 Astastula Way, Woodstock, GA 30188Active
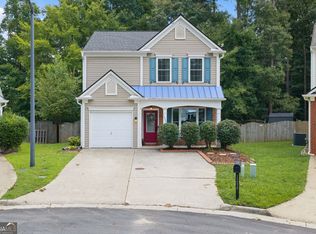 MLS ID #10825266, Tonya Crowe, Method Real Estate Advisors. GAMLS
 - $369,9003 bd3 ba1.3k sqft1001 Daventry Xing, Woodstock, GA 30188Active
 MLS ID #10793819, Elizabeth Martin, Atlanta Communities. GAMLS
 - $390,0003 bd3 ba1.8k sqft4821 Olde Mill Dr, Marietta, GA 30066Active
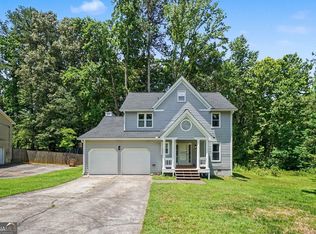 MLS ID #10820879, Jill Heineck, Keller Williams Realty PeachtreeRoad. GAMLS
 - $435,0003 bd3 ba1.6k sqft2034 Crestview Way, Woodstock, GA 30188Active Under ContractMLS ID #10790486, Randi Soniker, Compass. GAMLS
- $425,0003 bd2 ba1.9k sqft1050 Castlewood Dr, Woodstock, GA 30189Active Under ContractMLS ID #10813100, Peg Grady Fustino, Atlanta Communities. GAMLS
- $360,0003 bd2 ba1.5k sqft671 Toonigh Rd, Canton, GA 30115ActiveMLS ID #10806154, Mark Spain, Mark Spain Real Estate. GAMLS
- $379,9003 bd3 ba1.6k sqft4424 Twin Creek Dr NE, Kennesaw, GA 30144ActiveMLS ID #10819472, Candis Lowery, Bolst, Inc.. GAMLS
- $384,9004 bd3 ba2.1k sqft2993 Carrollton Ct, Marietta, GA 30066ActiveMLS ID #10824392, Robert E Salmons Jr., Entera Realty. GAMLS
- $420,0003 bd3 ba1.9k sqft578 Ashland Pkwy, Woodstock, GA 30189ActiveMLS ID #10813659, Jaylon Yarbrough, Coldwell Banker Realty. GAMLS
- $375,9003 bd2 ba1.8k sqft216 Lee Ct, Canton, GA 30115ActiveMLS ID #10806977, Charmon Young, RE/MAX Town & Country. GAMLS
- $425,0003 bd2 ba2.1k sqft1485 Barrier Rd, Marietta, GA 30066ActiveMLS ID #10774754, Tanya Pickens, Opendoor Brokerage. GAMLS
- $375,0003 bd3 ba1.6k sqft3801 Stonewall Dr NW, Powder Springs, GA 30152ActiveMLS ID #10826589, Eric Baham, Sovereign Real Estate Group. GAMLS
- $440,0003 bd2 ba1.7k sqft517 Huntgate Rd, Woodstock, GA 30189ActiveMLS ID #10824763, Haley Palmer, Relate Realty. GAMLS
- $400,0004 bd3 ba2.1k sqft13 Finch Ct SE, Acworth, GA 30102ActiveMLS ID #10824602, Tammy Wissing, Atlanta Communities. GAMLS
- $439,9003 bd3 ba2.1k sqft4025 Bent Willow Ln, Woodstock, GA 30189ActiveMLS ID #10753059, Robert E Salmons Jr., Entera Realty. GAMLS
- $360,0003 bd3 ba2k sqft4032 Maxanne Dr NW, Kennesaw, GA 30144Active Under ContractMLS ID #10816776, Will Sanches, Keller Williams Realty Consultants. GAMLS
- $370,0003 bd2 ba1.8k sqft1193 Wade Green Cir NW, Acworth, GA 30102ActiveMLS ID #10807320, Stella Harris, WM Realty LLC. GAMLS
- $399,9003 bd2 ba2.3k sqft2020 Heatherdale Ln SW, Marietta, GA 30064ActiveMLS ID #10826453, Jeff Peargin, HomeSmart. GAMLS
- $400,0004 bd2 ba1.7k sqft2081 Branch View Dr, Marietta, GA 30062Active Under ContractMLS ID #10806258, Carol Guinan, Fortress Home Advisors. GAMLS
