Welcome home to a beautifully refreshed Woodstock retreat that perfectly balances traditional style with a serene, nature-filled backdrop. From the moment you step inside, the elegant wainscoting in the foyer and formal dining room sets a sophisticated yet inviting tone that carries throughout the house. The bright main level features brand new LVP flooring, fresh paint, and stylish new light fixtures. The heart of the home is the vaulted great room, where a stunning wainscoting detail above the fireplace draws the eye up toward the soaring 22-foot ceilings. This impressive space flows right into the kitchen, which boasts refreshed cabinetry with new hardware, a double-door pantry, and a full suite of stainless-steel appliances. The kitchen, dining room and foyer have high 9-foot ceilings. A thoughtfully upgraded powder room on this level adds to the home's polished feel. Upstairs, you'll find new carpet across the stairs, hallway, and one of the secondary bedrooms, along with a revamped laundry room. The secondary bathroom has also been tastefully updated with new cabinetry, new flooring, and fresh paint. The oversized primary suite serves as a true sanctuary, featuring vaulted ceilings and elegant French doors that open to a massive en-suite. This spa-like space is complete with a sprawling double vanity, expansive counter space, a soaking tub, and a generous walk-in closet. The backyard is a private, fenced in, tranquil escape designed for relaxation. It is common to see deer wandering up to the fence line or hummingbirds darting through the yard, creating a peaceful connection to nature. While this setting feels tucked away, you are just moments from the vibrant shopping, dining, and parks that make Woodstock such a sought-after destination. With every detail attended to, this home is ready for you to move in and enjoy.
Active
Price cut: $5K (8/27)
$415,000
578 Ashland Pkwy, Woodstock, GA 30189
3beds
1,974sqft
Single Family Residence
Built in 2001
5,662 Square Feet Lot
$411,100 Zestimate®
$210/sqft
$60/mo HOA
What's special
Thoughtfully upgraded powder roomOversized primary suiteVaulted great roomBright main levelRevamped laundry roomDouble-door pantryBrand new lvp flooring
- 26 days |
- 1,378 |
- 102 |
Zillow last checked:
Listing updated:
Listed by:
Jaylon Yarbrough 580-239-9107,
Coldwell Banker Realty
Source: GAMLS,MLS#: 10813659
Facts & features
Interior
Bedrooms & bathrooms
- Bedrooms: 3
- Bathrooms: 3
- Full bathrooms: 2
- 1/2 bathrooms: 1
Rooms
- Room types: Great Room, Laundry
Kitchen
- Features: Breakfast Area, Pantry
Heating
- Natural Gas
Cooling
- Central Air
Appliances
- Included: Dishwasher, Disposal, Gas Water Heater, Oven/Range (Combo), Refrigerator, Stainless Steel Appliance(s)
- Laundry: Upper Level
Features
- Double Vanity, High Ceilings, Soaking Tub, Vaulted Ceiling(s), Walk-In Closet(s)
- Flooring: Carpet, Tile, Vinyl
- Windows: Double Pane Windows, Storm Window(s)
- Basement: None
- Attic: Pull Down Stairs
- Number of fireplaces: 1
- Fireplace features: Gas Log, Gas Starter
- Common walls with other units/homes: No Common Walls
Interior area
- Total structure area: 1,974
- Total interior livable area: 1,974 sqft
- Finished area above ground: 1,974
- Finished area below ground: 0
Property
Parking
- Total spaces: 2
- Parking features: Attached, Garage, Garage Door Opener, Kitchen Level
- Has attached garage: Yes
Accessibility
- Accessibility features: Accessible Doors, Accessible Entrance, Accessible Hallway(s), Accessible Kitchen
Features
- Levels: Two
- Stories: 2
- Patio & porch: Patio
- Fencing: Back Yard,Privacy,Wood
- Body of water: None
Lot
- Size: 5,662 Square Feet
- Features: Level, Private
Details
- Parcel number: 15N10B 117
Construction
Type & style
- Home type: SingleFamily
- Architectural style: Colonial,Traditional
- Property subtype: Single Family Residence
Materials
- Other
- Foundation: Slab
- Roof: Other
Condition
- Resale
- New construction: No
- Year built: 2001
Utilities & green energy
- Sewer: Public Sewer
- Water: Public
- Utilities for property: Cable Available, Electricity Available, High Speed Internet, Natural Gas Available, Phone Available, Sewer Connected, Underground Utilities, Water Available
Green energy
- Energy efficient items: Appliances, Insulation, Windows
Community & HOA
Community
- Features: Clubhouse, Park, Playground, Pool, Sidewalks, Street Lights, Tennis Court(s), Walk To Schools, Near Shopping
- Security: Carbon Monoxide Detector(s), Security System, Smoke Detector(s)
- Subdivision: Brookshire
HOA
- Has HOA: Yes
- Services included: Maintenance Grounds, Reserve Fund, Swimming
- HOA fee: $720 annually
Location
- Region: Woodstock
Financial & listing details
- Price per square foot: $210/sqft
- Tax assessed value: $416,200
- Annual tax amount: $3,779
- Date on market: 8/1/2026
- Cumulative days on market: 27 days
- Listing agreement: Exclusive Right To Sell
- Electric utility on property: Yes
Estimated market value
$411,100
$391,000 - $432,000
$2,267/mo
Price history
| Date | Event | Price |
|---|---|---|
| 8/27/2026 | Price change | $415,000-1.2%$210/sqft |
Source:  GAMLS #10813659 Report a problem GAMLS #10813659 Report a problem | ||
| 8/1/2026 | Listed for sale | $420,000+148.5%$213/sqft |
Source: GAMLS #10813659 Report a problem | ||
| 9/24/2014 | Sold | $169,000-0.5%$86/sqft |
Source:  FMLS GA #5299770 Report a problem FMLS GA #5299770 Report a problem | ||
| 8/5/2014 | Pending sale | $169,900$86/sqft |
Source: Keller Williams Realty Partners #5299770 Report a problem | ||
| 8/1/2014 | Price change | $169,900-2.9%$86/sqft |
Source: Keller Williams Realty Partners #5299770 Report a problem | ||
| 7/22/2014 | Price change | $175,000-2.7%$89/sqft |
Source: Keller Williams Realty Partners #5299770 Report a problem | ||
| 6/5/2014 | Listed for sale | $179,900-3.5%$91/sqft |
Source: Keller Williams Realty Partners #5299770 Report a problem | ||
| 9/3/2008 | Sold | $186,500-1.8%$94/sqft |
Source: Public Record Report a problem | ||
| 7/12/2008 | Price change | $190,000-2.6%$96/sqft |
Source: eWebEngine #3742967 Report a problem | ||
| 6/5/2008 | Listed for sale | $195,000$99/sqft |
Source: eWebEngine #3742967 Report a problem | ||
| 3/11/2008 | Listing removed | $195,000$99/sqft |
Source: Postlets #3641321 Report a problem | ||
| 2/26/2008 | Listed for sale | $195,000+17.2%$99/sqft |
Source: Postlets #3641321 Report a problem | ||
| 12/27/2001 | Sold | $166,400$84/sqft |
Source: Public Record Report a problem | ||
Public tax history
| Year | Property taxes | Tax assessment |
|---|---|---|
| 2025 | $3,644 +3% | $166,480 +5.1% |
| 2024 | $3,538 +1.3% | $158,360 +1.8% |
| 2023 | $3,492 +17% | $155,600 +21.6% |
| 2022 | $2,985 +7% | $127,920 +21.4% |
| 2021 | $2,789 +7.7% | $105,400 +11.7% |
| 2020 | $2,591 +26.1% | $94,400 +6% |
| 2019 | $2,054 +3.1% | $89,040 -58.3% |
| 2018 | $1,992 +3% | $213,600 +4.3% |
| 2017 | $1,935 +5.2% | $204,700 +7.1% |
| 2016 | $1,839 | $191,100 +13.1% |
| 2015 | $1,839 +7.7% | $169,000 +3% |
| 2014 | $1,708 +5.3% | $164,100 +7.5% |
| 2013 | $1,622 +6% | $152,600 +6.3% |
| 2012 | $1,530 -2.6% | $143,500 -4.6% |
| 2011 | $1,571 -9.1% | $150,400 +121.6% |
| 2010 | $1,727 +3.3% | $67,880 -2.4% |
| 2009 | $1,673 +0.4% | $69,520 -2% |
| 2008 | $1,666 -0.9% | $70,960 -0.8% |
| 2007 | $1,682 -1.7% | $71,560 -0.7% |
| 2006 | $1,711 -2.4% | $72,040 +0.1% |
| 2005 | $1,752 | $72,000 -56% |
| 2004 | -- | $163,600 +1.6% |
| 2003 | -- | $161,000 +147.8% |
| 2002 | $1,638 | $64,960 |
Find assessor info on the county website
Monthly payment
Est. payment
Payment breakdown
Explore the cost of this home by adjusting the details. Changes won't be saved.Climate risks
Neighborhood: 30189
Nearby schools
GreatSchools rating
- 8/10Woodstock Elementary SchoolGrades: PK-5Distance: 2 mi
- 8/10Woodstock Middle SchoolGrades: 6-8Distance: 2.5 mi
- 8/10Woodstock High SchoolGrades: 9-12Distance: 2.4 mi
Schools provided by the listing agent
- Elementary: Woodstock
- Middle: Woodstock
- High: Woodstock
Source: GAMLS. This data may not be complete. We recommend contacting the local school district to confirm school assignments for this home.
- $420,0003 bd3 ba1.8k sqft576 Ashland Pkwy, Woodstock, GA 30189Sold

- $423,5003 bd2 ba1.7k sqft580 Ashland Pkwy, Woodstock, GA 30189Off Market
- $385,6003 bd2 ba1.8k sqft574 Ashland Pkwy, Woodstock, GA 30189Off Market
- $422,1003 bd3 ba1.8k sqft582 Ashland Pkwy, Woodstock, GA 30189Off Market
- $409,3003 bd3 ba1.9k sqft572 Ashland Pkwy, Woodstock, GA 30189Off Market
- $355,0003 bd3 ba-- sqft581 Ashland Pkwy, Woodstock, GA 30189Sold
- $400,2003 bd3 ba1.8k sqft579 Ashland Pkwy, Woodstock, GA 30189Off Market
- $432,0003 bd3 ba1.7k sqft585 Ashland Pkwy, Woodstock, GA 30189Sold
A local agent can set up tours, give advice and negotiate with sellers.
Similar homes
- $399,9002 bd2 ba1.6k sqft131 Countryside Ct, Woodstock, GA 30189Active
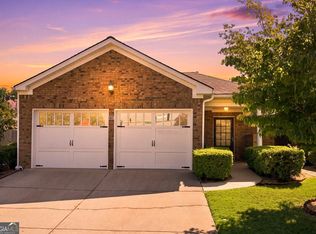
 MLS ID #10822699, Elizabeth Martin, Atlanta Communities. GAMLS
 - $440,0004 bd3 ba2.3k sqft120 Kasey Dr, Woodstock, GA 30189Active
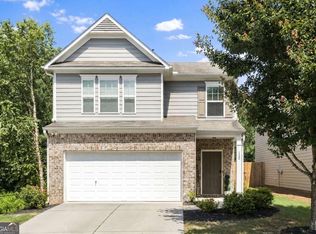 MLS ID #10799450, Jake Bouchillon, Keller Williams Realty Consultants. GAMLS
 - $400,0004 bd3 ba1.9k sqft309 Woodland Pass, Canton, GA 30114Active
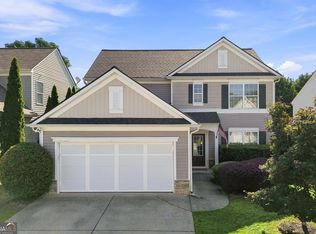 MLS ID #10824239, Tracy Ziemba, Ansley RE|Christie's Int'l RE. GAMLS
 - $385,0003 bd2 ba1.7k sqft117 River Oaks Dr, Woodstock, GA 30188Active
 MLS ID #10794595, Joe A Porter, Northgate Realty Brokers, LLC. GAMLS
 - $390,0003 bd3 ba1.8k sqft4821 Olde Mill Dr, Marietta, GA 30066ActiveMLS ID #10820879, Jill Heineck, Keller Williams Realty PeachtreeRoad. GAMLS
- $415,0005 bd2 ba2.2k sqft402 Eileen Cir, Canton, GA 30114Active Under ContractMLS ID #10785121, Kristin Schmidt, Orchard Brokerage, LLC. GAMLS
- $430,0004 bd3 ba2.1k sqft352 Park Creek Rdg, Woodstock, GA 30188ActiveMLS ID #10786447, Jason Pendley, Watkins Real Estate Associates. GAMLS
- $410,0003 bd3 ba1.7k sqft211 Westwind Dr, Ball Ground, GA 30107ActiveMLS ID #10828493, Jonathan Nye, Dwelli. GAMLS
- $435,0003 bd3 ba1.6k sqft2034 Crestview Way, Woodstock, GA 30188Active Under ContractMLS ID #10790486, Randi Soniker, Compass. GAMLS
- $425,0004 bd3 ba2.7k sqft212 Simpson Dr NE, Kennesaw, GA 30144ActiveMLS ID #10829975, Bolling Hines, Keller Williams Realty PeachtreeRoad. GAMLS
- $494,3603 bd3 ba2.1k sqft288 Harmony Lake Dr, Canton, GA 30115ActiveMLS ID #10832318, Rhonda Anderson, Orchard Brokerage, LLC. GAMLS
- $400,0004 bd3 ba2.1k sqft13 Finch Ct SE, Acworth, GA 30102Active Under ContractMLS ID #10824602, Tammy Wissing, Atlanta Communities. GAMLS
- $400,0003 bd2 ba1.7k sqft6270 Santa Fe Trl, Cumming, GA 30028ActiveMLS ID #10831277, Karen Hilliard, Keller Williams Realty North Atlanta. GAMLS
- $399,0003 bd3 ba2k sqft1307 Telhurst Ct NW, Kennesaw, GA 30144Active Under ContractMLS ID #10814749, Eva Cunningham, Hester Group, REALTORS. GAMLS
- $399,9994 bd3 ba2k sqft246 Manous Way, Canton, GA 30115Active Under ContractMLS ID #10696860, Tim J Arrington, Northgate Realty Brokers, LLC. GAMLS
- $395,0003 bd3 ba1.9k sqft146 Madison Bnd, Woodstock, GA 30188ActiveMLS ID #10762787, Heidi Straughan, The Rezerve. GAMLS
- $409,9004 bd3 ba1.9k sqft4270 Brighton Way NW, Kennesaw, GA 30144Active Under ContractMLS ID #10815296, Kathryn Egner, Dwelli. GAMLS
- $375,9003 bd2 ba1.8k sqft216 Lee Ct, Canton, GA 30115ActiveMLS ID #10806977, Charmon Young, RE/MAX Town & Country. GAMLS
- $520,0004 bd3 ba2.4k sqft122 Brookhaven Ln, Canton, GA 30114ActiveMLS ID #10811601, Shannon Ferreira, Atlanta Communities. GAMLS
- $360,0003 bd3 ba2k sqft4032 Maxanne Dr NW, Kennesaw, GA 30144Active Under ContractMLS ID #10816776, Will Sanches, Keller Williams Realty Consultants. GAMLS
