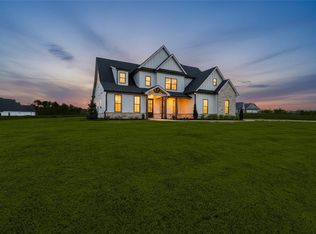
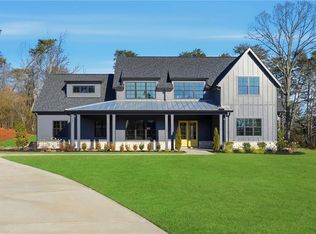
Discover refined living in The Summit, an exclusive gated community in Rydal. This new construction home is MOVE-IN READY and offers five bedrooms, four bathrooms, and a three-car garage, and sits on a beautifully landscaped two-acre estate lot with mountain views. As you enter through the private foyer, you're welcomed into a spacious great room featuring a custom wood-burning fireplace with a convenient gas starter, a cedar mantel, and smooth cedar coffered ceilings. The open layout provides seamless sightlines into the gourmet kitchen, designed to impress the chef in the family. The kitchen is equipped with premium ZLINE stainless appliances, quartz countertops, a large center island for additional workspace, and upgraded soft-close, dovetailed cabinetry, walk-in pantry with wood shelving and under-cabinet lighting accents. The open dining area easily accommodates 12 or more guests and features 12-foot sliding glass doors that lead to a vaulted covered patio, great for both formal entertaining and summer cookouts. The private primary suite on the main level is highlighted by rich hardwood flooring, a tray ceiling, and abundant natural light. The spa-inspired ensuite bath includes dual vanities with quartz countertops, a frameless glass shower, a freestanding soaking tub, and his-and-hers walk-in closet with direct access to the laundry room. The main floor also offers a generously sized guest bedroom, a full bath, and a mudroom with built-in storage. Upstairs, you'll find three additional bedrooms and two full bathrooms, on of which is a large, finished bonus room that's ideal for a media space, teen suite, or home office. Outside, the two-acre lot offers plenty of room for a future swimming pool or detached garage, surrounded by peaceful countryside and mountain views. Despite its serene setting, this home is just eight minutes from I-75 and only twenty minutes from hospitals, shopping, fine dining, and entertainment. Ask about our closing cost incentive when financing with our preferred lender, Matt Garcia at Cross Country Mortgage. Builder-sponsored interest rate buydown programs are also available through our preferred lenders (terms, conditions, and builder/seller approval apply).
Active
$829,900
141 Palisade Dr, Rydal, GA 30171
5beds
3,200sqft
Single Family Residence
Built in 2026
2 Acres Lot
$824,800 Zestimate®
$259/sqft
$54/mo HOA
What's special
Three-car garageTwo-acre lotPrivate foyerQuartz countertopsUpgraded soft-close dovetailed cabinetryMudroom with built-in storageFreestanding soaking tub
- 2 days
- 43
- 2
Zillow last checked:
Listing updated:
Listed by:
Dominic Bamford 678-753-6050,
Atlanta Communities
Source: GAMLS,MLS#: 10853928
Facts & features
Interior
Bedrooms & bathrooms
- Bedrooms: 5
- Bathrooms: 4
- Full bathrooms: 4
- Main level bathrooms: 2
- Main level bedrooms: 2
Rooms
- Room types: Bonus Room, Laundry, Other
Dining room
- Features: Dining Rm/Living Rm Combo, Seats 12+
Kitchen
- Features: Kitchen Island, Pantry, Solid Surface Counters, Walk-in Pantry
Heating
- Electric, Forced Air, Zoned
Cooling
- Central Air, Electric, Zoned
Appliances
- Included: Dishwasher, Disposal, Electric Water Heater, Microwave, Other
- Laundry: In Hall, Mud Room
Features
- Beamed Ceilings, Double Vanity, Master On Main Level
- Flooring: Carpet, Hardwood, Tile
- Windows: Double Pane Windows
- Basement: None
- Attic: Pull Down Stairs
- Number of fireplaces: 1
- Fireplace features: Family Room, Gas Starter, Masonry
- Common walls with other units/homes: No Common Walls
Interior area
- Total structure area: 3,200
- Total interior livable area: 3,200 sqft
- Finished area above ground: 3,200
- Finished area below ground: 0
Property
Parking
- Total spaces: 5
- Parking features: Attached, Garage, Garage Door Opener, Side/Rear Entrance
- Has attached garage: Yes
Features
- Levels: Two
- Stories: 2
- Patio & porch: Patio
- Has view: Yes
- View description: Mountain(s)
- Body of water: None
Lot
- Size: 2 Acres
- Features: Private
Details
- Parcel number: 0104B0001044
Construction
Type & style
- Home type: SingleFamily
- Architectural style: Craftsman,Other
- Property subtype: Single Family Residence
Materials
- Concrete, Stone
- Foundation: Slab
- Roof: Composition,Metal,Other
Condition
- New Construction
- New construction: Yes
- Year built: 2026
Details
- Warranty included: Yes
Utilities & green energy
- Electric: 220 Volts
- Sewer: Septic Tank
- Water: Public
- Utilities for property: Cable Available, Electricity Available, Other, Phone Available, Underground Utilities, Water Available
Community & HOA
Community
- Features: Gated, Street Lights
- Security: Carbon Monoxide Detector(s), Security System, Smoke Detector(s)
- Subdivision: THE SUMMIT
HOA
- Has HOA: Yes
- Services included: Maintenance Structure, Private Roads
- HOA fee: $650 annually
Location
- Region: Rydal
Financial & listing details
- Price per square foot: $259/sqft
- Tax assessed value: $150,000
- Annual tax amount: $1,443
- Date on market: 9/26/2026
- Cumulative days on market: 2 days
- Listing agreement: Exclusive Right To Sell
- Listing terms: Cash,Conventional,FHA,VA Loan
- Electric utility on property: Yes
Estimated market value
$824,800
$784,000 - $866,000
Not available
Price history
| Date | Event | Price |
|---|---|---|
| 9/26/2026 | Listed for sale | $829,900-2.4%$259/sqft |
Source:  FMLS GA #7837698 Report a problem FMLS GA #7837698 Report a problem | ||
| 9/11/2026 | Listing removed | $849,900$266/sqft |
Source:  GAMLS #10777454 Report a problem GAMLS #10777454 Report a problem | ||
| 6/3/2026 | Listed for sale | $849,900$266/sqft |
Source: GAMLS #10777454 Report a problem | ||
| 5/12/2026 | Listing removed | $849,900$266/sqft |
Source: GAMLS #10692178 Report a problem | ||
| 4/6/2026 | Price change | $849,900-2.3%$266/sqft |
Source: FMLS GA #7719837 Report a problem | ||
| 2/15/2026 | Listed for sale | $869,900$272/sqft |
Source: FMLS GA #7719837 Report a problem | ||
| 2/6/2026 | Listing removed | $869,900$272/sqft |
Source: GAMLS #10638270 Report a problem | ||
| 11/5/2025 | Listed for sale | $869,900+397.1%$272/sqft |
Source: FMLS GA #7668177 Report a problem | ||
| 9/29/2025 | Sold | $175,000$55/sqft |
Source: Public Record Report a problem | ||
Public tax history
| Year | Property taxes | Tax assessment |
|---|---|---|
| 2025 | $1,443 | $60,000 |
Find assessor info on the county website
Monthly payment
Est. payment
Payment breakdown
Explore the cost of this home by adjusting the details. Changes won't be saved.Climate risks
Neighborhood: 30171
Nearby schools
Schools provided by the listing agent
- Elementary: Pine Log
- Middle: Adairsville
- High: Adairsville
Source: GAMLS. This data may not be complete. We recommend contacting the local school district to confirm school assignments for this home.

Similar homes
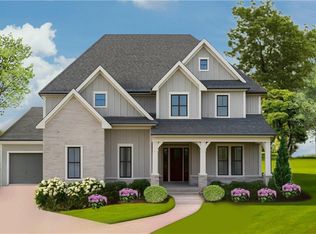
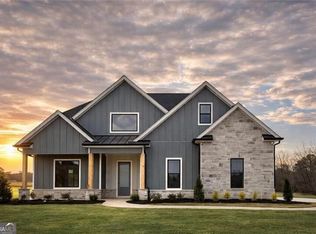
- $839,9005 bd4 ba3.7k sqft131 Palisade Dr, Rydal, GA 30171Active
 MLS ID #10853912, Dominic Bamford, Atlanta Communities. GAMLS
 - $799,9004 bd4 ba2.9k sqft300 Eminence Peak, Rydal, GA 30171New Construction

 MLS ID #7842183, Dominic Bamford, Atlanta Communities Real Estate Brokerage. FMLS GA
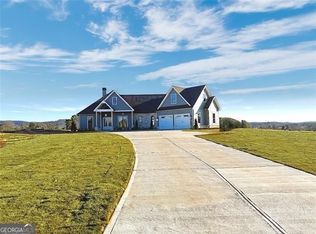
 - $849,9004 bd4 ba3k sqft303 Eminence Peak, Rydal, GA 30171Active
 MLS ID #10827008, Dominic Bamford, Atlanta Communities. GAMLS
 - $799,9954 bd4 ba2.8k sqft157 Palisade Dr, Rydal, GA 30171New Construction
 MLS ID #7788148, Louis Cloete, Georgia Premier Realty Team Inc.. FMLS GA
 - $869,9004 bd4 ba3.3k sqft122 Palisade Dr, Rydal, GA 30171ActiveMLS ID #10795651, Dominic Bamford, Atlanta Communities. GAMLS
- $699,9004 bd3 ba2.6k sqft115 Palisade Dr, Rydal, GA 30171ActiveMLS ID #10816517, Dominic Bamford, Atlanta Communities. GAMLS
- $998,0005 bd4 ba3.5k sqft15 Lauren Ln NE, Rydal, GA 30171ActiveMLS ID #10834385, Lawrence Jackson, Atlanta Communities. GAMLS
- $759,9005 bd3 ba3.5k sqft152 Palisade Dr, Rydal, GA 30171New ConstructionMLS ID #7793299, Dominic Bamford, Atlanta Communities Real Estate Brokerage. FMLS GA
- $1,199,0004 bd5 ba4k sqft126 Palisade Dr, Rydal, GA 30171ActiveMLS ID #10815143, Dominic Bamford, Atlanta Communities. GAMLS
- $680,0004 bd3 ba3.3k sqft539 E Valley Rd NE, Rydal, GA 30171New ConstructionMLS ID #7819304, Christian Fuentes, Your Home Sold Guaranteed Realty Trevor Smith Team. FMLS GA
- $850,0004 bd4 ba3.2k sqft114 Sunset Peak Ct, Waleska, GA 30183For SaleMLS ID #7753405, Dave Pastush, RE/MAX Town and Country. FMLS GA
- $819,9004 bd3 ba3.9k sqft1835 Arnold Spence Rd, Ball Ground, GA 30107For SaleMLS ID #7818649, Ashley Callahan, RE/MAX Town and Country. FMLS GA
- $799,9004 bd4 ba3.4k sqft208 Knollwood Bnd, Canton, GA 30115New ConstructionFMLS GA
- $729,0005 bd4 ba3.4k sqft633 Butterworth Rd, Canton, GA 30114For SaleMLS ID #7830353, Kenya Lanier, ERA Sunrise Realty. FMLS GA
- $750,0005 bd4 ba3.8k sqft464 Stonehaven Ct, Jasper, GA 30143Active Under ContractMLS ID #10805727, Linde Bors, Keller Williams Realty First Atlanta. GAMLS
- $739,0004 bd3 ba3.7k sqft303 Trappers Blf, Waleska, GA 30183For SaleMLS ID #7806361, Heather Hawkins, ERA Sunrise Realty. FMLS GA
- $709,9004 bd4 ba2.9k sqft306 Misty Morning Cir, Canton, GA 30114ActiveMLS ID #10846853, Bonnie Padgett, Keller Williams Elevate. GAMLS
- $700,0004 bd3 ba4k sqft193 Ponderosa Ln, Waleska, GA 30183For SaleMLS ID #7783803, Dave Pastush, RE/MAX Town and Country. FMLS GA
- $975,0005 bd4 ba3k sqft3663 Walden Ln, Acworth, GA 30102For SaleMLS ID #7794014, KAREN JONES, American Eagle Properties, LLC.. FMLS GA
- $749,0004 bd4 ba2.8k sqft612 Walker Ct, Canton, GA 30115ActiveMLS ID #10784650, Kathleen Angell, Bolst. GAMLS
