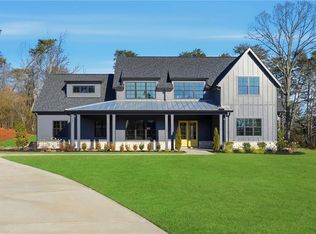
Move-In Ready in The Summit! Discover beautiful estate living in this highly sought-after community! The stunning Madison Plan features 6 beds, 4 baths and 3,715 sq ft accented with high ceilings, tall doors and upgraded trim throughout. The foyer welcomes you into the impressive great room, highlighted by a custom stone fireplace, built-in shelving, a handcrafted mantel, and sliding glass doors that open to the patio for seamless indoor-outdoor living. The great room flows into the chef's kitchen, complete with tall soft-close dovetail cabinetry, a massive quartz island with abundant workspace, stainless steel ZLINE appliances, under-cabinet lighting, and a comfortable keeping room-perfect for entertaining. This plan also includes a primary on the main layout and the luxurious primary bedroom filled with natural light and serene views. The spa-like ensuite bath offers a free-standing soaking tub, a curbless frameless glass shower, a double vanity, and a massive walk-in closet. the first floor also includes a versatile room with elegant French doors that serves perfect as an office, formal dining room, or additional guest bedroom and provides direct access to the full hall bath with tile shower. Completing the main floor are a spacious laundry room, mudroom, Upstairs, you'll find three additional bedrooms plus another versatile room perfect for use as a media room, workout area, playroom, home office, or an additional bedroom. Two full bathrooms. Enjoy upgrades throughout the home, including premium tile, quartz countertops, oak-tread stairs, custom lighting, steel tubs, and fully tiled showers. Set on a level professionally landscaped 2.87-acre estate lot with mountain frontage, this home provides exceptional outdoor living potential perfect for your future pool or detached structure. Located within the gated Summit community, you'll enjoy peaceful privacy while being only 8 minutes from the interstate and 20 minutes from top healthcare, as well as conveniently close to dining, shopping, and entertainment. Ask about our closing cost incentive when financing with our preferred lender, Matt Garcia at Cross Country Mortgage. Builder-sponsored interest rate buydown programs are also available through our preferred lenders (terms, conditions, and builder/seller approval apply).
Active
$839,900
131 Palisade Dr, Rydal, GA 30171
5beds
3,713sqft
Single Family Residence
Built in 2025
2.87 Acres Lot
$-- Zestimate®
$226/sqft
$54/mo HOA
What's special
Custom stone fireplaceHigh ceilingsImpressive great roomUpgraded trim throughoutTall doorsStainless steel zline appliancesUnder-cabinet lighting
- 3 days
- 30
- 3
Zillow last checked:
Listing updated:
Listed by:
Dominic Bamford 678-753-6050,
Atlanta Communities
Source: GAMLS,MLS#: 10853912
Facts & features
Interior
Bedrooms & bathrooms
- Bedrooms: 5
- Bathrooms: 4
- Full bathrooms: 4
- Main level bathrooms: 2
- Main level bedrooms: 1
Rooms
- Room types: Bonus Room, Foyer, Great Room, Laundry, Other
Dining room
- Features: Seats 12+, Separate Room
Kitchen
- Features: Breakfast Room, Kitchen Island, Solid Surface Counters, Walk-in Pantry
Heating
- Electric
Cooling
- Central Air, Zoned
Appliances
- Included: Dishwasher, Disposal, Electric Water Heater, Microwave, Other
- Laundry: Common Area
Features
- Beamed Ceilings, Double Vanity, High Ceilings, Master On Main Level, Other, Tray Ceiling(s), Walk-In Closet(s)
- Flooring: Carpet, Hardwood, Tile
- Windows: Double Pane Windows
- Basement: None
- Attic: Pull Down Stairs
- Number of fireplaces: 2
- Fireplace features: Family Room, Gas Starter, Masonry, Outside
- Common walls with other units/homes: No Common Walls
Interior area
- Total structure area: 3,713
- Total interior livable area: 3,713 sqft
- Finished area above ground: 3,713
- Finished area below ground: 0
Property
Parking
- Total spaces: 2
- Parking features: Attached, Garage Door Opener, Side/Rear Entrance
- Has attached garage: Yes
Features
- Levels: Two
- Stories: 2
- Patio & porch: Patio
- Exterior features: Other
- Has view: Yes
- View description: Mountain(s)
- Body of water: None
Lot
- Size: 2.87 Acres
- Features: Other, Private
Details
- Parcel number: 0104B0001047
- Special conditions: Covenants/Restrictions
Construction
Type & style
- Home type: SingleFamily
- Architectural style: Craftsman
- Property subtype: Single Family Residence
Materials
- Concrete, Stone
- Foundation: Slab
- Roof: Composition,Metal
Condition
- New Construction
- New construction: Yes
- Year built: 2025
Details
- Warranty included: Yes
Utilities & green energy
- Electric: 220 Volts
- Sewer: Septic Tank
- Water: Public
- Utilities for property: Cable Available, Electricity Available, Other, Phone Available, Underground Utilities, Water Available
Community & HOA
Community
- Features: Gated, Street Lights
- Security: Carbon Monoxide Detector(s), Security System, Smoke Detector(s)
- Subdivision: THE SUMMIT
HOA
- Has HOA: Yes
- Services included: Maintenance Structure, Reserve Fund
- HOA fee: $650 annually
Location
- Region: Rydal
Financial & listing details
- Price per square foot: $226/sqft
- Tax assessed value: $150,000
- Annual tax amount: $1,443
- Date on market: 9/26/2026
- Cumulative days on market: 3 days
- Listing agreement: Exclusive Right To Sell
- Listing terms: Cash,Conventional,FHA,VA Loan
- Electric utility on property: Yes
Estimated market value
Not available
Estimated sales range
Not available
Not available
Price history
| Date | Event | Price |
|---|---|---|
| 9/26/2026 | Listed for sale | $839,900$226/sqft |
Source:  FMLS GA #7837700 Report a problem FMLS GA #7837700 Report a problem | ||
| 9/14/2026 | Listing removed | $839,900$226/sqft |
Source:  GAMLS #10826214 Report a problem GAMLS #10826214 Report a problem | ||
| 8/14/2026 | Listed for sale | $839,900$226/sqft |
Source: GAMLS #10826214 Report a problem | ||
| 4/6/2026 | Listing removed | $839,900$226/sqft |
Source: GAMLS #10717351 Report a problem | ||
| 3/18/2026 | Listed for sale | $839,900$226/sqft |
Source: FMLS GA #7736761 Report a problem | ||
| 3/17/2026 | Listing removed | $839,900$226/sqft |
Source: GAMLS #10665358 Report a problem | ||
| 1/10/2026 | Price change | $839,900-6%$226/sqft |
Source: FMLS GA #7685091 Report a problem | ||
| 12/13/2025 | Listed for sale | $893,900+315.8%$241/sqft |
Source: FMLS GA #7685091 Report a problem | ||
| 9/2/2025 | Sold | $215,000$58/sqft |
Source: Public Record Report a problem | ||
Public tax history
| Year | Property taxes | Tax assessment |
|---|---|---|
| 2025 | $1,443 | $60,000 |
Find assessor info on the county website
Monthly payment
Est. payment
Payment breakdown
Explore the cost of this home by adjusting the details. Changes won't be saved.Climate risks
Neighborhood: 30171
Nearby schools
Schools provided by the listing agent
- Elementary: Pine Log
- Middle: Adairsville
- High: Adairsville
Source: GAMLS. This data may not be complete. We recommend contacting the local school district to confirm school assignments for this home.

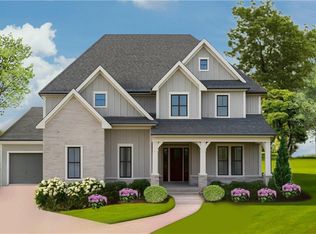

Similar homes
- $829,9005 bd4 ba3.2k sqft141 Palisade Dr, Rydal, GA 30171Active
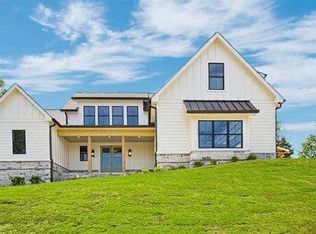
 MLS ID #10853928, Dominic Bamford, Atlanta Communities. GAMLS
 - $849,9004 bd4 ba3k sqft303 Eminence Peak, Rydal, GA 30171Active
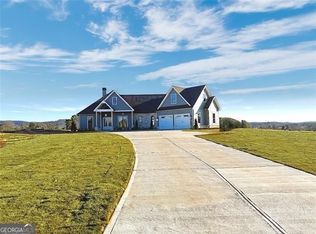 MLS ID #10827008, Dominic Bamford, Atlanta Communities. GAMLS
 - $869,9004 bd4 ba3.3k sqft122 Palisade Dr, Rydal, GA 30171Active
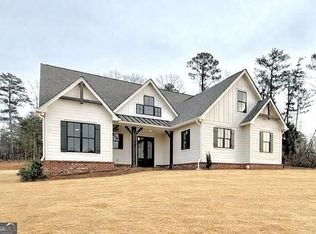 MLS ID #10795651, Dominic Bamford, Atlanta Communities. GAMLS
 - $799,9954 bd4 ba2.8k sqft157 Palisade Dr, Rydal, GA 30171New Construction
 MLS ID #7788148, Louis Cloete, Georgia Premier Realty Team Inc.. FMLS GA
 - $799,9004 bd4 ba2.9k sqft300 Eminence Peak, Rydal, GA 30171New ConstructionMLS ID #7842183, Dominic Bamford, Atlanta Communities Real Estate Brokerage. FMLS GA
- $699,9004 bd3 ba2.6k sqft115 Palisade Dr, Rydal, GA 30171ActiveMLS ID #10816517, Dominic Bamford, Atlanta Communities. GAMLS
- $759,9005 bd3 ba3.5k sqft152 Palisade Dr, Rydal, GA 30171New ConstructionMLS ID #7793299, Dominic Bamford, Atlanta Communities Real Estate Brokerage. FMLS GA
- $680,0004 bd3 ba3.3k sqft539 E Valley Rd NE, Rydal, GA 30171New ConstructionMLS ID #7819304, Christian Fuentes, Your Home Sold Guaranteed Realty Trevor Smith Team. FMLS GA
- $750,0005 bd4 ba3.8k sqft464 Stonehaven Ct, Jasper, GA 30143Active Under ContractMLS ID #10805727, Linde Bors, Keller Williams Realty First Atlanta. GAMLS
- $789,9006 bd4 ba3.1k sqft1695 Darby Rd, Waleska, GA 30183ActiveMLS ID #10817327, Dominic Bamford, Atlanta Communities. GAMLS
- $799,9004 bd4 ba3.4k sqft208 Knollwood Bnd, Canton, GA 30115New ConstructionFMLS GA
- $835,0004 bd4 ba5.1k sqft515 Perdue Trl, Canton, GA 30115For SaleMLS ID #7772811, Andre Liscinsky, Coldwell Banker Realty. FMLS GA
- $750,0004 bd4 ba2.7k sqft425 Blossom Trl, Acworth, GA 30101ActiveMLS ID #10841352, Jennifer Reed, Atlanta Communities. GAMLS
- $699,9004 bd2 ba3.9k sqft170 Fieldstone Cir, Jasper, GA 30143ActiveMLS ID #10846341, Patsy Carver, RE/MAX Town & Country Jasper. GAMLS
- $749,0004 bd4 ba2.8k sqft612 Walker Ct, Canton, GA 30115ActiveMLS ID #10784650, Kathleen Angell, Bolst. GAMLS
- $660,0005 bd4 ba3.2k sqft129 Edinburgh Dr, Canton, GA 30115ActiveMLS ID #10852130, Stephanie P Beckwith, Redfin Corporation. GAMLS
- $799,9004 bd4 ba5.1k sqft167 Pope Dr, Canton, GA 30114New ConstructionMLS ID #7828038, Ashley Callahan, RE/MAX Town and Country. FMLS GA
- $799,9004 bd4 ba5.1k sqft189 Pope Cir, Canton, GA 30114New ConstructionMLS ID #7828037, Ashley Callahan, RE/MAX Town and Country. FMLS GA
- $789,0004 bd4 ba3k sqft115 Old Avery Dr, Canton, GA 30115ActiveMLS ID #10764386, Ben Kantor, Engel & Völkers Atlanta. GAMLS
