First time ever offered! Welcome to this beautifully maintained 4-bedroom, 3-bath stepless ranch on a basement, ideally situated on highly coveted Ponderosa Lane in the gated lake and golf community of Lake Arrowhead. Offering 4,032 square feet of thoughtfully designed living space, this handicap-accessible home features one of the community's most desirable floor plans, providing comfortable main-level living with ample space for family and guests. Beautiful hardwood floors, abundant natural light, and meticulous upkeep are evident throughout. The spacious layout offers a seamless flow between living, dining, and entertaining areas, while the finished basement already includes a built-in tornado room and storage space. It also provides additional flexibility for recreation, hobbies, or multi-generational living. The highlight of the home is the breathtaking long-range mountain views from the rear of the property, creating a stunning backdrop for everyday living and unforgettable sunsets. Lake Arrowhead residents enjoy access to a 540-acre private lake, championship golf course, marina, swimming pools, tennis and pickleball courts, parks, hiking trails, and a vibrant community lifestyle. Rarely does an original-owner home with views like these become available on Ponderosa Lane. Don't miss this exceptional opportunity.
Active
Price cut: $15.1K (7/15)
$699,900
193 Ponderosa Ln, Waleska, GA 30183
4beds
4,032sqft
:
Get pre-qualified$4,693/mo
Single Family Residence, Residential
Built in 2006
0.38 Acres Lot
$689,300 Zestimate®
$174/sqft
$225/mo HOA
What's special
Abundant natural lightHandicap-accessible homeBeautiful hardwood floorsThoughtfully designed living spaceComfortable main-level living
- 48 days |
- 266 |
- 20 |
Zillow last checked:
Listing updated:
Listed by:
Dave Pastush,
RE/MAX Town and Country 912-227-6351
Source: FMLS GA,MLS#: 7783803
Facts & features
Interior
Bedrooms & bathrooms
- Bedrooms: 4
- Bathrooms: 3
- Full bathrooms: 3
- Main level bathrooms: 2
- Main level bedrooms: 2
Rooms
- Room types: Basement, Laundry
Primary bedroom
- Features: Master on Main, Oversized Master
- Level: Master on Main, Oversized Master
Bedroom
- Features: Master on Main, Oversized Master
Primary bathroom
- Features: Separate Tub/Shower
Dining room
- Features: Open Concept
Kitchen
- Features: Cabinets Stain, Kitchen Island, Pantry, Solid Surface Counters, View to Family Room
Heating
- Central
Cooling
- Central Air
Appliances
- Included: Dishwasher, Electric Oven, Electric Range, Electric Water Heater, Microwave
- Laundry: Laundry Room, Main Level
Features
- Double Vanity, Entrance Foyer, High Ceilings 9 ft Main
- Flooring: Carpet, Hardwood, Luxury Vinyl, Tile
- Windows: Insulated Windows
- Basement: Daylight,Exterior Entry,Finished,Finished Bath,Full,Interior Entry
- Number of fireplaces: 1
- Fireplace features: Living Room
- Common walls with other units/homes: No Common Walls
Interior area
- Total structure area: 4,032
- Total interior livable area: 4,032 sqft
- Finished area above ground: 2,116
- Finished area below ground: 1,916
Video & virtual tour
Property
Parking
- Total spaces: 2
- Parking features: Attached, Driveway, Garage, Garage Faces Side, Kitchen Level, Level Driveway
- Attached garage spaces: 2
- Has uncovered spaces: Yes
Accessibility
- Accessibility features: Accessible Bedroom, Accessible Closets, Accessible Doors, Accessible Entrance, Accessible Full Bath, Accessible Kitchen
Features
- Levels: Two
- Stories: 2
- Patio & porch: Covered, Deck, Front Porch, Patio
- Exterior features: Other, No Dock
- Pool features: None
- Spa features: None
- Fencing: None
- Has view: Yes
- View description: Lake, Trees/Woods
- Has water view: Yes
- Water view: Lake
- Waterfront features: None
- Body of water: None
Lot
- Size: 0.38 Acres
- Features: Back Yard, Front Yard
Details
- Additional structures: None
- Parcel number: 22N16 09049
- Other equipment: None
- Horse amenities: None
Construction
Type & style
- Home type: SingleFamily
- Architectural style: Ranch
- Property subtype: Single Family Residence, Residential
Materials
- HardiPlank Type
- Roof: Shingle
Condition
- Resale
- New construction: No
- Year built: 2006
Utilities & green energy
- Electric: 110 Volts, 220 Volts
- Sewer: Other
- Water: Private
- Utilities for property: Cable Available, Electricity Available, Phone Available, Sewer Available
Green energy
- Energy efficient items: None
- Energy generation: None
Community & HOA
Community
- Features: Clubhouse, Dog Park, Gated, Golf, Lake, Marina, Park, Pickleball, Playground, Pool, Powered Boats Allowed, Restaurant
- Security: Secured Garage/Parking, Security Gate, Security Guard, Smoke Detector(s)
- Subdivision: Lake Arrowhead
HOA
- Has HOA: Yes
- Services included: Security, Swim, Tennis
- HOA fee: $225 monthly
- HOA phone: 770-721-7900
Location
- Region: Waleska
Financial & listing details
- Price per square foot: $174/sqft
- Tax assessed value: $639,400
- Annual tax amount: $6,714
- Date on market: 6/11/2026
- Cumulative days on market: 48 days
- Listing terms: Cash,Conventional,FHA
- Electric utility on property: Yes
- Road surface type: Asphalt
Estimated market value
$689,300
$655,000 - $724,000
$3,697/mo
Price history
| Date | Event | Price |
|---|---|---|
| 7/15/2026 | Price change | $699,900-2.1%$174/sqft |
Source:  FMLS GA #7783803 Report a problem FMLS GA #7783803 Report a problem | ||
| 6/11/2026 | Listed for sale | $715,000+75.7%$177/sqft |
Source: FMLS GA #7783803 Report a problem | ||
| 1/8/2007 | Sold | $406,900+1212.6%$101/sqft |
Source: Public Record Report a problem | ||
| 4/7/2006 | Sold | $31,000+63.2%$8/sqft |
Source: Public Record Report a problem | ||
| 8/6/2004 | Sold | $19,000$5/sqft |
Source: Public Record Report a problem | ||
Public tax history
| Year | Property taxes | Tax assessment |
|---|---|---|
| 2025 | $6,714 +14% | $255,760 +14% |
| 2024 | $5,891 +3.1% | $224,320 +3.2% |
| 2023 | $5,712 -3% | $217,320 -3% |
| 2022 | $5,889 +15.4% | $224,080 +24.7% |
| 2021 | $5,102 +12.5% | $179,720 +12.6% |
| 2020 | $4,536 +4% | $159,640 +4% |
| 2019 | $4,362 +8.8% | $153,520 -55.9% |
| 2018 | $4,009 +10.7% | $348,400 +10.9% |
| 2017 | $3,620 +1.8% | $314,100 +2.8% |
| 2016 | $3,558 | $305,500 -1% |
| 2015 | $3,558 +6.3% | $308,500 +8.6% |
| 2014 | $3,346 +9.2% | $284,000 +163.3% |
| 2010 | $3,064 -15.6% | $107,880 -20.4% |
| 2009 | $3,631 -6% | $135,480 -8% |
| 2008 | $3,862 -1% | $147,280 -0.9% |
| 2007 | $3,903 +1741.1% | $148,680 +1758.5% |
| 2006 | $212 -1.3% | $8,000 |
| 2005 | $215 +94.7% | $8,000 +100% |
| 2002 | $110 -1.9% | $4,000 |
| 2001 | $112 | $4,000 |
| 2000 | -- | $4,000 |
| 1999 | $116 | $4,000 |
Find assessor info on the county website
Monthly payment
Est. payment
Payment breakdown
Explore the cost of this home by adjusting the details. Changes won't be saved.Climate risks
Neighborhood: 30183
Getting around
0 / 100
Car-DependentNearby schools
GreatSchools rating
- 6/10R. M. Moore Elementary SchoolGrades: PK-5Distance: 4.5 mi
- 6/10Teasley Middle SchoolGrades: 6-8Distance: 7.7 mi
- 5/10Cherokee High SchoolGrades: 9-12Distance: 8 mi
Schools provided by the listing agent
- Elementary: R. M. Moore
- Middle: Teasley
- High: Cherokee
Source: FMLS GA. This data may not be complete. We recommend contacting the local school district to confirm school assignments for this home.
- $40,000-- bd-- ba-- sqft197 Ponderosa Ln, Waleska, GA 30183Off Market
- $564,0004 bd4 ba4.4k sqft189 Ponderosa Ln UNIT 3, Waleska, GA 30183Off Market
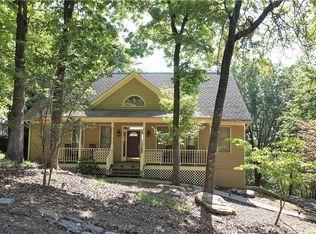
- $525,5003 bd4 ba3.6k sqft189 Ponderosa Ln, Waleska, GA 30183Off Market
- $40,000-- sqft942 Lake Arrowhead Dr, Waleska, GA 30183Off Market
- $5,0000.44 Acres946 Lake Arrowhead Dr, Waleska, GA 30183Off Market
- $40,000-- bd-- ba-- sqft201 Ponderosa Ln, Waleska, GA 30183Off Market
- $5,000-- bd-- ba-- sqft938 Lake Arrowhead Dr, Waleska, GA 30183Off Market
- $436,8003 bd2 ba1.9k sqft185 Ponderosa Ln, Waleska, GA 30183Off Market
A local agent can set up tours, give advice and negotiate with sellers.
Similar homes
- $765,0004 bd3 ba3.7k sqft303 Trappers Blf, Waleska, GA 30183For Sale

 MLS ID #7806361, Heather Hawkins, ERA Sunrise Realty. FMLS GA
 - $600,0004 bd3 ba3.7k sqft805 Lake Arrowhead Dr, Waleska, GA 30183Active

 MLS ID #10703231, Jeff Power, Atlanta Communities. GAMLS
 - $600,0005 bd4 ba2.9k sqft258 White Antelope St, Waleska, GA 30183For Sale
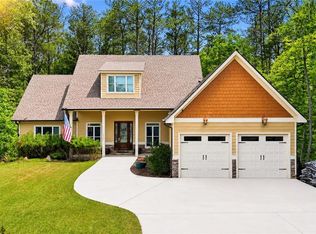 MLS ID #7762223, Lisa Steele, Lake Homes Realty, LLC.. FMLS GA
 - $850,0004 bd4 ba3.2k sqft114 Sunset Peak Ct, Waleska, GA 30183For Sale
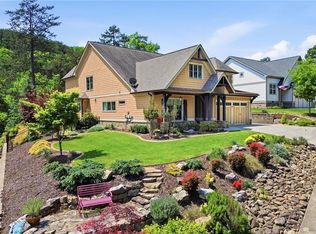 MLS ID #7753405, Dave Pastush, RE/MAX Town and Country. FMLS GA
 - $950,0005 bd5 ba4k sqft118 Broadwater Ct, Waleska, GA 30183For SaleMLS ID #7793520, Ashley Callahan, RE/MAX Town and Country. FMLS GA
- $620,0003 bd3 ba2.3k sqft309 Feather Perch, Waleska, GA 30183ActiveMLS ID #10802794, Tracy Buzzell, Lake Homes Realty LLC. GAMLS
- $622,0003 bd2 ba2.3k sqft517 Amber Stone, Waleska, GA 30183Active Under ContractMLS ID #10754543, Jaime Brock, ERA Sunrise Realty. GAMLS
- $440,0003 bd3 ba3.1k sqft206 White Antelope St, Waleska, GA 30183For SaleMLS ID #7768400, Lisa Steele, Lake Homes Realty, LLC.. FMLS GA
- $750,0005 bd4 ba5k sqft110 Lumpkin Way, Canton, GA 30115For SaleMLS ID #7811679, Wendy Mullins, Atlanta Fine Homes Sotheby's International. FMLS GA
- $685,0005 bd4 ba4.1k sqft103 Thundering Hills Rdg, Canton, GA 30114ActiveMLS ID #10801730, Jennifer Bohrer, Boulevard. GAMLS
- $685,0004 bd3 ba2.5k sqft919 Fields Chapel Rd, Canton, GA 30114For SaleMLS ID #7727668, SHEILA SOUTHERLAND, BHGRE Metro Brokers. FMLS GA
- $719,9993 bd3 ba3.4k sqft1117 Rambling Rd, Fairmount, GA 30139For SaleMLS ID #7785171, Shirin Head, Porch Property Group, LLC. FMLS GA
- $724,9994 bd3 ba2.8k sqft105 Laurel Canyon Trl, Canton, GA 30114For SaleMLS ID #7746335, Jennifer Talbott, 1 Look Real Estate. FMLS GA
- $615,0004 bd3 ba3.7k sqft306 Sheridan Pl, Canton, GA 30114For SaleMLS ID #7789258, Zack Bobo, ERA Sunrise Realty. FMLS GA
- $715,0004 bd4 ba4.3k sqft4015 Sunhill Ct, Woodstock, GA 30189Active Under ContractMLS ID #10791647, Rebecca Thomas, Coldwell Banker Realty. GAMLS
- $679,0004 bd4 ba4k sqft520 Waterside Ct, Canton, GA 30114For SaleMLS ID #7770401, Scott Davenport, 1% Lists Greater Atlanta. FMLS GA
- $698,0005 bd4 ba6k sqft1383 Bridge Mill Ave, Canton, GA 30114ActiveMLS ID #10784085, Livian Ascend, Keller Williams Realty North Atlanta. GAMLS
- $725,0006 bd4 ba3.4k sqft406 Lovinggood Landing Dr, Woodstock, GA 30189ActiveMLS ID #10762196, Penny Clendaniel, Keller Williams Realty Partners. GAMLS
- $750,0004 bd4 ba3.3k sqft208 N Ridge View Ct, Canton, GA 30115For SaleMLS ID #7761274, KIM CLAYTON, Realty One Group Edge. FMLS GA
- $650,0004 bd4 ba2.5k sqft133 Sweetwater Creek Trl, Canton, GA 30114ActiveMLS ID #10700704, Cathy Meder, RE/MAX Pure. GAMLS