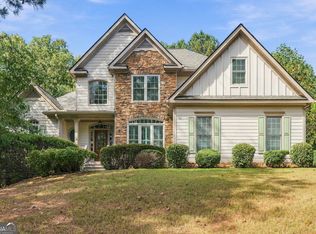
Welcome home to the beautifully designed Arlin Plan in sought-after Rowland Springs Estates in Cartersville! This thoughtfully crafted 4-bedroom, 3-bathroom home blends modern style with everyday functionality, offering the perfect space for comfortable living and effortless entertaining. Step inside to an inviting open-concept layout filled with natural light and elevated finishes throughout. The main living areas feature durable and stylish LVP flooring, seamlessly connecting the spacious family room, dining area, and chef-inspired kitchen. The kitchen is truly the heart of the home, showcasing elegant quartz countertops, ample cabinetry, and a generous walk-in pantry-perfect for keeping everything organized and within reach. A highly desirable main-level bedroom with a full bath provides the ideal setup for guests, a home office, or multi-generational living. Upstairs, retreat to the oversized owner's suite, complete with a large walk-in closet and a spa-like bathroom featuring a fully tiled shower and a separate garden tub-your own private oasis to unwind at the end of the day. The conveniently located upstairs laundry room adds ease to your daily routine. Enjoy the charm and community feel of Rowland Springs Estates, where residents have access to neighborhood amenities including a refreshing pool and scenic sidewalks-perfect for evening strolls or morning jogs. With its stylish finishes, functional layout, and prime location, this home offers the perfect balance of comfort, convenience, and modern living. Don't miss your opportunity to make it yours! Ask about our $5,000 closing cost incentive when financing with our preferred lender, Matt Garcia at Supreme Lending. We're also offering a builder promotional rate buy down with our preferred lenders (terms apply; subject to builder/seller approval). Builder standards for this community override architectural blueprints. Home is currently under construction. Photos are representation of home being built. Elevation, colors, and selections may vary. There is still time to make some of your own selections. Call for more information!!
Active
$662,900
12 Altar Rock Ct, Cartersville, GA 30121
4beds
2,200sqft
Single Family Residence
Built in 2026
0.75 Acres Lot
$659,400 Zestimate®
$301/sqft
$55/mo HOA
What's special
Elevated finishes throughoutSpacious family roomDining areaGenerous walk-in pantryLarge walk-in closetSpa-like bathroomAmple cabinetry
- 73 days
- 58
- 2
Zillow last checked:
Listing updated:
Listed by:
Dominic Bamford 678-753-6050,
Atlanta Communities
Source: GAMLS,MLS#: 10818688
Facts & features
Interior
Bedrooms & bathrooms
- Bedrooms: 4
- Bathrooms: 3
- Full bathrooms: 3
- Main level bathrooms: 1
- Main level bedrooms: 1
Rooms
- Room types: Laundry, Other
Dining room
- Features: Separate Room
Kitchen
- Features: Breakfast Room, Kitchen Island, Walk-in Pantry
Heating
- Central, Electric, Zoned
Cooling
- Central Air, Electric, Zoned
Appliances
- Included: Dishwasher, Disposal, Electric Water Heater, Microwave
- Laundry: Upper Level
Features
- High Ceilings, Walk-In Closet(s)
- Flooring: Carpet
- Windows: Double Pane Windows
- Basement: Daylight,Full,Unfinished
- Attic: Pull Down Stairs
- Number of fireplaces: 1
- Fireplace features: Family Room
- Common walls with other units/homes: No Common Walls
Interior area
- Total structure area: 2,200
- Total interior livable area: 2,200 sqft
- Finished area above ground: 2,200
- Finished area below ground: 0
Property
Parking
- Total spaces: 2
- Parking features: Attached, Garage, Garage Door Opener
- Has attached garage: Yes
Features
- Levels: Two
- Stories: 2
- Patio & porch: Deck
- Body of water: None
Lot
- Size: 0.75 Acres
- Features: None
Details
- Parcel number: 0100D0002115
Construction
Type & style
- Home type: SingleFamily
- Architectural style: Craftsman
- Property subtype: Single Family Residence
Materials
- Stone
- Foundation: Slab
- Roof: Composition
Condition
- Under Construction
- New construction: Yes
- Year built: 2026
Details
- Warranty included: Yes
Utilities & green energy
- Electric: 220 Volts
- Sewer: Septic Tank
- Water: Public
- Utilities for property: Electricity Available, Underground Utilities, Water Available
Community & HOA
Community
- Features: Park, Sidewalks, Street Lights
- Security: Carbon Monoxide Detector(s), Smoke Detector(s)
- Subdivision: Rowland Springs Estates
HOA
- Has HOA: Yes
- Services included: Swimming
- HOA fee: $665 annually
Location
- Region: Cartersville
Financial & listing details
- Price per square foot: $301/sqft
- Date on market: 8/4/2026
- Cumulative days on market: 74 days
- Listing agreement: Exclusive Right To Sell
- Listing terms: Cash,Conventional,FHA,VA Loan
- Electric utility on property: Yes
Estimated market value
$659,400
$626,000 - $692,000
$2,534/mo
Price history
| Date | Event | Price |
|---|---|---|
| 8/4/2026 | Listed for sale | $662,900+0.1%$301/sqft |
Source:  FMLS GA #7815548 Report a problem FMLS GA #7815548 Report a problem | ||
| 8/2/2026 | Listing removed | $662,500$301/sqft |
Source:  GAMLS #10755467 Report a problem GAMLS #10755467 Report a problem | ||
| 5/1/2026 | Listed for sale | $662,500$301/sqft |
Source: FMLS GA #7745217 Report a problem | ||
Public tax history
Tax history is unavailable.
Monthly payment
Est. payment
Payment breakdown
Explore the cost of this home by adjusting the details. Changes won't be saved.Climate risks
Neighborhood: 30121
Nearby schools
Schools provided by the listing agent
- Elementary: Cloverleaf
- Middle: Cass
- High: Cass
Source: GAMLS. This data may not be complete. We recommend contacting the local school district to confirm school assignments for this home.

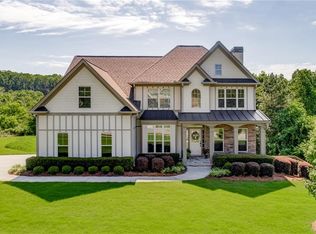
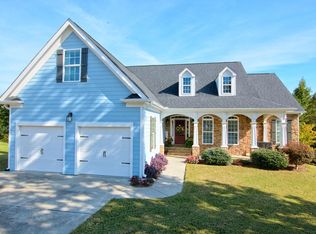
Similar homes
- $625,9004 bd4 ba2.6k sqft16 Altar Rock Ct, Cartersville, GA 30121Active
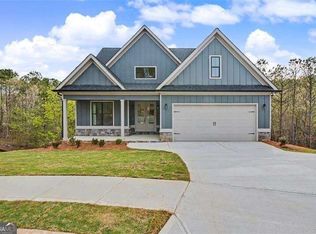
 MLS ID #10841671, Dominic Bamford, Atlanta Communities. GAMLS
 - $650,0004 bd4 ba2.6k sqft100 Copper Hills Dr, Canton, GA 30114Active
 MLS ID #10872654, Ceairra Funk, Atlanta Communities. GAMLS
 - $535,0005 bd4 ba2.5k sqft22 Knollwood Way NW, Cartersville, GA 30121Active
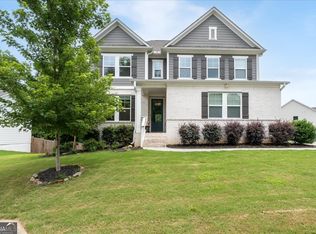 MLS ID #10782780, Ursula Parker, Orchard Brokerage, LLC. GAMLS
 - $599,5004 bd3 ba2.5k sqft211 Montana Way, Canton, GA 30114Active
 MLS ID #10833209, Karen M Lance, Atlanta Communities. GAMLS
 - $356,0004 bd3 ba2.6k sqft17 Balsam Dr NW, Cartersville, GA 30121ActiveMLS ID #10847161, Savannah Smith, Atlanta Communities. GAMLS
- $339,9005 bd3 ba2k sqft558 Peeples Valley Rd NE, Cartersville, GA 30121ActiveMLS ID #10827021, Jessica Kane, Atlanta Communities. GAMLS
- $665,0003 bd3 ba2.2k sqft627 Ammons Dr, Waleska, GA 30183ActiveMLS ID #10833174, Karen M Lance, Atlanta Communities. GAMLS
- $715,0004 bd3 ba2.3k sqft95 Jimmie Nelson Rd, Kingston, GA 30145For Sale
 MLS ID #7830810, Dawn Faletti, Atlanta Communities Real Estate Brokerage. FMLS GA
 - $689,0004 bd4 ba2.9k sqft31 Kirk Rd NW, White, GA 30184ActiveMLS ID #10783331, Path & Post Team, Path & Post. GAMLS
- $374,9004 bd3 ba1.8k sqft321 Melody Ln NE, Cartersville, GA 30121ActiveMLS ID #10849504, Cindy Grexa, Atlanta Communities. GAMLS
- $749,9004 bd4 ba2.9k sqft300 Eminence Peak, Rydal, GA 30171ActiveMLS ID #10855737, Dominic Bamford, Atlanta Communities. GAMLS
- $669,9005 bd4 ba3.1k sqft8 Greencliff Way, Cartersville, GA 30120New ConstructionMLS ID #7786665, Dominic Bamford, Atlanta Communities Real Estate Brokerage. FMLS GA
- $675,0003 bd3 ba2.8k sqft32 Church St, Taylorsville, GA 30178ActiveMLS ID #10817309, Christy C Cochran, Outlook Realty. GAMLS
- $769,9005 bd4 ba3k sqft151 Palisade Dr, Rydal, GA 30171ActiveMLS ID #10869521, Dominic Bamford, Atlanta Communities. GAMLS
- $465,0004 bd4 ba3.1k sqft6 Mulberry Way, Cartersville, GA 30120ActiveMLS ID #10818051, Hope Slezak, Atlanta Communities. GAMLS
- $749,9004 bd4 ba2.6k sqft994 Cable Rd, Waleska, GA 30183ActiveMLS ID #10829588, Dominic Bamford, Atlanta Communities. GAMLS
- $362,0004 bd3 ba2.1k sqft169 Verona Dr NW, Cartersville, GA 30120ActiveMLS ID #10762864, Anna Marie Ethridge, ERA Sunrise Realty. GAMLS
- $661,9904 bd7 ba3.1k sqft103 Wood Grove Ln, Canton, GA 30114New ConstructionFMLS GA
- $575,0004 bd3 ba2.8k sqft105 Celestial Ridge Dr, Dallas, GA 30132ActiveMLS ID #10837127, Katelyn Campbell, Atlanta Communities. GAMLS
