Welcome home to this stunning ranch home on one acre with unmatched customization! Step into an open concept great room and dining room with brick fireplace and gorgeous hardwood floors. Open farmhouse style designed kitchen with island and customized walk in pantry. An office/flex room ready for your personalization. Master bedroom with customized master bath that won't disappoint. Two additional spacious secondary bedrooms and full bath. Huge laundry room with cabinets and folding table. Travel downstairs to a finished terrace level with fireplace. Covered deck for relaxing and entertaining. Unbelievable 3 car garage large enough for trucks. This home is ready for you to write your story!
Active
Price cut: $5K (4/30)
$685,000
32 Church St, Taylorsville, GA 30178
3beds
2,970sqft
:
Get pre-qualified$4,307/mo
Single Family Residence, Residential
Built in 1948
1 Acres Lot
$658,700 Zestimate®
$231/sqft
$-- HOA
What's special
Brick fireplaceGorgeous hardwood floorsCustomized walk in pantry
- 117 days |
- 400 |
- 25 |
Zillow last checked:
Listing updated:
Listed by:
Christy Cochran,
Outlook Realty 770-443-8916
Source: FMLS GA,MLS#: 7744859
Facts & features
Interior
Bedrooms & bathrooms
- Bedrooms: 3
- Bathrooms: 3
- Full bathrooms: 2
- 1/2 bathrooms: 1
- Main level bathrooms: 2
- Main level bedrooms: 3
Rooms
- Room types: Basement, Bathroom, Bedroom, Kitchen, Laundry, Master Bathroom, Master Bedroom, Office
Primary bedroom
- Features: Master on Main, Split Bedroom Plan
- Level: Master on Main, Split Bedroom Plan
Bedroom
- Features: Master on Main, Split Bedroom Plan
Primary bathroom
- Features: Double Vanity, Separate Tub/Shower, Soaking Tub
Dining room
- Features: Great Room, Open Concept
Kitchen
- Features: Breakfast Bar, Cabinets White, Eat-in Kitchen, Kitchen Island, Pantry Walk-In, Solid Surface Counters, Stone Counters, View to Family Room
Heating
- Central
Cooling
- Ceiling Fan(s), Central Air
Appliances
- Included: Other
- Laundry: Laundry Room, Main Level
Features
- Double Vanity, High Speed Internet, Walk-In Closet(s)
- Flooring: Carpet, Hardwood, Luxury Vinyl
- Windows: None
- Basement: Finished,Interior Entry
- Number of fireplaces: 2
- Fireplace features: Basement, Brick, Great Room
- Common walls with other units/homes: No Common Walls
Interior area
- Total structure area: 2,970
- Total interior livable area: 2,970 sqft
Video & virtual tour
Property
Parking
- Total spaces: 3
- Parking features: Attached, Garage, Garage Door Opener, Garage Faces Front, Garage Faces Side, Kitchen Level, Level Driveway
- Attached garage spaces: 3
- Has uncovered spaces: Yes
Accessibility
- Accessibility features: None
Features
- Levels: One
- Stories: 1
- Patio & porch: Covered, Front Porch, Patio
- Pool features: None
- Spa features: None
- Fencing: None
- Has view: Yes
- View description: Rural
- Waterfront features: None
- Body of water: None
Lot
- Size: 1 Acres
- Features: Back Yard, Cleared, Front Yard, Level
Details
- Additional structures: None
- Parcel number: T001 0006 004
- Other equipment: None
- Horse amenities: None
Construction
Type & style
- Home type: SingleFamily
- Architectural style: Farmhouse,Rustic,Traditional
- Property subtype: Single Family Residence, Residential
Materials
- Blown-In Insulation, Brick
- Roof: Composition
Condition
- Resale
- New construction: No
- Year built: 1948
Utilities & green energy
- Electric: 110 Volts
- Sewer: Septic Tank
- Water: Public
- Utilities for property: Electricity Available, Phone Available, Water Available
Green energy
- Energy efficient items: None
- Energy generation: None
Community & HOA
Community
- Features: Other
- Security: Smoke Detector(s)
- Subdivision: None
HOA
- Has HOA: No
Location
- Region: Taylorsville
Financial & listing details
- Price per square foot: $231/sqft
- Tax assessed value: $501,764
- Annual tax amount: $4,933
- Date on market: 4/1/2026
- Cumulative days on market: 231 days
- Electric utility on property: Yes
- Road surface type: Asphalt
Estimated market value
$658,700
$626,000 - $692,000
$2,513/mo
Price history
| Date | Event | Price |
|---|---|---|
| 4/30/2026 | Price change | $685,000-0.7%$231/sqft |
Source:  GAMLS #10722093 Report a problem GAMLS #10722093 Report a problem | ||
| 4/1/2026 | Listed for sale | $690,000$232/sqft |
Source: GAMLS #10722093 Report a problem | ||
| 4/1/2026 | Listing removed | $690,000$232/sqft |
Source: GAMLS #10655274 Report a problem | ||
| 2/17/2026 | Price change | $690,000-0.7%$232/sqft |
Source: GAMLS #10655274 Report a problem | ||
| 1/19/2026 | Price change | $695,000-0.7%$234/sqft |
Source: GAMLS #10655274 Report a problem | ||
| 12/8/2025 | Listed for sale | $700,000+40%$236/sqft |
Source:  FMLS GA #7690080 Report a problem FMLS GA #7690080 Report a problem | ||
| 5/23/2024 | Sold | $500,000$168/sqft |
Source: Public Record Report a problem | ||
Public tax history
| Year | Property taxes | Tax assessment |
|---|---|---|
| 2025 | $4,933 +15% | $200,706 +16.2% |
| 2024 | $4,290 +42.8% | $172,767 +43.3% |
| 2023 | $3,004 -5% | $120,555 +0.7% |
| 2022 | $3,163 +15.3% | $119,726 +21.1% |
| 2021 | $2,744 -3% | $98,863 |
| 2020 | $2,828 -22.2% | $98,863 -21% |
| 2019 | $3,637 | $125,200 |
| 2018 | $3,637 -0.3% | $125,200 |
| 2017 | $3,650 -0.5% | $125,200 |
| 2016 | $3,667 | $125,200 |
Find assessor info on the county website
Monthly payment
Est. payment
Payment breakdown
Explore the cost of this home by adjusting the details. Changes won't be saved.Climate risks
Neighborhood: 30178
Nearby schools
GreatSchools rating
- 4/10Taylorsville Elementary SchoolGrades: PK-5Distance: 3.3 mi
- 8/10Woodland Middle School At EuharleeGrades: 6-8Distance: 5.6 mi
- 6/10Woodland High SchoolGrades: 9-12Distance: 9.2 mi
Schools provided by the listing agent
- Elementary: Taylorsville
- Middle: Woodland - Bartow
- High: Woodland - Bartow
Source: FMLS GA. This data may not be complete. We recommend contacting the local school district to confirm school assignments for this home.
- $247,5003 bd2 ba2.3k sqft53 Aragon Rd, Taylorsville, GA 30178Off Market
- $201,6002 bd2 ba983 sqft69 Aragon Rd, Taylorsville, GA 30178Off Market
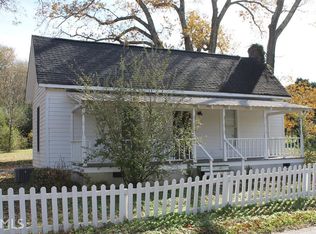
- $211,0002 bd1 ba1.5k sqft37 Church St, Taylorsville, GA 30178Off Market
- $26,8683 bd0 ba1.2k sqft54 Madden St, Taylorsville, GA 30178Off Market
- $187,0002 bd1 ba960 sqft53 Church St, Taylorsville, GA 30178Off Market
- $226,0003 bd1 ba2.5k sqft45 Church St, Taylorsville, GA 30178Off Market
- $146,5002 bd1 ba1.1k sqft75 Aragon Rd, Taylorsville, GA 30178Off Market
- $212,1003 bd1 ba2.1k sqft55 Church St, Taylorsville, GA 30178Off Market
A local agent can set up tours, give advice and negotiate with sellers.
Similar homes
- $715,0005 bd4 ba3.9k sqft367 Big Pond Rd, Taylorsville, GA 30178For Sale
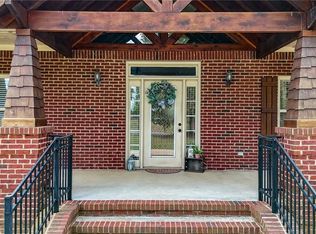
 MLS ID #7748890, Hummel Group, Keller Williams Realty Signature Partners. FMLS GA
 - $395,0003 bd3 ba1.6k sqft279 Taff Rd, Taylorsville, GA 30178Active
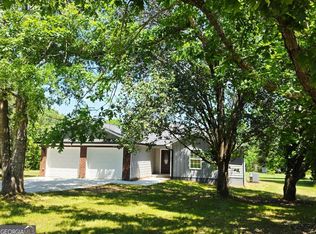
 MLS ID #10763917, Heather Sumners, Atlanta Communities. GAMLS
 - $599,9003 bd3 ba2.1k sqft580 Old Yorkville Rd, Dallas, GA 30157For Sale
 MLS ID #7795254, Justine Derby, Real Broker, LLC.. FMLS GA
 - $675,0005 bd4 ba3.1k sqft2000 Garvin Rd, Acworth, GA 30101Active
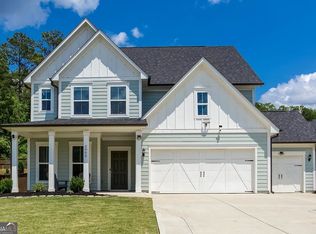 MLS ID #10794933, Thomas Crone, Keller Williams Realty. GAMLS
 - $725,0004 bd5 ba2.7k sqft300 Hay Renfroe Dr, Dallas, GA 30157For SaleMLS ID #7773256, ARLENE MCCOY, Atlanta Communities. FMLS GA
- $710,0006 bd6 ba4.4k sqft802 Double Branches Ln, Dallas, GA 30132ActiveMLS ID #10730557, Jessica Johnson, Porch Property Group, LLC. GAMLS
- $749,9004 bd3 ba2.7k sqft27 Linda Rd SW, Cartersville, GA 30120New ConstructionMLS ID #7751798, Dominic Bamford, Atlanta Communities Real Estate Brokerage. FMLS GA
- $649,9005 bd5 ba4.1k sqft1804 Gordon St NE, Rome, GA 30161For SaleMLS ID #7729212, Edwin Garcia, Keller Williams Realty Northwest, LLC.. FMLS GA
- $599,9004 bd3 ba2.3k sqft113 Cherokee Estates Dr, Cedartown, GA 30125ActiveMLS ID #10766068, Sandra O'Neal, Keller Williams Northwest. GAMLS
- $669,9005 bd4 ba3.1k sqft8 Greencliff Way, Cartersville, GA 30120New ConstructionMLS ID #7786665, Dominic Bamford, Atlanta Communities Real Estate Brokerage. FMLS GA
- $594,9004 bd3 ba2.7k sqft30 Branchcreek Pass, Cartersville, GA 30121For SaleMLS ID #7715771, Maria Sims Group, Keller Williams Realty Partners. FMLS GA
- $549,0005 bd3 ba2.5k sqft49 Apache Trl, Cartersville, GA 30120For SaleMLS ID #7688692, Carolyn Brown, Blackstone Realty Group, LLC.. FMLS GA
- $679,9004 bd4 ba2.6k sqft16 Altar Rock Ct, Cartersville, GA 30121ActiveMLS ID #10773221, Dominic Bamford, Atlanta Communities. GAMLS
- $450,0003 bd2 ba3.7k sqft1754 Gold Mine Rd, Dallas, GA 30157For SaleMLS ID #7794137, Cathye Dowda Cota, Keller Williams Realty Atl Partners. FMLS GA
- $619,9005 bd4 ba2.5k sqft26 Rushden Way SE, Rome, GA 30161ActiveMLS ID #10777429, Dominic Bamford, Atlanta Communities. GAMLS
- $535,0005 bd4 ba3.2k sqft112 Adelaide Xing, Acworth, GA 30101For SaleMLS ID #7786848, Fernando Sandoval, Atlanta Communities. FMLS GA
- $540,0004 bd3 ba2.9k sqft133 Sharon Ct, Dallas, GA 30132For SaleMLS ID #7783606, Vickiana Ramirez, Atlanta Communities. FMLS GA
- $575,0006 bd4 ba3.6k sqft99 White Magnolia Way, Dallas, GA 30132ActiveMLS ID #10791383, Lyssette Navarra, Atlanta Communities. GAMLS
- $750,0005 bd4 ba4.2k sqft140 Waterstone Point, Acworth, GA 30101For SaleMLS ID #7750560, ISABELLE GIBSON, Harry Norman Realtors. FMLS GA
- $598,5005 bd4 ba4k sqft88 Carolyn Path, Rockmart, GA 30153ActiveMLS ID #10804083, Dustin S Cowart, Atlantic Real Estate Brokers. GAMLS
