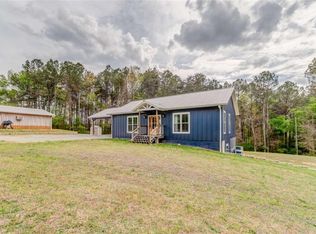
Welcome home to this stunning new construction, nestled on a private acre lot. This home features an unfinished basement that has a stubbed-in bathroom. This beautifully crafted 4-bedroom, 2.5 bath home with a finished bonus room offers the perfect blend of modern farmhouse charm and functional living space. Step inside to find an open-concept floor plan with quality finishes throughout, a spacious living room with coffered ceilings and crown molding, a stone fireplace, and abundant natural light. The kitchen is designed for gathering and entertaining with shaker-style cabinetry. You can choose an electric or gas stove (gas line has been set up), granite countertops, a large working space for the chef, and a seamless flow into the dining and family room areas. The oversized primary suite provides a relaxing retreat with double tray ceilings, a spacious tiled shower, a dual-sink vanity, and a walk-in closet. Laundry is on the main level. The additional bedrooms offer flexibility for family, guests, or a home office. Enjoy morning coffee or evening sunsets from the inviting, covered rocking-chair front and rear gable-back porches overlooking the serene property. The full, unfinished basement is stubbed for a bathroom and offers endless possibilities for future expansion, storage, a workshop, or additional living areas. Oversized side entry garage. Beautiful Gated community with street lamps. Conveniently located between Cedartown and Rome, this beautiful new build offers privacy and tranquility and is ready to welcome you home! Call to schedule your showing today.
Active
$599,900
113 Cherokee Estates Dr, Cedartown, GA 30125
4beds
2,334sqft
Single Family Residence, Residential
Built in 2023
1 Acres Lot
$591,000 Zestimate®
$257/sqft
$29/mo HOA
What's special
Stone fireplaceShaker-style cabinetryCrown moldingOversized side entry garageOpen-concept floor planAbundant natural lightQuality finishes throughout
- 69 days |
- 141 |
- 7 |
Zillow last checked:
Listing updated:
Listed by:
SANDRA ONEAL,
Keller Williams Realty Northwest, LLC. 706-235-1515
Source: FMLS GA,MLS#: 7771745
Facts & features
Interior
Bedrooms & bathrooms
- Bedrooms: 4
- Bathrooms: 3
- Full bathrooms: 2
- 1/2 bathrooms: 1
- Main level bathrooms: 1
- Main level bedrooms: 1
Rooms
- Room types: Bonus Room
Primary bedroom
- Features: Master on Main
- Level: Master on Main
Bedroom
- Features: Master on Main
Primary bathroom
- Features: Double Shower, Double Vanity, Shower Only
Dining room
- Features: Open Concept
Kitchen
- Features: Breakfast Bar, Breakfast Room, Cabinets White, Eat-in Kitchen, Pantry, Solid Surface Counters, View to Family Room
Heating
- Central, Electric, Heat Pump, Zoned
Cooling
- Ceiling Fan(s), Central Air, Electric, Heat Pump, Zoned
Appliances
- Included: Dishwasher, Electric Range, Electric Water Heater, Microwave
- Laundry: Laundry Room, Main Level
Features
- Coffered Ceiling(s), Crown Molding, Double Vanity, Entrance Foyer, Entrance Foyer 2 Story, High Ceilings 9 ft Main, Tray Ceiling(s), Walk-In Closet(s)
- Flooring: Carpet, Luxury Vinyl, Tile
- Windows: Double Pane Windows
- Basement: Bath/Stubbed,Daylight,Exterior Entry,Full,Interior Entry,Walk-Out Access
- Number of fireplaces: 1
- Fireplace features: Electric, Factory Built, Living Room, Stone
- Common walls with other units/homes: No Common Walls
Interior area
- Total structure area: 2,334
- Total interior livable area: 2,334 sqft
Video & virtual tour
Property
Parking
- Total spaces: 2
- Parking features: Driveway, Garage, Garage Faces Side
- Garage spaces: 2
- Has uncovered spaces: Yes
Accessibility
- Accessibility features: None
Features
- Levels: Three Or More
- Patio & porch: Covered, Front Porch
- Exterior features: Other, No Dock
- Pool features: None
- Spa features: None
- Fencing: None
- Has view: Yes
- View description: Rural, Trees/Woods
- Waterfront features: None
- Body of water: None
Lot
- Size: 1 Acres
- Features: Back Yard, Front Yard, Mountain Frontage, Sloped
Details
- Additional structures: Garage(s)
- Parcel number: 022B008
- Other equipment: None
- Horse amenities: None
Construction
Type & style
- Home type: SingleFamily
- Architectural style: Craftsman
- Property subtype: Single Family Residence, Residential
Materials
- HardiPlank Type, Stone
- Foundation: Concrete Perimeter, Slab
- Roof: Composition
Condition
- New Construction
- New construction: Yes
- Year built: 2023
Utilities & green energy
- Electric: 110 Volts
- Sewer: Septic Tank
- Water: Public
- Utilities for property: Cable Available, Electricity Available, Underground Utilities, Water Available
Green energy
- Energy efficient items: None
- Energy generation: None
Community & HOA
Community
- Features: Street Lights
- Security: Fire Alarm
- Subdivision: Cherokee Estates
HOA
- Has HOA: Yes
- HOA fee: $350 annually
Location
- Region: Cedartown
Financial & listing details
- Price per square foot: $257/sqft
- Tax assessed value: $478,629
- Annual tax amount: $4,308
- Date on market: 5/15/2026
- Cumulative days on market: 69 days
- Electric utility on property: Yes
- Road surface type: Concrete
Estimated market value
$591,000
$561,000 - $621,000
$2,446/mo
Price history
| Date | Event | Price |
|---|---|---|
| 5/16/2026 | Listed for sale | $599,900-0.7%$257/sqft |
Source:  GAMLS #10766068 Report a problem GAMLS #10766068 Report a problem | ||
| 2/1/2026 | Listing removed | $603,900$259/sqft |
Source: GAMLS #10553804 Report a problem | ||
| 10/19/2025 | Listed for sale | $603,900-1%$259/sqft |
Source:  West Metro BOR #147922 Report a problem West Metro BOR #147922 Report a problem | ||
| 10/1/2025 | Listing removed | $610,000$261/sqft |
Source:  FMLS GA #7606604 Report a problem FMLS GA #7606604 Report a problem | ||
| 6/30/2025 | Price change | $610,000+0.5%$261/sqft |
Source: GAMLS #10553804 Report a problem | ||
| 4/8/2025 | Listed for sale | $607,000$260/sqft |
Source: Owner Report a problem | ||
Public tax history
| Year | Property taxes | Tax assessment |
|---|---|---|
| 2025 | $4,308 +9.5% | $191,452 +1.7% |
| 2024 | $3,935 +2021.1% | $188,252 +2039.2% |
| 2023 | $186 -2.3% | $8,800 +10% |
| 2022 | $190 +12.8% | $8,000 +14.3% |
| 2021 | $168 -10.5% | $7,000 |
| 2020 | $188 -2.5% | $7,000 |
| 2019 | $193 +1.3% | $7,000 |
| 2018 | $190 | $7,000 |
| 2017 | $190 | $7,000 |
| 2016 | $190 | $7,000 |
| 2015 | $190 | $7,000 |
Find assessor info on the county website
Monthly payment
Est. payment
Payment breakdown
Explore the cost of this home by adjusting the details. Changes won't be saved.Climate risks
Neighborhood: 30125
Getting around
0 / 100
Car-DependentNearby schools
GreatSchools rating
- 6/10Cherokee Elementary SchoolGrades: PK-5Distance: 2.3 mi
- 6/10Cedartown Middle SchoolGrades: 6-8Distance: 2.8 mi
- 5/10Cedartown High SchoolGrades: 9-12Distance: 3.6 mi
Schools provided by the listing agent
- Elementary: Cherokee - Polk
- Middle: Cedartown
- High: Cedartown
Source: FMLS GA. This data may not be complete. We recommend contacting the local school district to confirm school assignments for this home.
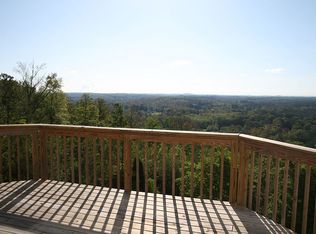
- $--2.157 Acres0 Cherokee Estates Dr, Cedartown, GA 30125Off Market
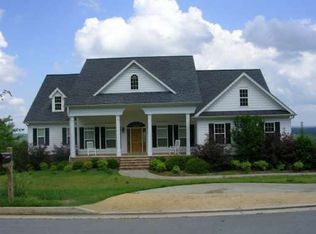
- $554,6004 bd3 ba2.8k sqft19 Sequoyah Ct, Cedartown, GA 30125Off Market
- $415,0004 bd3 ba2.6k sqft43 Sequoyah Ct, Cedartown, GA 30125Sold

- $529,9005 bd4 ba4k sqft155 Cherokee Estates Dr, Cedartown, GA 30125Off Market
- $494,5004 bd3 ba2.6k sqft55 Sequoyah Ct, Cedartown, GA 30125Off Market
- $453,6004 bd2 ba2.9k sqft86 Cherokee Estates Dr, Cedartown, GA 30125Off Market
- $504,6004 bd4 ba3k sqft260 Cherokee Estates Dr, Cedartown, GA 30125Off Market
- $449,7004 bd3 ba2.2k sqft36 Sequoyah Ct, Cedartown, GA 30125Off Market
A local agent can set up tours, give advice and negotiate with sellers.
A local lender can help you make sure your offer is ready when you are.
Similar homes
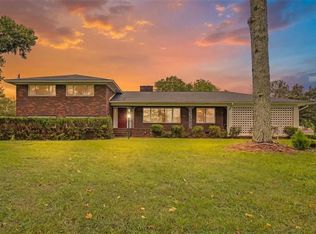
- $400,0004 bd4 ba2.6k sqft1314 Cave Springs Rd, Cedartown, GA 30125For Sale
 MLS ID #7792221, Burnie King, Keller Williams Realty Signature Partners. FMLS GA
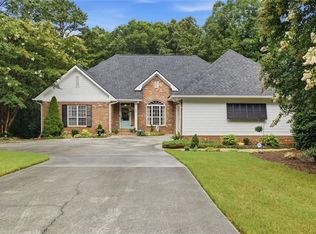
 - $595,0004 bd4 ba3.1k sqft333 Rustic Ridge Rd NE, Rome, GA 30161For Sale
 MLS ID #7807360, Tabitha Boyd, Keller Williams Realty Northwest, LLC.. FMLS GA
 - $335,0003 bd2 ba1.9k sqft218 Jule Peek Ave, Cedartown, GA 30125For Sale
 MLS ID #7800099, Cody Fannin, S & S Homes Realty LLC. FMLS GA
 - $749,9004 bd3 ba2.4k sqft221 David Price Rd, Cedartown, GA 30125For Sale
 MLS ID #7748362, Tyler Short, Keller Williams Realty Northwest, LLC.. FMLS GA
 - $310,0003 bd2 ba1.9k sqft119 Forrest Ln, Cedartown, GA 30125Active
 MLS ID #10773318, Amanda Ruark, Elite Group Georgia. GAMLS
 - $599,9003 bd3 ba2.1k sqft580 Old Yorkville Rd, Dallas, GA 30157For SaleMLS ID #7795254, Justine Derby, Real Broker, LLC.. FMLS GA
- $585,0005 bd5 ba3.1k sqft479 Iron Hill Rd, Taylorsville, GA 30178For SaleMLS ID #7802745, ANN M ALLISON, BHGRE Metro Brokers. FMLS GA
- $439,9004 bd2 ba1.7k sqft423 Relay Rd, Silver Creek, GA 30173New ConstructionMLS ID #7805156, KATHERINE L JOHNS, Hometown Realty Brokerage, LLC.. FMLS GA
- $569,9004 bd4 ba2.4k sqft7 Moss Creek Dr, Rome, GA 30161ActiveMLS ID #10798511, Christie Welch Carroll, Prestige Home Brokers. GAMLS
- $525,0004 bd3 ba2.4k sqft62 Joe Rowell Rd, Buchanan, GA 30113ActiveMLS ID #10766657, Cathye Dowda Cota, Keller Williams Realty Atl. Partners. GAMLS
- $490,0004 bd3 ba2.7k sqft20 Coventry Dr SE, Rome, GA 30161For SaleMLS ID #7786368, Justin Pollard, Realty One Group Edge. FMLS GA
- $625,0004 bd3 ba2.8k sqft1746 Wayside Rd, Kingston, GA 30145For SaleMLS ID #7780611, Jacob Calvert, Ansley Real Estate | Christie's International Real Estate. FMLS GA
- $569,9004 bd3 ba3k sqft1831 Holly Springs Rd, Rockmart, GA 30153For SaleMLS ID #7794282, KAYE S WALDEN, Atlanta Communities. FMLS GA
- $619,9005 bd4 ba2.5k sqft26 Rushden Way SE, Rome, GA 30161New ConstructionMLS ID #7769819, Dominic Bamford, Atlanta Communities Real Estate Brokerage. FMLS GA
- $625,0004 bd3 ba2.4k sqft14 Stratford Way, Kingston, GA 30145For SaleMLS ID #7767618, Elizabeth Davis, Keller Williams Realty Northwest, LLC.. FMLS GA
- $675,0005 bd4 ba3k sqft264 Bellemont Dr SW, Rome, GA 30165ActiveMLS ID #10780764, Jacob Calvert, Ansley RE | Christie's Int'l RE. GAMLS
- $598,9004 bd3 ba2.6k sqft14 Everwood Ct, Rome, GA 30161New ConstructionMLS ID #7720708, Dominic Bamford, Atlanta Communities Real Estate Brokerage. FMLS GA
- $569,9004 bd3 ba2.4k sqft105 Holly Branch Path, Rockmart, GA 30153New ConstructionMLS ID #7789759, Marissa Wilson, Jackson Homes, Inc.. FMLS GA
- $333,0004 bd3 ba1.9k sqft108 E Creekview Dr SW, Rome, GA 30165ActiveMLS ID #10810548, Steven T Koleno, Beycome Brokerage Realty LLC. GAMLS
- $559,9005 bd4 ba2.8k sqft3 Rushden Way SE, Rome, GA 30161New ConstructionMLS ID #7781869, Dominic Bamford, Atlanta Communities Real Estate Brokerage. FMLS GA
