Skip main navigation
Closed
  • $590,000

    14 Bluestone Way NE, Cartersville, GA 30121

    5beds
    3,046sqft
    Single Family Residence
    Built in 2020
    0.68 Acres Lot
    $601,200 Zestimate®
    $194/sqft
    $3,299 Estimated rent

    Home value

    $601,200

    $553,000 - $655,000

    $3,299/mo

    Zestimate® history
    Loading
    Loading...

    Owner options

    List your home for rent

    $3,299/mo

    Rent Zestimate®

    Find your next renter with Zillow Rental Manager. Plus, with online applications, you can quickly screen prospective tenants – for free.

    Learn more

    $3,299/mo

    Rent Zestimate®

    Refinance and save

    $4,134/mo

    Est. payment

    Refinancing to a lower rate could help reduce your monthly payments and save thousands over the life of the loan.

    See today's rates

    $4,134/mo

    Est. payment

    Explore your selling options

    Work with a Zillow partner agent

    Leverage their expertise and Zillow's premium Showcase listings to get your home seen by more buyers.

    Get started

    List with your own agent

    Get your home in front of millions of buyers by listing it on Zillow.

    Learn how to do it

    Sell it yourself

    Take full control of how buyers see your home on Zillow by listing For Sale by Owner (FSBO).

    List your home

    What's special

    Private fenced backyardInground saltwater poolFlex roomOversized windowsSitting areaSpacious backyard patioBreakfast area
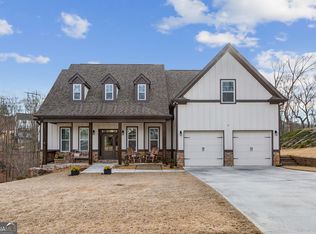
    Stunning 5 Bedroom, 4 Bath Home with Saltwater Pool in Rowland Springs!! This beautifully designed 2020 build combines modern style with thoughtful details in one of Cartersville's most desirable neighborhoods. The entry features double front doors, a spacious foyer, and a staircase with black iron spindles leading into the heart of the home. The chef's kitchen is a showstopper with a massive granite island, endless soft-close cabinets, a coffee bar, pantry, and breakfast area. A nearby flex room makes the perfect craft space or office. The kitchen opens into the bright living room, complete with oversized windows and a stone fireplace with electric logs-all overlooking the spacious backyard patio and pool. Upstairs, you'll find four spacious bedrooms. Two share a convenient Jack & Jill bath, another has its own private en suite, and the owner's suite is a true retreat with double doors, a sitting area, a spa-like bath with dual vanities, soaking tub, tiled glass shower, and an oversized walk-in closet. Don't forget to pop outside to enjoy the private fenced backyard with inground saltwater pool-perfect for entertaining or relaxing at home. Additional highlights include: Den/sitting room + formal dining room Separate laundry room Whole-house surge protection system (installed 2023) Minutes to I-75 for easy commuting This Rowland Springs gem has it all-space, luxury, and a relaxing backyard retreat! Schedule your tour today!

    Zillow last checked:

    Listing updated:

    Listed by:

    Cameron Abney 770-608-1499,

    Legacy Properties

    Bought with:

    Jeny Paz De Gonzalez, 373053

    Virtual Properties Realty.com

    Source: GAMLS,MLS#: 10587281MLS Logo

    Facts & features

    Interior

    Bedrooms & bathrooms
    • Bedrooms: 5
    • Bathrooms: 4
    • Full bathrooms: 4
    • Main level bathrooms: 1
    • Main level bedrooms: 1
    Dining room
    • Features: Separate Room
    Kitchen
    • Features: Breakfast Area, Kitchen Island, Pantry, Solid Surface Counters
    Heating
    • Central, Electric
    Cooling
    • Ceiling Fan(s), Central Air
    Appliances
    • Included: Dishwasher, Disposal, Electric Water Heater, Microwave, Oven/Range (Combo), Refrigerator, Stainless Steel Appliance(s)
    • Laundry: Other
    Features
    • Double Vanity, High Ceilings, Separate Shower, Soaking Tub, Split Bedroom Plan, Tile Bath, Entrance Foyer, Walk-In Closet(s)
    • Flooring: Carpet, Other, Tile
    • Basement: None
    • Attic: Pull Down Stairs
    • Number of fireplaces: 1
    • Fireplace features: Family Room, Other
    Interior area
    • Total structure area: 3,046
    • Total interior livable area: 3,046 sqft
    • Finished area above ground: 3,046
    • Finished area below ground: 0

    Property

    Parking
    • Parking features: Attached
    • Has attached garage: Yes
    Features
    • Levels: Two
    • Stories: 2
    • Patio & porch: Patio, Porch
    • Has private pool: Yes
    • Pool features: In Ground, Salt Water
    • Fencing: Back Yard
    Lot
    • Size: 0.68 Acres
    • Features: Sloped
    Details
    • Parcel number: 0100D0002107

    Construction

    Type & style
    • Home type: SingleFamily
    • Architectural style: Craftsman
    • Property subtype: Single Family Residence
    Materials
    • Stone, Wood Siding
    • Foundation: Slab
    • Roof: Composition
    Condition
    • Resale
    • New construction: No
    • Year built: 2020

    Utilities & green energy

    • Sewer: Septic Tank
    • Water: Public
    • Utilities for property: Cable Available, Electricity Available, High Speed Internet, Underground Utilities, Water Available

    Community & neighborhood

    Security
    • Security features: Security System, Smoke Detector(s)
    Community
    • Community features: Clubhouse, Pool, Sidewalks, Street Lights
    Location
    • Region: Cartersville
    • Subdivision: Rowland Springs

    HOA & financial

    HOA
    • Has HOA: Yes
    • HOA fee: $605 annually
    • Services included: Swimming

    Other

    Other facts
    • Listing agreement: Exclusive Right To Sell
    • Listing terms: Cash,Conventional,FHA,USDA Loan,VA Loan

    Price history

    DateEventPrice
    10/10/2025Sold$590,000-4.2%$194/sqft
    Source: GAMLS #10587281 Report a problem
    9/14/2025Pending sale$615,900$202/sqft
    Source: GAMLS #10587281 Report a problem
    9/11/2025Price change$615,900-0.6%$202/sqft
    Source: GAMLS #10587281 Report a problem
    8/20/2025Listed for sale$619,900$204/sqft
    Source: GAMLS #10587281 Report a problem

    Public tax history

    Tax history is unavailable.

    Neighborhood: 30121

    Nearby schools

    GreatSchools rating
    Schools provided by the listing agent
    • Elementary: Cloverleaf
    • Middle: Red Top
    • High: Woodland

    Source: GAMLS. This data may not be complete. We recommend contacting the local school district to confirm school assignments for this home.

    Get a cash offer in 3 minutes
    Find out how much your home could sell for in as little as 3 minutes with a no-obligation cash offer.
    Estimated market value
    $601,200
    Get a cash offer in 3 minutes
    Find out how much your home could sell for in as little as 3 minutes with a no-obligation cash offer.
    Estimated market value
    $601,200