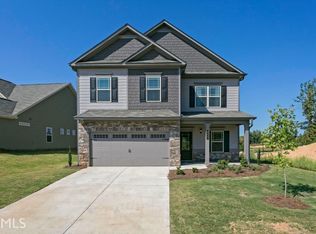
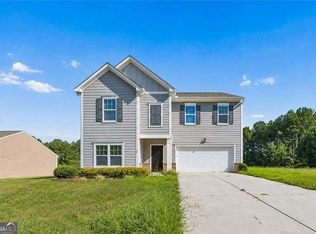
Everything you've been looking for-and more-is waiting for you here! Welcome to this beautifully maintained 4 bedroom / 2.5 bathroom home in The Stiles featuring major updates that offer true peace of mind, including a new AC unit and furnace installed just 4 years ago and a fresh whole-house interior paint completed this month that comes with a transferable 3-year warranty. A charming covered front porch welcomes you inside to a bright and inviting floor plan designed for both everyday living and entertaining. Just off the foyer, the separate dining room offers incredible flexibility and could easily serve as a home office, playroom, or additional living space. The open-concept layout seamlessly connects the fireside family room, dining area, and modern kitchen, all filled with an abundance of natural light. The kitchen is beautifully appointed with granite countertops, stainless steel appliances, a large center island with breakfast bar seating, a pantry, and a sunny breakfast area overlooking the backyard. A convenient half bathroom completes the main level. Upstairs, retreat to the oversized primary suite featuring tray ceilings, a spacious ensuite bathroom with dual vanities, a separate soaking tub and shower, and an impressive double-sided walk-in closet. Three generously sized secondary bedrooms share a full bathroom, while the upstairs laundry room adds everyday convenience. Step outside to enjoy the covered patio overlooking the wonderfully landscaped, level, fenced backyard-perfect for relaxing, entertaining, or letting pets and children play. An attached two-car garage provides additional storage and functionality. Residents of The Stiles enjoy outstanding neighborhood amenities including a community pool and playground, with a second pool and pickleball courts coming soon. Conveniently located just minutes from Downtown Cartersville, Lake Allatoona, major roadways, and an abundance of shopping and dining, this home offers the perfect combination of comfort, convenience, and community.
Active
Price cut: $3K (9/8)
$386,999
133 Couper Way, Cartersville, GA 30120
4beds
2,572sqft
Single Family Residence
Built in 2019
7,840 Square Feet Lot
$384,600 Zestimate®
$150/sqft
$42/mo HOA
What's special
Attached two-car garageOpen-concept layoutAbundance of natural lightStainless steel appliancesSeparate dining roomCharming covered front porchModern kitchen
- 91 days
- 140
- 5
Zillow last checked:
Listing updated:
Listed by:
Janice Overbeck 404-800-3159,
Keller Williams Realty Atlanta North,
Tanner Thomson 770-856-3169,
Keller Williams Realty Atlanta North
Source: GAMLS,MLS#: 10809009
Facts & features
Interior
Bedrooms & bathrooms
- Bedrooms: 4
- Bathrooms: 3
- Full bathrooms: 2
- 1/2 bathrooms: 1
Rooms
- Room types: Family Room, Foyer, Laundry
Kitchen
- Features: Breakfast Area, Breakfast Bar, Breakfast Room, Kitchen Island, Pantry
Heating
- Forced Air, Natural Gas
Cooling
- Ceiling Fan(s), Central Air
Appliances
- Included: Dishwasher, Disposal, Microwave
- Laundry: Upper Level
Features
- Double Vanity, Tray Ceiling(s)
- Flooring: Carpet
- Basement: None
- Number of fireplaces: 1
- Fireplace features: Family Room
- Common walls with other units/homes: No Common Walls
Interior area
- Total structure area: 2,572
- Total interior livable area: 2,572 sqft
- Finished area above ground: 2,572
- Finished area below ground: 0
Property
Parking
- Total spaces: 2
- Parking features: Attached, Garage, Garage Door Opener
- Has attached garage: Yes
Features
- Levels: Two
- Stories: 2
- Patio & porch: Patio
- Fencing: Back Yard,Fenced,Wood
- Body of water: None
Lot
- Size: 7,840 Square Feet
- Features: Level, Private
Details
- Parcel number: 0051J0001087
Construction
Type & style
- Home type: SingleFamily
- Architectural style: Traditional
- Property subtype: Single Family Residence
Materials
- Other
- Foundation: Slab
- Roof: Composition
Condition
- Resale
- New construction: No
- Year built: 2019
Utilities & green energy
- Sewer: Public Sewer
- Water: Public
- Utilities for property: Other
Community & HOA
Community
- Features: Playground, Pool, Walk To Schools, Near Shopping
- Security: Smoke Detector(s)
- Subdivision: The Stiles
HOA
- Has HOA: Yes
- Services included: Swimming
- HOA fee: $500 annually
Location
- Region: Cartersville
Financial & listing details
- Price per square foot: $150/sqft
- Tax assessed value: $366,144
- Annual tax amount: $3,522
- Date on market: 7/20/2026
- Cumulative days on market: 91 days
- Listing agreement: Exclusive Right To Sell
Estimated market value
$384,600
$365,000 - $404,000
$2,444/mo
Price history
| Date | Event | Price |
|---|---|---|
| 9/8/2026 | Price change | $386,999-0.8%$150/sqft |
Source:  GAMLS #10809009 Report a problem GAMLS #10809009 Report a problem | ||
| 7/20/2026 | Listed for sale | $389,999$152/sqft |
Source:  FMLS GA #7804714 Report a problem FMLS GA #7804714 Report a problem | ||
Public tax history
| Year | Property taxes | Tax assessment |
|---|---|---|
| 2025 | $3,522 -3.4% | $146,458 -2.4% |
| 2024 | $3,647 +25.4% | $150,070 +25.9% |
| 2023 | $2,909 +0.8% | $119,226 +4.9% |
| 2022 | $2,885 +8.1% | $113,646 +13.6% |
| 2021 | $2,670 +485.5% | $100,083 +4% |
| 2020 | $456 | $96,270 |
Find assessor info on the county website
Monthly payment
Est. payment
Payment breakdown
Explore the cost of this home by adjusting the details. Changes won't be saved.Climate risks
Neighborhood: 30120
Nearby schools
Schools provided by the listing agent
- Elementary: Mission Road
- Middle: Woodland
- High: Woodland
Source: GAMLS. This data may not be complete. We recommend contacting the local school district to confirm school assignments for this home.
Similar homes
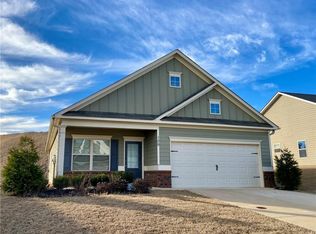
- $400,0004 bd3 ba2.3k sqft407 Sierra Point SW, Cartersville, GA 30120Active

 MLS ID #10824988, Ashley Fritts, Real Broker, LLC. GAMLS
 - $370,0004 bd3 ba2.1k sqft409 NW Matera Dr NW, Cartersville, GA 30120Active
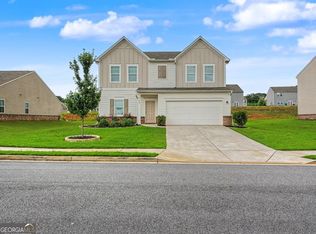 MLS ID #10816085, Viviana Norman, Atlanta Communities. GAMLS
 - $362,0004 bd3 ba2.1k sqft169 Verona Dr NW, Cartersville, GA 30120Active
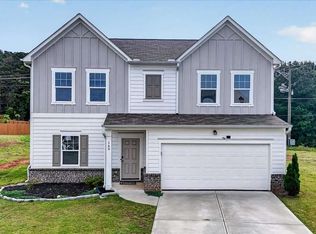 MLS ID #10762864, Anna Marie Ethridge, ERA Sunrise Realty. GAMLS
 - $420,0005 bd3 ba2.7k sqft10 Easy Goer Ct, Cartersville, GA 30120Active
 MLS ID #10850324, The Archer Group, eXp Realty. GAMLS
 - $365,0004 bd3 ba2.1k sqft138 Verona Dr NW, Cartersville, GA 30120ActiveMLS ID #10753230, The Realty Queen and Team, Keller Williams Northwest. GAMLS
- $335,0003 bd3 ba2.5k sqft594 Summerfield Ln, Cartersville, GA 30120ActiveMLS ID #10872630, Jodi Godfrey, Keller Williams Realty North Atlanta. GAMLS
- $399,9003 bd3 ba2k sqft6 Encore Ln, Cartersville, GA 30120ActiveMLS ID #10681734, Cindy Dent, Professional Realty Group, Inc. GAMLS
- $399,9005 bd4 ba2.8k sqft107 Candler Trce, Cartersville, GA 30120New Construction
 FMLS GA
 - $385,0004 bd2 ba1.7k sqft72 Grove Springs Ct, Cartersville, GA 30120ActiveMLS ID #10786094, Cindy Dent, Professional Realty Group, Inc. GAMLS
- $549,0004 bd3 ba2.9k sqft25 Lakewood Ct SE, Cartersville, GA 30120ActiveMLS ID #10858193, Dolores Wahl, BHHS Georgia Properties. GAMLS
- $375,0004 bd3 ba2.5k sqft193 Valley View Trl, Dallas, GA 30132ActiveMLS ID #10869486, Nahkema Parker, Keller Williams Realty. GAMLS
- $375,0004 bd3 ba2.5k sqft63 Woody Way NW, Adairsville, GA 30103ActiveMLS ID #10856005, Erica Watson, Atlanta Communities. GAMLS
- $379,9004 bd3 ba2.4k sqft40 Shamrock Chase, Adairsville, GA 30103ActiveMLS ID #10813107, Hanna L Pate, Century 21 The Avenues. GAMLS
- $346,2774 bd3 ba2.3k sqft31 Thacker Trl, Adairsville, GA 30103ActiveMLS ID #10872956, Jackie Archer, Atlanta Communities. GAMLS
- $394,9004 bd3 ba2k sqft415 Creekstone Dr, Dallas, GA 30132ActiveMLS ID #10821317, Nidia M Guzman, Virtual Properties Realty.com. GAMLS
- $374,8005 bd3 ba2.4k sqft22 Belfield Ct, Adairsville, GA 30103Active Under ContractMLS ID #10742920, Houston Long, Main Street Realty. GAMLS
- $398,0004 bd3 ba2.4k sqft13 Four Feathers Ln, Rydal, GA 30171ActiveMLS ID #10737815, Monika Burris, Crye-Leike, Realtors. GAMLS
- $397,9003 bd2 ba1.7k sqft790 Taylorsville Rd, Aragon, GA 30104ActiveMLS ID #10855338, Allison Dodd, LOCAL Realty. GAMLS
- $359,9005 bd3 ba2.5k sqft84 Chasewood Ln, Dallas, GA 30132ActiveMLS ID #10858097, Jimmy Clark, 1% Lists Greater Atlanta. GAMLS
