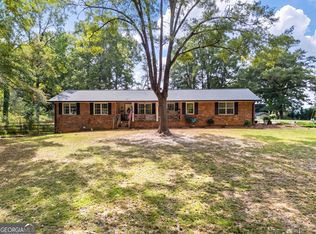
Space, privacy, and an unbeatable price! This brick ranch sits on 10.27 acres in the highly sought-after Aragon-Taylorsville area, centrally located between Rome, Rockmart, Cedartown, Cartersville, and Taylorsville for country living with easy access in every direction. Inside, hardwood and LVP flooring flow throughout, with tile in the additional living area. Step out to the back patio to a fenced pasture with areas already set up for livestock. A detached garage with power offers room for equipment, projects, or storage. There is an additional carport & outbuilding for additional storage. Bonus: a potential second build site with an easement drive already in place. A home plus this much acreage at this price is truly hard to beat at this price. Schedule your showing today!
Active
$399,900
790 Taylorsville Rd, Aragon, GA 30104
3beds
1,750sqft
Single Family Residence
Built in 1977
10.27 Acres Lot
$396,400 Zestimate®
$229/sqft
$-- HOA
What's special
Brick ranchFenced pastureAdditional carportBack patioDetached garage with powerOutbuilding for additional storageLvp flooring
- 10 days
- 1,203
- 146
Zillow last checked:
Listing updated:
Listed by:
Allison Dodd 404-697-4820,
LOCAL Realty
Source: GAMLS,MLS#: 10855338
Facts & features
Interior
Bedrooms & bathrooms
- Bedrooms: 3
- Bathrooms: 2
- Full bathrooms: 2
- Main level bathrooms: 2
- Main level bedrooms: 3
Rooms
- Room types: Family Room, Laundry
Dining room
- Features: Seats 12+
Kitchen
- Features: Breakfast Bar, Breakfast Room, Country Kitchen, Walk-in Pantry
Heating
- Central
Cooling
- Ceiling Fan(s), Central Air
Appliances
- Included: Dishwasher, Oven, Refrigerator
- Laundry: In Kitchen
Features
- Double Vanity, Master On Main Level, Other
- Flooring: Hardwood
- Windows: Double Pane Windows
- Basement: Crawl Space
- Number of fireplaces: 1
- Fireplace features: Living Room
- Common walls with other units/homes: No Common Walls
Interior area
- Total structure area: 1,750
- Total interior livable area: 1,750 sqft
- Finished area above ground: 1,750
- Finished area below ground: 0
Property
Parking
- Parking features: Detached
- Has garage: Yes
Features
- Levels: One
- Stories: 1
- Patio & porch: Patio
- Exterior features: Other
- Fencing: Back Yard
- Body of water: None
Lot
- Size: 10.27 Acres
- Features: Level, Private
- Residential vegetation: Partially Wooded, Wooded
Details
- Additional structures: Barn(s), Outbuilding, Shed(s), Workshop
- Parcel number: M18 101
Construction
Type & style
- Home type: SingleFamily
- Architectural style: Ranch,Traditional
- Property subtype: Single Family Residence
Materials
- Brick
- Roof: Composition
Condition
- Resale
- New construction: No
- Year built: 1977
Utilities & green energy
- Sewer: Septic Tank
- Water: Public
- Utilities for property: Electricity Available
Community & HOA
Community
- Features: None
- Security: Smoke Detector(s)
- Subdivision: none
HOA
- Has HOA: No
- Services included: None
Location
- Region: Aragon
Financial & listing details
- Price per square foot: $229/sqft
- Tax assessed value: $301,011
- Annual tax amount: $2,875
- Date on market: 9/28/2026
- Cumulative days on market: 10 days
- Listing agreement: Exclusive Right To Sell
- Electric utility on property: Yes
Estimated market value
$396,400
$377,000 - $416,000
$1,554/mo
Price history
| Date | Event | Price |
|---|---|---|
| 9/29/2026 | Listed for sale | $399,900+303.9%$229/sqft |
Source:  FMLS GA #7845777 Report a problem FMLS GA #7845777 Report a problem | ||
| 11/21/2012 | Sold | $99,000-0.9%$57/sqft |
Source:  FMLS GA #5037137 Report a problem FMLS GA #5037137 Report a problem | ||
| 9/13/2012 | Price change | $99,900-4.8%$57/sqft |
Source: RE/MAX of Rome #3252104 Report a problem | ||
| 6/30/2012 | Listed for sale | $104,900$60/sqft |
Source: RE/MAX of Rome #3252104 Report a problem | ||
Public tax history
| Year | Property taxes | Tax assessment |
|---|---|---|
| 2025 | $2,911 +19.7% | $120,404 +41.6% |
| 2024 | $2,432 +13.7% | $85,006 +13.9% |
| 2023 | $2,140 +31% | $74,631 +35.5% |
| 2022 | $1,634 +20% | $55,062 +22.1% |
| 2021 | $1,361 +16.7% | $45,096 +17.7% |
| 2020 | $1,166 +4.7% | $38,325 +3.3% |
| 2019 | $1,115 +4.3% | $37,106 +4.5% |
| 2018 | $1,068 +0% | $35,503 +3.2% |
| 2017 | $1,068 +3% | $34,415 +0.7% |
| 2016 | $1,038 +1.7% | $34,191 |
| 2015 | $1,020 | $34,191 |
| 2014 | $1,020 | $34,191 |
| 2013 | -- | -- |
| 2012 | -- | -- |
| 2011 | -- | -- |
| 2010 | -- | -- |
| 2009 | -- | -- |
| 2008 | -- | -- |
| 2007 | -- | -- |
| 2006 | -- | -- |
| 2005 | -- | -- |
| 2003 | -- | -- |
Find assessor info on the county website
Monthly payment
Est. payment
Payment breakdown
Explore the cost of this home by adjusting the details. Changes won't be saved.Climate risks
Neighborhood: 30104
Nearby schools
Schools provided by the listing agent
- Elementary: Pepperell
- Middle: Pepperell
- High: Pepperell
Source: GAMLS. This data may not be complete. We recommend contacting the local school district to confirm school assignments for this home.
- $4,428-- bd-- ba-- sqft815 Aragon Taylorsville Rd, Aragon, GA 30104Off Market
- $4,186-- bd-- ba-- sqft815 Aragon Taylorsville Rd, Aragon, GA 30104Off Market
- $189,2007 bd1 ba1.3k sqft772 Taylorsville Rd, Aragon, GA 30104Off Market
- $168,1007 bd1 ba1.2k sqft799 Old Taylorsville Rd, Aragon, GA 30104Off Market
Similar homes
- $425,0004 bd2 ba2k sqft47 Apple Barrell Way, Taylorsville, GA 30178Active

 MLS ID #10812110, Jenny K Smith, Keller Williams Northwest. GAMLS
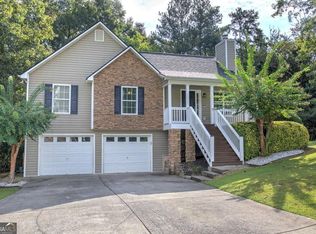
 - $425,0004 bd2 ba2.2k sqft18 David Rd NW, Cartersville, GA 30121Active
 MLS ID #10854658, Morgan Hardin, Atlanta Communities. GAMLS
 - $364,9003 bd2 ba1.8k sqft13 Knight Dr, Adairsville, GA 30103Active
 MLS ID #10847915, Christina Martin, Dwelli. GAMLS
 - $305,0003 bd2 ba1.4k sqft65 Windmill Dr SE, Silver Creek, GA 30173Active
 MLS ID #10838232, Amanda Ruark, Elite Group Georgia. GAMLS
 - $447,5002 bd2 ba1.6k sqft5226 S Highway 27 S, Lindale, GA 30147For Sale
 MLS ID #7812505, STEPHEN DOUGLAS Graves, Hardy Realty and Development Company. FMLS GA
 - $345,0004 bd2 ba2.1k sqft150 Beard Lake Rd SE, Rome, GA 30161ActiveMLS ID #10818433, Erica Watson, Atlanta Communities. GAMLS
- $374,9004 bd3 ba2.5k sqft1706 Antioch Rd, Cedartown, GA 30125ActiveMLS ID #10712360, Claudia Vega, Maximum One Realty Partners. GAMLS
- $325,0003 bd3 ba2.1k sqft7 Timberwood Dr, Silver Creek, GA 30173ActiveMLS ID #10817199, Holly Hicks, Crye-Leike, Realtors. GAMLS
- $359,9003 bd2 ba2.4k sqft32 Devonshire Dr SE, Rome, GA 30161ActiveMLS ID #10764888, Aaron Turner, Southern Group Realty, LLC. GAMLS
- $439,9993 bd2 ba2.5k sqft28 Priory Club Dr NW, Cartersville, GA 30120ActiveMLS ID #10857657, Cassie Harris, H & H Realty LLC. GAMLS
- $375,0002 bd2 ba1.7k sqft20 Milam Cir SW, Cartersville, GA 30120ActiveMLS ID #10741618, Amanda B Siniard, Etowah Realty Group LLC. GAMLS
- $389,0004 bd3 ba2k sqft453 Mountain View Rd SE, Rome, GA 30161ActiveMLS ID #10832059, Brandon Pilcher, Prestige Home Brokers. GAMLS
- $299,0992 bd2 ba1.4k sqft611 Calloway Dr, Rockmart, GA 30153ActiveMLS ID #10856572, Tiffany Rogers, Atlanta Communities. GAMLS
- $475,0004 bd3 ba2.4k sqft426 Green Ridge Rd SE, Cartersville, GA 30120ActiveMLS ID #10852155, Renee Cagle, Maximum One Realty Greater Atlanta. GAMLS
- $289,0004 bd2 ba1.6k sqft477 Macedonia Rd, Kingston, GA 30145ActiveMLS ID #10798120, Patrick Jones, Professional Realty Group, Inc. GAMLS
- $369,9005 bd2 ba2k sqft22 Valley Creek Dr SW, Cartersville, GA 30120ActiveMLS ID #10832052, Connie Wolff, Coldwell Banker Realty. GAMLS
- $439,9004 bd3 ba2.2k sqft24 Plantation Oaks Dr, Rockmart, GA 30153ActiveMLS ID #10858018, Allison Dodd, LOCAL Realty. GAMLS
- $364,9005 bd3 ba2.5k sqft114 Margo Trl SE, Rome, GA 30161ActiveMLS ID #10780109, Jeffrey Howe, Atlanta Communities. GAMLS
- $329,9004 bd2 ba2k sqft34 Cumberland Dr SE, Rome, GA 30161ActiveMLS ID #10832708, Jacob Calvert, Ansley RE | Christie's Int'l RE. GAMLS
