BEAUTIFUL MOVE-IN READY traditional home featuring 4 spacious bedrooms and 2.5 bathrooms, perfectly designed for comfortable family living and entertaining! Nestled in a quiet, family-oriented community, this well-maintained home offers a welcoming atmosphere with a functional and inviting floor plan. Situated on a level lot, the property also features a private fenced backyard, perfect for outdoor entertaining, children, pets, gardening, or simply relaxing in your own peaceful outdoor space. The spacious owner’s suite serves as a private retreat and features a vaulted ceiling, large walk-in closet, and an ensuite bathroom complete with a separate soaking tub and shower. Three additional secondary bedrooms provide plenty of space for family, guests, or a home office. The main living areas offer abundant natural light and comfortable spaces for everyday living, while the kitchen and dining areas are ideal for gatherings and entertaining. This move-in ready home combines comfort, convenience, and location, making it an excellent opportunity for homeowners seeking both charm and practicality. Conveniently located near major shopping centers, restaurants, entertainment, parks, and everyday amenities, this property is just minutes from Jim R. Miller Park, Cobb County services, and the vibrant Marietta Square, offering easy access to local events, dining, and community activities. Don’t miss the opportunity to own this beautiful home in a highly desirable location!
Active
Price cut: $10K (7/8)
$385,000
1473 Chamirey Dr SW, Marietta, GA 30008
4beds
2,588sqft
:
Get pre-qualified$2,523/mo
Single Family Residence, Residential
Built in 1997
8,624 Square Feet Lot
$382,000 Zestimate®
$149/sqft
$15/mo HOA
What's special
Private fenced backyardAbundant natural lightLarge walk-in closetVaulted ceilingLevel lotWelcoming atmosphere
- 40 days |
- 1,832 |
- 143 |
Likely to sell faster than
Zillow last checked:
Listing updated:
Listed by:
KAREN RAZO,
The Realty Group 678-564-2555
Source: FMLS GA,MLS#: 7790731
Facts & features
Interior
Bedrooms & bathrooms
- Bedrooms: 4
- Bathrooms: 3
- Full bathrooms: 2
- 1/2 bathrooms: 1
Rooms
- Room types: Family Room, Living Room
Primary bedroom
- Features: Other
- Level: Other
Bedroom
- Features: Other
Primary bathroom
- Features: Double Vanity, Separate Tub/Shower
Dining room
- Features: Separate Dining Room
Kitchen
- Features: Breakfast Bar, Cabinets White, View to Family Room, Pantry, Laminate Counters
Heating
- Other, Central, Forced Air
Cooling
- Central Air
Appliances
- Included: Dishwasher, Dryer, Gas Range, Gas Water Heater, Microwave, Electric Oven, Range Hood, Refrigerator, Washer
- Laundry: Laundry Room
Features
- Crown Molding, Double Vanity, Recessed Lighting, Tray Ceiling(s), Walk-In Closet(s)
- Flooring: Carpet, Hardwood, Tile, Wood
- Windows: None
- Basement: None
- Number of fireplaces: 1
- Fireplace features: Living Room
- Common walls with other units/homes: No Common Walls
Interior area
- Total structure area: 2,588
- Total interior livable area: 2,588 sqft
- Finished area above ground: 2,188
- Finished area below ground: 2,588
Property
Parking
- Total spaces: 2
- Parking features: Attached, Garage Door Opener, Driveway, Garage
- Attached garage spaces: 2
- Has uncovered spaces: Yes
Accessibility
- Accessibility features: None
Features
- Levels: Two
- Stories: 2
- Patio & porch: Patio
- Exterior features: Other, Private Yard, Rain Gutters
- Pool features: None
- Spa features: None
- Fencing: Back Yard,Fenced
- Has view: Yes
- View description: Neighborhood
- Waterfront features: None
- Body of water: None
Lot
- Size: 8,624 Square Feet
- Dimensions: 64X135
- Features: Back Yard, Front Yard, Level, Private
Details
- Additional structures: Other
- Parcel number: 19041101250
- Other equipment: Satellite Dish
- Horse amenities: None
Construction
Type & style
- Home type: SingleFamily
- Architectural style: Traditional
- Property subtype: Single Family Residence, Residential
Materials
- Frame, Stucco
- Foundation: Slab
- Roof: Shingle,Composition
Condition
- Resale
- New construction: No
- Year built: 1997
Utilities & green energy
- Electric: 110 Volts, 220 Volts
- Sewer: Public Sewer
- Water: Public
- Utilities for property: Cable Available, Electricity Available, Natural Gas Available, Phone Available, Underground Utilities
Green energy
- Energy efficient items: Thermostat
- Energy generation: None
Community & HOA
Community
- Features: Other, Street Lights
- Security: Smoke Detector(s)
- Subdivision: Wilmington
HOA
- Has HOA: Yes
- Services included: Maintenance Grounds
- HOA fee: $180 annually
Location
- Region: Marietta
Financial & listing details
- Price per square foot: $149/sqft
- Tax assessed value: $352,210
- Annual tax amount: $892
- Date on market: 6/18/2026
- Cumulative days on market: 40 days
- Electric utility on property: Yes
- Road surface type: Concrete, Asphalt, Paved
Estimated market value
$382,000
$363,000 - $401,000
$2,610/mo
Price history
| Date | Event | Price |
|---|---|---|
| 7/8/2026 | Price change | $385,000-2.5%$149/sqft |
Source:  GAMLS #10788570 Report a problem GAMLS #10788570 Report a problem | ||
| 6/18/2026 | Listed for sale | $395,000+259.4%$153/sqft |
Source: GAMLS #10788570 Report a problem | ||
| 12/23/2008 | Listing removed | $109,900$42/sqft |
Source: foreclosure.com Report a problem | ||
| 12/11/2008 | Listed for sale | $109,900-40.8%$42/sqft |
Source: foreclosure.com Report a problem | ||
| 10/27/2008 | Sold | $185,686-11.6%$72/sqft |
Source: Public Record Report a problem | ||
| 6/14/2007 | Sold | $210,000+23.6%$81/sqft |
Source: Public Record Report a problem | ||
| 11/11/2004 | Sold | $169,900+22.9%$66/sqft |
Source: Public Record Report a problem | ||
| 3/28/1996 | Sold | $138,200$53/sqft |
Source: Public Record Report a problem | ||
Public tax history
| Year | Property taxes | Tax assessment |
|---|---|---|
| 2024 | $895 +29.9% | $140,884 |
| 2023 | $689 -75.6% | $140,884 +21.2% |
| 2022 | $2,829 +20.6% | $116,216 +23.4% |
| 2021 | $2,346 +4.5% | $94,164 +5.2% |
| 2020 | $2,245 +25.5% | $89,536 +30.3% |
| 2019 | $1,789 | $68,712 |
| 2018 | $1,789 | $68,712 +4.1% |
| 2017 | $1,789 -5.8% | $66,036 |
| 2016 | $1,899 +44.3% | $66,036 +47.9% |
| 2015 | $1,316 -0.8% | $44,656 |
| 2014 | $1,327 +18.7% | $44,656 +19.7% |
| 2013 | $1,118 -7.4% | $37,304 -6.7% |
| 2012 | $1,208 -8.2% | $39,972 -8% |
| 2011 | $1,315 +5.3% | $43,460 |
| 2010 | $1,249 -36.2% | $43,460 -36.2% |
| 2009 | $1,957 -3.4% | $68,080 |
| 2006 | $2,025 -0.4% | $68,080 |
| 2005 | $2,034 +37.2% | $68,080 |
| 2004 | $1,482 +16.6% | $68,080 +15.6% |
| 2003 | $1,271 -0.1% | $58,908 |
| 2002 | $1,271 -6.3% | $58,908 |
| 2001 | $1,357 -1.5% | $58,908 |
| 2000 | $1,377 | $58,908 |
Find assessor info on the county website
Monthly payment
Est. payment
Payment breakdown
Explore the cost of this home by adjusting the details. Changes won't be saved.Climate risks
Neighborhood: 30008
Nearby schools
GreatSchools rating
- 8/10Cheatham Hill Elementary SchoolGrades: PK-5Distance: 2 mi
- 6/10Smitha Middle SchoolGrades: 6-8Distance: 1.4 mi
- 2/10Osborne High SchoolGrades: 9-12Distance: 1.8 mi
Schools provided by the listing agent
- Elementary: Cheatham Hill
- Middle: Smitha
- High: Osborne
Source: FMLS GA. This data may not be complete. We recommend contacting the local school district to confirm school assignments for this home.
- $332,8003 bd2 ba1.5k sqft1475 Chamirey Dr SW, Marietta, GA 30008Off Market

- $354,7003 bd2 ba2.3k sqft1471 Chamirey Dr SW, Marietta, GA 30008Off Market
- $349,4004 bd3 ba2.1k sqft2014 Santenay Dr SW, Marietta, GA 30008Off Market
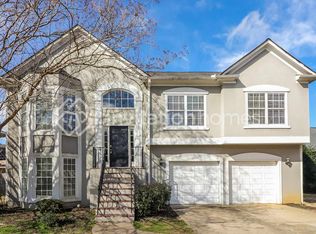
- $361,7004 bd2 ba2.1k sqft1477 Chamirey Dr SW, Marietta, GA 30008Off Market
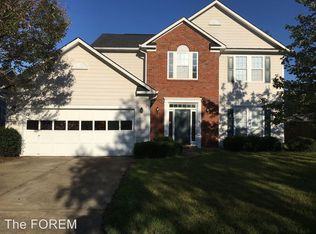
- $410,0004 bd3 ba2.3k sqft1469 Chamirey Dr SW, Marietta, GA 30008Sold
- $370,7003 bd2 ba1.5k sqft2012 Santenay Dr SW, Marietta, GA 30008Off Market
- $360,0004 bd3 ba1.4k sqft2016 Santenay Dr SW, Marietta, GA 30008Off Market
- $356,8003 bd2 ba1.9k sqft1472 Chamirey Dr SW, Marietta, GA 30008Off Market
A local agent can set up tours, give advice and negotiate with sellers.
Similar homes
- $445,0005 bd4 ba3k sqft1400 Windage Way SW, Marietta, GA 30008For Sale

 MLS ID #7776896, Nelldra Allen, Golden Locks Brokerage, LLC. FMLS GA
 - $399,9006 bd3 ba1.9k sqft2153 Greenhill Dr SW, Marietta, GA 30008Active

 MLS ID #10805420, Boston Henderson, Bolst, Inc.. GAMLS
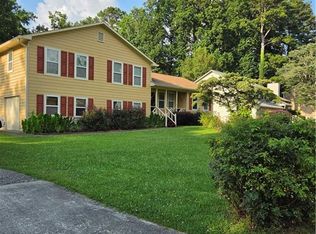
 - $385,0004 bd3 ba1.9k sqft2710 Phillips Dr SW, Marietta, GA 30064For Sale
 MLS ID #7798084, Cassandra Hardimon, Neighborhood Assistance Corp.. FMLS GA
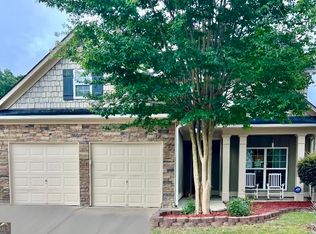
 - $385,0004 bd3 ba2.2k sqft1116 Silverbrooke Dr, Powder Springs, GA 30127Active
 MLS ID #10739735, Carla McCravy, Flagstone Realty Group LLC. GAMLS
 - $355,0004 bd3 ba1.8k sqft3579 Dyer Parke Ln SW, Marietta, GA 30060For SaleMLS ID #7764034, MARK SPAIN, Mark Spain Real Estate. FMLS GA
- $390,0004 bd3 ba1.9k sqft2704 Sunny Ln SE, Marietta, GA 30067ActiveMLS ID #10797347, Craig Witte, Atlanta Communities. GAMLS
- $375,0004 bd4 ba2.8k sqft622 Plantation Dr, Lithia Springs, GA 30122For SaleMLS ID #7798931, Andy Williams, M Rich Real Estate Services, LLC. FMLS GA
- $409,0005 bd3 ba2.9k sqft33 Plum Branch Trce, Dallas, GA 30157For SaleMLS ID #7799900, RUTH REME GRAHAM, Ruth Reme Realty. FMLS GA
- $380,0003 bd2 ba1.8k sqft2704 Sanibel Ln SE, Smyrna, GA 30082For SaleMLS ID #7715223, Jorge Rivero, HomeSmart. FMLS GA
- $369,0004 bd2 ba2.2k sqft19 Meadow Crest Ct, Powder Springs, GA 30127For SaleMLS ID #7775020, John Lula, Lula Realty, LLC.. FMLS GA
- $370,0003 bd3 ba2.2k sqft6992 Ivy Pointe Row, Austell, GA 30168For SaleMLS ID #7799806, Mihaiela Ploscar, LoKation Real Estate, LLC. FMLS GA
- $340,0004 bd2 ba1.7k sqft3681 Lavilla Dr, Powder Springs, GA 30127For SaleMLS ID #7773322, Francis Yang, Realty One Group Edge. FMLS GA
- $410,0003 bd3 ba2.1k sqft1312 Glenover Way, Marietta, GA 30062ActiveMLS ID #10726318, Ryan Gehricke, Realty of America. GAMLS
- $385,0004 bd3 ba2.6k sqft2920 Chilhowee Dr, Atlanta, GA 30331For SaleMLS ID #7786511, Allen Bellinger, Crye-Leike, Realtors. FMLS GA
- $375,0003 bd2 ba1.9k sqft1199 Olde Bridge Dr, Dallas, GA 30157ActiveMLS ID #10775569, Andre Sims, REMAX Around Atlanta. GAMLS
- $375,0006 bd3 ba2.5k sqft6050 Stonebrook Ln, Austell, GA 30106For SaleMLS ID #7779411, Tawantis Monroe, HomeSmart. FMLS GA
- $410,0004 bd2 ba2.6k sqft160 Camden Woods Pl, Dallas, GA 30157For SaleMLS ID #7778257, DAISY M BARNUM, Exposure Realty, LLC.. FMLS GA
- $439,0004 bd3 ba2.3k sqft1469 Oak Springs Dr, Kennesaw, GA 30066For SaleMLS ID #7795490, THE LAM, Georgia Realty Brokers International Corporation. FMLS GA
- $426,5004 bd4 ba2.4k sqft3728 Spring Leaf Ln, Acworth, GA 30101ActiveMLS ID #10798148, Nancy Zayas, Maximum One Grt. Atl. REALTORS. GAMLS
- $399,9994 bd3 ba3.4k sqft6 Enclave Ct, Powder Springs, GA 30127For SaleMLS ID #7762565, MICHAEL HAMMOCK, Maximum One Realty Greater ATL.. FMLS GA
