Welcome home to this beautifully reimagined retreat, where modern finishes meet timeless style on a private wooded lot. Completely renovated from top to bottom, this move-in-ready home offers the peace of mind of all-new major systems and finishes, including new Hardie board siding, new roof, new windows, new insulation, a new front porch, new garage door, new flooring, trim, fixtures, and fresh paint throughout. The stunning kitchen is designed for both everyday living and entertaining, featuring quartz countertops, an island with a breakfast bar, farmhouse sink, shaker cabinetry, gas range, pot filler, and stylish finishes. The spacious primary suite is a true retreat with dual his-and-her closets and a spa-inspired ensuite featuring a freestanding soaking tub, oversized walk-in tiled shower, and a sliding barn door for added character and privacy. Both bathrooms have been completely renovated with modern finishes, while the open living spaces offer a bright, welcoming feel throughout. Step outside to enjoy the large backyard overlooking a private wooded setting, providing the perfect space to relax, entertain, or simply enjoy the peaceful surroundings. With every major update already completed, this home combines quality craftsmanship, thoughtful design, and modern comfort in one exceptional package. Just move in and enjoy! Some photos have been virtually staged to illustrate the property's potential. Listing photos have also been professionally edited for color, lighting, and image quality.
Active
$399,000
605 Dover St NE, Marietta, GA 30066
4beds
1,567sqft
:
Get pre-qualified$2,599/mo
Single Family Residence
Built in 1978
0.42 Acres Lot
$-- Zestimate®
$255/sqft
$-- HOA
What's special
Modern finishesStylish finishesSpacious primary suiteNew roofNew garage doorNew front porchNew insulation
- 4 days |
- 187 |
- 34 |
Zillow last checked:
Listing updated:
Listed by:
Joshua Hammond 770-530-1381,
One Home Advisors
Source: GAMLS,MLS#: 10812679
Facts & features
Interior
Bedrooms & bathrooms
- Bedrooms: 4
- Bathrooms: 3
- Full bathrooms: 3
Rooms
- Room types: Other
Kitchen
- Features: Breakfast Bar, Pantry
Heating
- Other
Cooling
- Central Air
Appliances
- Included: Disposal, Dishwasher
- Laundry: In Basement
Features
- Vaulted Ceiling(s)
- Flooring: Tile
- Windows: Double Pane Windows
- Basement: Partial
- Number of fireplaces: 1
- Fireplace features: Masonry
- Common walls with other units/homes: No Common Walls
Interior area
- Total structure area: 1,567
- Total interior livable area: 1,567 sqft
- Finished area above ground: 1,252
- Finished area below ground: 315
Property
Parking
- Total spaces: 1
- Parking features: Garage
- Has garage: Yes
Features
- Levels: Multi/Split
- Patio & porch: Deck
- Exterior features: Other
- Fencing: Chain Link
- Body of water: None
Lot
- Size: 0.42 Acres
- Features: Private
Details
- Parcel number: 16015500860
Construction
Type & style
- Home type: SingleFamily
- Architectural style: Other
- Property subtype: Single Family Residence
Materials
- Concrete
- Roof: Other
Condition
- Updated/Remodeled
- New construction: No
- Year built: 1978
Utilities & green energy
- Sewer: Public Sewer
- Water: Public
- Utilities for property: Electricity Available, Natural Gas Available, Water Available
Green energy
- Energy efficient items: Insulation
Community & HOA
Community
- Features: None
- Subdivision: DOVER DOWNS
HOA
- Has HOA: No
- Services included: None
Location
- Region: Marietta
Financial & listing details
- Price per square foot: $255/sqft
- Annual tax amount: $542
- Date on market: 7/24/2026
- Cumulative days on market: 4 days
- Listing agreement: Exclusive Right To Sell
- Listing terms: Cash,Conventional,FHA
- Electric utility on property: Yes
Estimated market value
Not available
Estimated sales range
Not available
Not available
Price history
| Date | Event | Price |
|---|---|---|
| 7/25/2026 | Listed for sale | $399,000$255/sqft |
Source:  GAMLS #10812679 Report a problem GAMLS #10812679 Report a problem | ||
Public tax history
Tax history is unavailable.
Monthly payment
Est. payment
Payment breakdown
Explore the cost of this home by adjusting the details. Changes won't be saved.Climate risks
Neighborhood: 30066
Nearby schools
GreatSchools rating
- 6/10Nicholson Elementary SchoolGrades: PK-5Distance: 1.5 mi
- 8/10Mccleskey Middle SchoolGrades: 6-8Distance: 1.7 mi
- 7/10Kell High SchoolGrades: 9-12Distance: 1 mi
Schools provided by the listing agent
- Elementary: Nicholson
- Middle: Mccleskey
- High: Kell
Source: GAMLS. This data may not be complete. We recommend contacting the local school district to confirm school assignments for this home.
- $230,0003 bd2 ba1.1k sqft605 Dover St, Marietta, GA 30066Sold
- $252,0003 bd2 ba-- sqft597 Dover St, Marietta, GA 30066Sold

- $395,0003 bd3 ba1.4k sqft613 Dover St, Marietta, GA 30066Sold

- $336,1003 bd2 ba1.9k sqft589 Dover St, Marietta, GA 30066Off Market
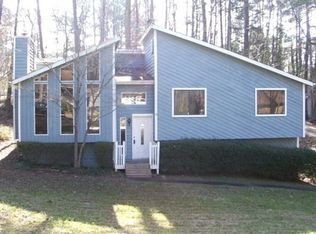
- $334,6003 bd2 ba1.6k sqft753 Dover St, Marietta, GA 30066Off Market
- $337,2003 bd2 ba1.2k sqft619 Dover St, Marietta, GA 30066Off Market
- $335,8003 bd2 ba1.2k sqft741 Dover St, Marietta, GA 30066Off Market
- $322,6003 bd2 ba1.2k sqft4503 Rambling Rd NE, Kennesaw, GA 30144Off Market
A local agent can set up tours, give advice and negotiate with sellers.
Similar homes
- $400,0003 bd3 ba1.7k sqft1779 Latour Dr NE, Marietta, GA 30066For Sale
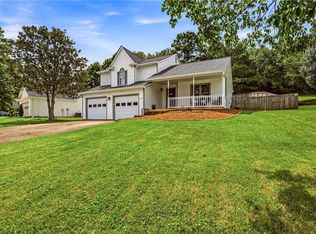
 MLS ID #7810075, CARRIE BAZAR, Dorsey Alston Realtors. FMLS GA
 - $359,9004 bd2 ba2.3k sqft4290 Alison Jane Dr NE, Kennesaw, GA 30144Active

 MLS ID #10811572, Matthew Share, Maximum One Grt. Atl. REALTORS. GAMLS
 - $399,7004 bd3 ba2k sqft3755 Station Dr NW, Kennesaw, GA 30144For Sale
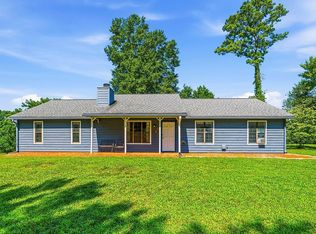 MLS ID #7809434, BARBARA WILLIAMS, HomeSmart. FMLS GA
 - $420,0003 bd2 ba1.7k sqft539 Charing Cross Dr, Marietta, GA 30066Active
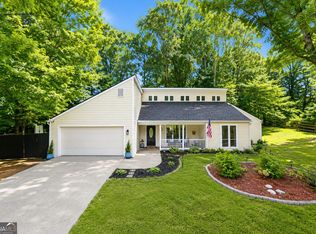 MLS ID #10805959, Marjory Cesar, Keller Williams Realty Atlanta North. GAMLS
 - $439,9005 bd3 ba2k sqft4610 Kings Crossing Dr NE, Kennesaw, GA 30144ActiveMLS ID #10810355, Robert M Perry, Fathom Realty GA, LLC. GAMLS
- $400,0003 bd2 ba1.9k sqft1035 Lakewood Dr, Marietta, GA 30066ActiveMLS ID #10800838, Tanya Pickens, Opendoor Brokerage. GAMLS
- $389,9003 bd2 ba1.6k sqft4738 Jamerson Forest Cir, Marietta, GA 30066For SaleMLS ID #7793255, James Jones, NorthGroup Real Estate. FMLS GA
- $388,0004 bd3 ba1.8k sqft2035 N Landing Way, Marietta, GA 30066ActiveMLS ID #10801513, Shane Yahn, RB Realty. GAMLS
- $425,0003 bd2 ba1.9k sqft1050 Castlewood Dr, Woodstock, GA 30189ActiveMLS ID #10813100, Peg Grady Fustino, Atlanta Communities. GAMLS
- $393,0003 bd3 ba1.8k sqft4821 Olde Mill Dr, Marietta, GA 30066For SaleMLS ID #7778977, Jill Heineck, Keller Williams Realty Peachtree Rd.. FMLS GA
- $439,9004 bd3 ba2k sqft1117 Malibu Dr, Marietta, GA 30066ActiveMLS ID #10786815, Jamie L Hook, BHGRE Metro Brokers. GAMLS
- $379,9003 bd2 ba1.6k sqft4371 Marsh Rd, Marietta, GA 30066Active Under ContractMLS ID #10805171, Meagan Saxon, Atlanta Communities. GAMLS
- $425,0003 bd3 ba2.1k sqft317 New Foal Ln NE, Kennesaw, GA 30144Active Under ContractMLS ID #10777952, Chris Van Zant, Keller Williams Realty Atlanta North. GAMLS
- $349,0004 bd2 ba1.3k sqft780 Gettysburg Trl NE, Kennesaw, GA 30144ActiveMLS ID #10779431, Jose Javier Vega, Virtual Properties Realty.Net. GAMLS
- $350,0003 bd2 ba2.1k sqft4728 N Springs Ct NW, Kennesaw, GA 30144ActiveMLS ID #10811176, Shari Mosteller, Redfin Corporation. GAMLS
- $414,9774 bd2 ba1.8k sqft1949 N Landing Way, Marietta, GA 30066For SaleMLS ID #7777682, ARTHUR GARRISON, Advance Equity Group, Inc.. FMLS GA
- $360,0003 bd2 ba2k sqft326 Princess Ave, Woodstock, GA 30189ActiveMLS ID #10813762, Michael B Sales, Real Broker, LLC. GAMLS
- $425,0003 bd2 ba1.4k sqft805 Gettysburg Trl NE, Kennesaw, GA 30144For SaleMLS ID #7776194, Joseph Dilbeck Jr, Keller Williams Realty Signature Partners. FMLS GA
- $385,0003 bd2 ba1.6k sqft4173 Oak Ferry Dr NE, Kennesaw, GA 30144ActiveMLS ID #10808875, Heather Anderson, Ansley RE|Christie's Int'l RE. GAMLS
- $425,0003 bd2 ba2.1k sqft1485 Barrier Rd, Marietta, GA 30066For SaleMLS ID #7779176, Tanya Pickens, Opendoor Brokerage, LLC. FMLS GA
