Spacious home offering EXCEPTIONAL VALUE with a flexible floor plan and plenty of room to make it your own! Featuring FOUR bedrooms, including a private lower-level bedroom with nearby space already stubbed and plumbed for a FUTURE 3rd FULL BATH, this home offers outstanding flexibility for guests, multigenerational living, a home office, recreation room, or future suite. With generous square footage for the price, there's room to spread out both now and in the future. Major updates have already been completed, including newer HARDIE PLANK SIDING, NEWER HVAC, and NEWER STAINLESS STEEL appliances, allowing you to focus primarily on cosmetic updates that reflect your personal style. Relax year-round in the inviting SCREENED PORCH/SUNROOM overlooking the private backyard, or enjoy the amenities of this established SWIM/TENNIS community with a very reasonable HOA and a convenient location close to shopping, dining, parks, and major commuting routes. Priced to reflect the opportunity for cosmetic personalization, this home represents an outstanding value for buyers willing to invest a little sweat equity and make it their own. Be sure to look for the professionally created renovation renderings throughout the photo gallery, which illustrate just how beautifully this home could be transformed with just a few cosmetic updates.
Active under contract
$359,900
4290 Alison Jane Dr NE, Kennesaw, GA 30144
4beds
2,318sqft
:
Get pre-qualified$2,368/mo
Single Family Residence
Built in 1984
0.39 Acres Lot
$350,400 Zestimate®
$155/sqft
$46/mo HOA
What's special
Private backyardNewer stainless steel appliancesNewer hardie plank sidingOverlooking the private backyardFour bedroomsPrivate lower-level bedroom
- 5 days |
- 812 |
- 73 |
Zillow last checked:
Listing updated:
Listed by:
Matthew Share 678-279-4468,
Maximum One Grt. Atl. REALTORS
Source: GAMLS,MLS#: 10811572
Facts & features
Interior
Bedrooms & bathrooms
- Bedrooms: 4
- Bathrooms: 2
- Full bathrooms: 2
Rooms
- Room types: Exercise Room, Laundry
Dining room
- Features: Separate Room
Kitchen
- Features: Breakfast Room
Heating
- Central, Forced Air, Natural Gas
Cooling
- Central Air, Electric
Appliances
- Included: Dishwasher, Disposal, Dryer, Gas Water Heater, Refrigerator, Washer
- Laundry: In Basement
Features
- Beamed Ceilings, Vaulted Ceiling(s), Wet Bar
- Flooring: Carpet
- Windows: Double Pane Windows, Skylight(s)
- Basement: Bath/Stubbed,Finished
- Number of fireplaces: 1
- Fireplace features: Family Room, Gas Log, Gas Starter
- Common walls with other units/homes: No Common Walls
Interior area
- Total structure area: 2,318
- Total interior livable area: 2,318 sqft
- Finished area above ground: 2,318
- Finished area below ground: 0
Property
Parking
- Total spaces: 2
- Parking features: Basement, Garage, Garage Door Opener
- Has attached garage: Yes
Features
- Levels: Multi/Split
- Patio & porch: Deck, Screened
- Fencing: Fenced,Wood
- Body of water: None
Lot
- Size: 0.39 Acres
- Features: Level, Private
Details
- Parcel number: 16020600140
Construction
Type & style
- Home type: SingleFamily
- Architectural style: Contemporary,Other
- Property subtype: Single Family Residence
Materials
- Concrete
- Foundation: Block
- Roof: Composition
Condition
- Resale
- New construction: No
- Year built: 1984
Utilities & green energy
- Sewer: Public Sewer
- Water: Public
- Utilities for property: Electricity Available, Natural Gas Available, Phone Available, Sewer Available, Water Available
Green energy
- Energy efficient items: Appliances
Community & HOA
Community
- Features: Playground, Pool, Tennis Court(s)
- Security: Smoke Detector(s)
- Subdivision: Country Plantation
HOA
- Has HOA: Yes
- Services included: Swimming, Tennis
- HOA fee: $550 annually
Location
- Region: Kennesaw
Financial & listing details
- Price per square foot: $155/sqft
- Tax assessed value: $349,290
- Annual tax amount: $3,312
- Date on market: 7/23/2026
- Cumulative days on market: 5 days
- Listing agreement: Exclusive Right To Sell
- Listing terms: 1031 Exchange,Cash,Conventional,FHA,VA Loan
- Electric utility on property: Yes
Estimated market value
$350,400
$333,000 - $368,000
$2,550/mo
Price history
| Date | Event | Price |
|---|---|---|
| 7/23/2026 | Listed for sale | $359,900+53.1%$155/sqft |
Source:  GAMLS #10811572 Report a problem GAMLS #10811572 Report a problem | ||
| 4/10/2019 | Listing removed | $1,598$1/sqft |
Source: Wilcher Properties Group, LLC. #6526035 Report a problem | ||
| 3/21/2019 | Listed for rent | $1,598$1/sqft |
Source: Wilcher Properties Group LLC Report a problem | ||
| 1/9/2017 | Sold | $235,000-2%$101/sqft |
Source:  FMLS GA #5765236 Report a problem FMLS GA #5765236 Report a problem | ||
| 11/28/2016 | Pending sale | $239,900$103/sqft |
Source: ATLANTA COMMUNITIES #8087825 Report a problem | ||
| 8/13/2016 | Price change | $239,900-2%$103/sqft |
Source: ATLANTA COMMUNITIES #8087825 Report a problem | ||
| 7/22/2016 | Listed for sale | $244,900$106/sqft |
Source: ATLANTA COMMUNITIES #8087825 Report a problem | ||
Public tax history
| Year | Property taxes | Tax assessment |
|---|---|---|
| 2024 | $3,315 +19.6% | $139,716 |
| 2023 | $2,772 -1.7% | $139,716 +20.5% |
| 2022 | $2,819 +14.6% | $115,904 +16.4% |
| 2021 | $2,461 | $99,536 |
| 2020 | $2,461 +10.1% | $99,536 +11.6% |
| 2019 | $2,234 | $89,180 |
| 2018 | $2,234 | $89,180 +35.7% |
| 2017 | $2,234 +358.3% | $65,712 |
| 2016 | $488 -5.8% | $65,712 +2.4% |
| 2015 | $518 +7.3% | $64,152 +24.7% |
| 2014 | $483 -2.2% | $51,428 |
| 2013 | $493 -2.1% | $51,428 |
| 2012 | $504 -0.5% | $51,428 |
| 2011 | $507 +0.6% | $51,428 -29% |
| 2010 | $504 | $72,428 |
| 2009 | $504 -67% | $72,428 |
| 2006 | $1,526 -0.4% | $72,428 |
| 2005 | $1,533 +21% | $72,428 +18.9% |
| 2004 | $1,267 | $60,892 |
| 2003 | $1,267 -0.1% | $60,892 |
| 2002 | $1,268 +11.1% | $60,892 +17.7% |
| 2001 | $1,142 -2.3% | $51,732 |
| 2000 | $1,168 | $51,732 |
Find assessor info on the county website
Monthly payment
Est. payment
Payment breakdown
Explore the cost of this home by adjusting the details. Changes won't be saved.Climate risks
Neighborhood: 30144
Nearby schools
GreatSchools rating
- 6/10Nicholson Elementary SchoolGrades: PK-5Distance: 1.5 mi
- 8/10Mccleskey Middle SchoolGrades: 6-8Distance: 1.6 mi
- 6/10Sprayberry High SchoolGrades: 9-12Distance: 3.4 mi
Schools provided by the listing agent
- Elementary: Nicholson
- Middle: Mccleskey
- High: Sprayberry
Source: GAMLS. This data may not be complete. We recommend contacting the local school district to confirm school assignments for this home.
- $485,7004 bd3 ba2.8k sqft4292 Alison Jane Dr NE, Kennesaw, GA 30144Off Market
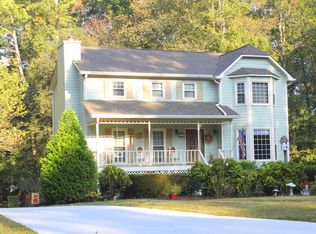
- $455,3004 bd3 ba1.9k sqft4288 Alison Jane Dr NE, Kennesaw, GA 30144Off Market
- $405,6004 bd3 ba1.9k sqft4294 Alison Jane Dr NE, Kennesaw, GA 30144Off Market
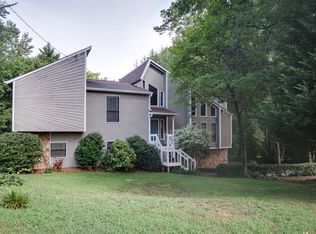
- $439,2003 bd3 ba1.7k sqft4286 Alison Jane Dr NE, Kennesaw, GA 30144Off Market
- $389,0004 bd2 ba2.4k sqft4307 Alison Jane Dr NE, Kennesaw, GA 30144Off Market
- $78,0804 bd3 ba2.4k sqft4305 Alison Jane Dr NE, Kennesaw, GA 30144Sold
- $492,8004 bd2 ba3.8k sqft4303 Alison Jane Dr NE, Kennesaw, GA 30144Off Market
- $475,0005 bd3 ba2.9k sqft4284 Alison Jane Dr NE, Kennesaw, GA 30144Off Market
A local agent can set up tours, give advice and negotiate with sellers.
Similar homes
- $349,0004 bd2 ba1.3k sqft780 Gettysburg Trl NE, Kennesaw, GA 30144Active
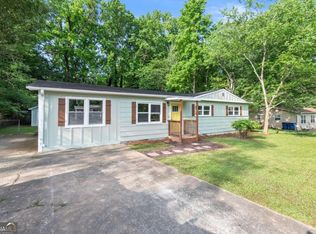
 MLS ID #10779431, Jose Javier Vega, Virtual Properties Realty.Net. GAMLS
 - $450,0004 bd3 ba2.7k sqft107 Lake Latimer Cv NE, Kennesaw, GA 30144Active
 MLS ID #10807565, The Premier Group, Keller Williams Realty Partners. GAMLS
 - $359,9003 bd2 ba1.9k sqft2511 Deerfield Dr, Kennesaw, GA 30144Active
 MLS ID #10798743, Greg Kurzner, Resideum Real Estate. GAMLS
 - $425,0003 bd3 ba2.1k sqft317 New Foal Ln NE, Kennesaw, GA 30144Active Under Contract
 MLS ID #10777952, Chris Van Zant, Keller Williams Realty Atlanta North. GAMLS
 - $395,0004 bd2 ba2.3k sqft2133 Sandy Plains Rd, Marietta, GA 30066ActiveMLS ID #10811016, Kathryn Harbour, Atlanta Communities. GAMLS
- $450,0004 bd3 ba2.3k sqft192 Shalloway Dr NE Unit 3, Kennesaw, GA 30144ActiveMLS ID #10796955, Irina Averyanov, Keller Williams Realty North Atlanta. GAMLS
- $360,0004 bd2 ba1.3k sqft606 Echo Ln, Woodstock, GA 30189ActiveMLS ID #10793673, Katherine Staples, Keller Williams Realty. GAMLS
- $450,0004 bd3 ba2.8k sqft26 Latimer Ln NE, Kennesaw, GA 30144For Sale
 MLS ID #7798374, Candace Dufrene, Atlanta Communities Real Estate Brokerage. FMLS GA
 - $325,0003 bd2 ba1.4k sqft4009 Avalon Pkwy NW, Kennesaw, GA 30144ActiveMLS ID #10807611, Gina Ann Riggs, Ansley RE|Christie's Int'l RE. GAMLS
- $331,7004 bd2 ba2.6k sqft1770 Balsa Ln, Acworth, GA 30102ActiveMLS ID #10810955, Leeza Byers, eXp Realty. GAMLS
- $357,9004 bd3 ba2.3k sqft94 Stone Mill Ln NW, Marietta, GA 30064ActiveMLS ID #10808257, Shawn M Delaney, Maximum One Realty Greater Atlanta. GAMLS
- $385,0004 bd2 ba2.1k sqft3733 Memorial Pkwy NW, Kennesaw, GA 30152ActiveMLS ID #10798223, Common Ground Home Team, Keller Williams Realty. GAMLS
- $435,0004 bd3 ba2.6k sqft1045 Queensbury Run, Acworth, GA 30102ActiveMLS ID #10811127, Daniel Dey, Compass. GAMLS
- $360,0003 bd2 ba1.1k sqft4010 Kennesaw Dr NW, Kennesaw, GA 30152ActiveMLS ID #10785201, Valeska Echavarria, eXp Realty. GAMLS
- $377,0004 bd3 ba2.4k sqft79 Picketts Mill Run, Acworth, GA 30101ActiveMLS ID #10807878, Adam Woodring, Mainstay Brokerage. GAMLS
- $475,0004 bd2 ba2.6k sqft2448 Annandale Dr, Marietta, GA 30066ActiveMLS ID #10811560, Caroline Goddard, RE/MAX Town & Country. GAMLS
- $345,0004 bd3 ba1.3k sqft1013 Shady Ln NW, Kennesaw, GA 30152ActiveMLS ID #10796035, Robin McWalters, Coldwell Banker Realty. GAMLS
- $375,0004 bd2 ba1.8k sqft3139 Brookeview Ln NW, Kennesaw, GA 30152For SaleMLS ID #7771279, Laurie Swanson, Atlanta Communities. FMLS GA
- $375,0003 bd2 ba1.3k sqft1230 Red Bud Dr, Marietta, GA 30062For SaleMLS ID #7788831, ANDREA SANTOS, Atlanta Communities. FMLS GA
- $465,0004 bd3 ba3.3k sqft2416 Broward Dr NE, Marietta, GA 30066ActiveMLS ID #10807675, North Georgia Group, Keller Williams Community Partners. GAMLS
