Prime Location - Minutes from KSU, I-75, I-575, Shopping, Dining, and Parks! This spacious 3 bedroom, 2 bath fee simple townhome features an open floorplan with abundant natural light throughout. One bedroom and full bath are on the main level, with two additional bedrooms and a bathroom upstairs. The family room features a two story ceiling with a cozy stone fireplace. Completely renovated interior including new paint and flooring throughout. Upgraded kitchen with new quarts countertops and stainless appliances. Upgraded bathrooms. Freshly painted exterior. Step out into the fully fenced backyard ideal for relaxing or entertaining. Large side yard great for children to play sports and a large parking pad that can fit 4 cars. NO HOA FEES HERE! Whether you're looking for your next home or a strong rental investment, this property delivers both comfort and convenience.
Active
Price cut: $5.5K (7/20)
$299,500
4128 Lake Mist Dr NW, Kennesaw, GA 30144
3beds
1,656sqft
:
Get pre-qualified$1,932/mo
Townhouse, Residential
Built in 1986
8,712 Square Feet Lot
$298,700 Zestimate®
$181/sqft
$-- HOA
What's special
Freshly painted exteriorUpgraded bathrooms
- 39 days |
- 1,058 |
- 81 |
Zillow last checked:
Listing updated:
Listed by:
Babak Moaveni,
Lambros Realty, LLC. 770-500-7386
Source: FMLS GA,MLS#: 7791682
Facts & features
Interior
Bedrooms & bathrooms
- Bedrooms: 3
- Bathrooms: 2
- Full bathrooms: 2
- Main level bathrooms: 1
- Main level bedrooms: 1
Rooms
- Room types: Family Room, Laundry
Primary bedroom
- Features: Master on Main
- Level: Master on Main
Bedroom
- Features: Master on Main
Primary bathroom
- Features: Tub/Shower Combo
Dining room
- Features: Open Concept
Kitchen
- Features: Eat-in Kitchen, Stone Counters, View to Family Room
Heating
- Natural Gas
Cooling
- Ceiling Fan(s), Central Air
Appliances
- Included: Dishwasher, Disposal, Electric Cooktop, Electric Oven, Electric Water Heater, Range Hood
- Laundry: In Kitchen, Main Level
Features
- Entrance Foyer 2 Story, Walk-In Closet(s)
- Flooring: Luxury Vinyl
- Windows: None
- Basement: None
- Number of fireplaces: 1
- Fireplace features: Family Room, Stone
Interior area
- Total structure area: 1,656
- Total interior livable area: 1,656 sqft
Video & virtual tour
Property
Parking
- Parking features: Driveway
- Has uncovered spaces: Yes
Accessibility
- Accessibility features: None
Features
- Levels: One and One Half
- Stories: 1
- Patio & porch: Covered, Rear Porch
- Exterior features: Rain Gutters, No Dock
- Pool features: None
- Spa features: None
- Fencing: Back Yard
- Has view: Yes
- View description: Neighborhood
- Waterfront features: None
- Body of water: None
Lot
- Size: 8,712 Square Feet
- Features: Back Yard, Corner Lot, Landscaped, Level
Details
- Parcel number: 20005900400
- Other equipment: None
- Horse amenities: None
Construction
Type & style
- Home type: Townhouse
- Architectural style: Townhouse
- Property subtype: Townhouse, Residential
- Attached to another structure: Yes
Materials
- Stucco
- Foundation: Slab
- Roof: Composition
Condition
- Resale
- New construction: No
- Year built: 1986
Utilities & green energy
- Electric: None
- Sewer: Public Sewer
- Water: Public
- Utilities for property: Cable Available, Electricity Available, Natural Gas Available, Phone Available, Sewer Available, Underground Utilities, Water Available
Green energy
- Energy efficient items: None
- Energy generation: None
Community & HOA
Community
- Features: None
- Security: Smoke Detector(s)
- Subdivision: Lake Mist
HOA
- Has HOA: No
Location
- Region: Kennesaw
Financial & listing details
- Price per square foot: $181/sqft
- Tax assessed value: $285,150
- Annual tax amount: $3,436
- Date on market: 6/22/2026
- Cumulative days on market: 40 days
- Ownership: Fee Simple
- Electric utility on property: Yes
- Road surface type: Asphalt
Estimated market value
$298,700
$284,000 - $314,000
$2,334/mo
Price history
| Date | Event | Price |
|---|---|---|
| 7/20/2026 | Price change | $299,500-1.8%$181/sqft |
Source:  FMLS GA #7791682 Report a problem FMLS GA #7791682 Report a problem | ||
| 7/9/2026 | Price change | $305,000-3.2%$184/sqft |
Source: FMLS GA #7791682 Report a problem | ||
| 6/29/2026 | Price change | $315,000-4.3%$190/sqft |
Source: FMLS GA #7791682 Report a problem | ||
| 6/22/2026 | Listed for sale | $329,000+222.5%$199/sqft |
Source: FMLS GA #7791682 Report a problem | ||
| 8/25/2014 | Listing removed | $102,000$62/sqft |
Source: Solid Source Realty GA #07321954 Report a problem | ||
| 8/18/2014 | Listed for sale | $102,000-1%$62/sqft |
Source: SOLID SOURCE REALTY GA #07321954 Report a problem | ||
| 8/5/2014 | Sold | $103,000-8.4%$62/sqft |
Source: Public Record Report a problem | ||
| 8/22/2001 | Sold | $112,500+10.3%$68/sqft |
Source: Public Record Report a problem | ||
| 10/3/2000 | Sold | $102,000+32.5%$62/sqft |
Source: Public Record Report a problem | ||
| 12/27/1993 | Sold | $77,000$46/sqft |
Source: Public Record Report a problem | ||
Public tax history
| Year | Property taxes | Tax assessment |
|---|---|---|
| 2024 | $3,439 +30.1% | $114,060 +30.1% |
| 2023 | $2,643 -0.7% | $87,648 |
| 2022 | $2,660 +23.1% | $87,648 +23.1% |
| 2021 | $2,160 +10.4% | $71,172 +10.4% |
| 2020 | $1,956 +2.9% | $64,448 +2.9% |
| 2019 | $1,901 +21% | $62,636 +21% |
| 2018 | $1,571 | $51,764 |
| 2017 | $1,571 +43.8% | $51,764 +36.2% |
| 2016 | $1,093 -2.4% | $38,004 |
| 2015 | $1,120 +39.2% | $38,004 +40.4% |
| 2014 | $804 +17.5% | $27,068 +18.4% |
| 2013 | $685 -0.8% | $22,852 |
| 2012 | $690 -31.5% | $22,852 -31.3% |
| 2011 | $1,007 +5.3% | $33,284 |
| 2010 | $957 -32.7% | $33,284 -32.7% |
| 2009 | $1,422 -3.4% | $49,472 |
| 2006 | $1,472 -0.4% | $49,472 |
| 2005 | $1,478 +10.1% | $49,472 +10.1% |
| 2004 | $1,342 | $44,924 |
| 2003 | $1,342 | $44,924 |
| 2002 | $1,342 +26% | $44,924 +26.7% |
| 2001 | $1,065 +3% | $35,465 |
| 2000 | $1,033 | $35,465 |
Find assessor info on the county website
Monthly payment
Est. payment
Payment breakdown
Explore the cost of this home by adjusting the details. Changes won't be saved.Climate risks
Neighborhood: 30144
Nearby schools
GreatSchools rating
- 4/10Pitner Elementary SchoolGrades: PK-5Distance: 0.9 mi
- 5/10Palmer Middle SchoolGrades: 6-8Distance: 0.8 mi
- 7/10Kell High SchoolGrades: 9-12Distance: 4 mi
Schools provided by the listing agent
- Elementary: Pitner
- Middle: Palmer
- High: Kell
Source: FMLS GA. This data may not be complete. We recommend contacting the local school district to confirm school assignments for this home.
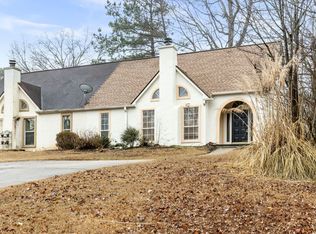
- $246,9003 bd2 ba1.6k sqft4136 Lake Mist Dr NW, Kennesaw, GA 30144Off Market
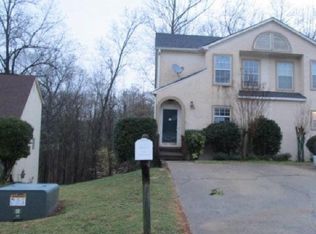
- $248,0002 bd2 ba2.5k sqft4131 Lake Mist Dr NW, Kennesaw, GA 30144Off Market
- $251,8003 bd3 ba1.3k sqft4160 Lake Mist Dr NW, Kennesaw, GA 30144Off Market
- $242,6003 bd2 ba1.6k sqft4142 Lake Mist Dr NW, Kennesaw, GA 30144Off Market

- $105,0002 bd2 ba1.1k sqft4302 Lake Vista Ct NW, Kennesaw, GA 30144Sold
- $225,1002 bd2 ba1.1k sqft4300 Lake Vista Ct NW, Kennesaw, GA 30144Off Market
- $255,5003 bd2 ba1.6k sqft4127 Lake Mist Dr NW, Kennesaw, GA 30144Off Market
- $302,6005 bd3 ba2.5k sqft4125 Lake Mist Dr NW, Kennesaw, GA 30144Off Market
A local agent can set up tours, give advice and negotiate with sellers.
Similar homes
- $252,0003 bd3 ba1.1k sqft1395 Kennesaw Trace Ct NW, Kennesaw, GA 30144For Sale

 MLS ID #7707290, Narges Karobi, Lambros Realty, LLC.. FMLS GA
 - $357,0003 bd2 ba1.4k sqft85 Hartley Woods Dr NE, Kennesaw, GA 30144For Sale
 MLS ID #7796373, MARK SPAIN, Mark Spain Real Estate. FMLS GA
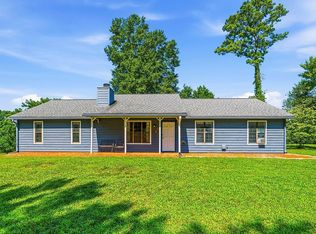
 - $399,7004 bd3 ba2k sqft3755 Station Dr NW, Kennesaw, GA 30144For Sale
 MLS ID #7809434, BARBARA WILLIAMS, HomeSmart. FMLS GA
 - $325,0003 bd4 ba1.9k sqft1783 Barrington Ovrlk, Marietta, GA 30066For Sale
 MLS ID #7768189, Tanya Pickens, Opendoor Brokerage, LLC. FMLS GA
 - $330,0003 bd2 ba1.3k sqft2006 Chelsea Ln, Acworth, GA 30102Active
 MLS ID #10710288, Tanya Pickens, Opendoor Brokerage. GAMLS
 - $299,9992 bd2 ba1.4k sqft5033 Kathryn Glen Dr, Acworth, GA 30101For SaleMLS ID #7783482, Steven Hale, High Caliber Realty. FMLS GA
- $335,0003 bd3 ba1.5k sqft96 Frances Dr, Dallas, GA 30157For SaleMLS ID #434664, Karla Cobb, Keller Williams Realty Partners - Woodstock. NGBOR
- $300,0003 bd2 ba1.3k sqft3000 Bay Berry Dr SW, Marietta, GA 30008For SaleMLS ID #7785711, THANH VAN HUYNH, Trend Atlanta Realty, Inc.. FMLS GA
- $328,0003 bd2 ba1.4k sqft618 Williams Rd, Dallas, GA 30132For SaleMLS ID #7803186, JEAN CLAUDE PIERRE, HomeSmart. FMLS GA
- $310,0003 bd3 ba1.6k sqft41 Red Oak Cir, Dallas, GA 30157ActiveMLS ID #10786795, Kelsey McLucas, Southern Classic Realtors. GAMLS
- $350,0004 bd2 ba2.4k sqft337 Lee Dr, Acworth, GA 30102ActiveMLS ID #10719869, Julieta Issa, Atlanta Communities. GAMLS
- $269,9002 bd3 ba1.4k sqft1984 Cheatham Woods Dr SW, Marietta, GA 30008ActiveMLS ID #10758696, Deborah L Trahan, Georgia Real Estate Leaders. GAMLS
- $319,9003 bd2 ba1.4k sqft1119 Macland Rd, Dallas, GA 30132ActiveMLS ID #10792560, Shawn M Delaney, Maximum One Realty Greater Atlanta. GAMLS
- $304,0003 bd2 ba1.2k sqft330 Peach Crossing Dr, Dallas, GA 30132ActiveMLS ID #10760787, Eric Baham, Sovereign Real Estate Group. GAMLS
- $299,9004 bd2 ba1.4k sqft3165 Delhi Dr, Powder Springs, GA 30127For SaleMLS ID #7799385, Evelyn Cook, Virtual Properties Realty.com. FMLS GA
- $285,0004 bd2 ba1.7k sqft176 Deerfield Dr, Hiram, GA 30141ActiveMLS ID #10799621, Stephanie Wright, Georgia Life Realty. GAMLS
- $319,9003 bd2 ba1.4k sqft102 Thomas Dr, Dallas, GA 30157For SaleMLS ID #7782705, Stephen McFerrin, Atlanta Home Brokers. FMLS GA
- $310,0003 bd2 ba1.8k sqft4501 Lindsey Dr, Powder Springs, GA 30127ActiveMLS ID #10769072, Ben Amerson, Amerson Realty. GAMLS
- $339,0003 bd3 ba1.7k sqft4580 Lindsey Dr, Powder Springs, GA 30127For SaleMLS ID #7809866, Noelle Galper, HomeSmart. FMLS GA
- $329,9002 bd2 ba1.8k sqft5025 Highland Club Dr, Marietta, GA 30068For SaleMLS ID #7771533, EUGEN VOLOTI, Virtual Properties Realty.Net, LLC.. FMLS GA
