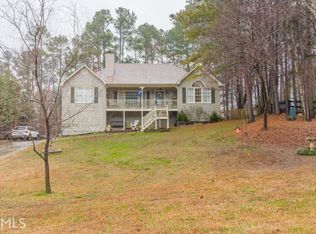
Honey, stop the car! As soon as you pull in the driveway and see this one you'll know this one is it. It just plan feels like home. This beautiful 3 br/2ba home is conveniently located in Dallas and has easy access to both Cobb and Dallas area amenities. But it is still private, and quiet enough to relax in while you enjoy your own haven. The spacious family room, complete with a fireplace and a comfortable, country kitchen you feel even more settled and content. The lot is nicely landscaped with outdoor lighting, play sets, a garden and a lighted pergola. Great home for those starting out, retiring, and everything in between. You'll love having guests over for BBQ on the back deck. This home will not be here long, so make your showing appointment now. Call us or have your agent schedule a showing. Home has new exterior paint and new LVP flooring has been installed. New roof is going to be installed Friday 9/11/26. 9/12/26 it will have GAF HDZ Architectural shingle roof in Charcoal. Complete with new drip edge, snow and ice shield in the valleys and continuous ridge vents. This roof will look great with the new color siding, shutters, and front door. Septic tanks (2) have been pumped and inspected. Home Sweet Home!
Pending
Price increase: $8.9K (9/10)
$344,900
102 Thomas Dr, Dallas, GA 30157
3beds
1,418sqft
Single Family Residence, Residential
Built in 1995
0.46 Acres Lot
$344,000 Zestimate®
$243/sqft
$-- HOA
What's special
Play setsSpacious family roomNew exterior paintComfortable country kitchenOutdoor lightingLighted pergolaNew lvp flooring
- 119 days
- 149
- 6
Zillow last checked:
Listing updated:
Listed by:
Stephen McFerrin,
Atlanta Home Brokers 770-262-4165,
Amanda McFerrin,
Atlanta Home Brokers
Source: FMLS GA,MLS#: 7782705
Facts & features
Interior
Bedrooms & bathrooms
- Bedrooms: 3
- Bathrooms: 2
- Full bathrooms: 2
- Main level bathrooms: 2
- Main level bedrooms: 3
Rooms
- Room types: Basement
Primary bedroom
- Features: Master on Main
- Level: Master on Main
Bedroom
- Features: Master on Main
Primary bathroom
- Features: Separate Tub/Shower, Soaking Tub
Dining room
- Features: Open Concept
Kitchen
- Features: Breakfast Room, Cabinets Other, Country Kitchen, Eat-in Kitchen, Pantry
Heating
- Central, Forced Air, Natural Gas
Cooling
- Ceiling Fan(s), Central Air, Electric
Appliances
- Included: Dishwasher, Disposal, Gas Range, Gas Water Heater, Range Hood
- Laundry: In Basement
Features
- Vaulted Ceiling(s)
- Flooring: Carpet, Luxury Vinyl
- Windows: Double Pane Windows
- Basement: Finished,Interior Entry,Partial,Walk-Out Access
- Number of fireplaces: 1
- Fireplace features: Factory Built, Family Room, Great Room
- Common walls with other units/homes: No Common Walls
Interior area
- Total structure area: 1,418
- Total interior livable area: 1,418 sqft
- Finished area above ground: 1,418
- Finished area below ground: 440
Video & virtual tour
Property
Parking
- Total spaces: 2
- Parking features: Drive Under Main Level, Garage, Garage Door Opener, Garage Faces Side
- Attached garage spaces: 2
Accessibility
- Accessibility features: None
Features
- Levels: Two
- Stories: 2
- Patio & porch: Deck, Front Porch
- Exterior features: Courtyard, Garden, Lighting, Private Yard, Rear Stairs
- Pool features: None
- Spa features: None
- Fencing: Fenced,Front Yard
- Has view: Yes
- View description: Trees/Woods
- Waterfront features: None
- Body of water: None
Lot
- Size: 0.46 Acres
- Features: Back Yard, Front Yard, Landscaped, Level
Details
- Additional structures: None
- Parcel number: 034696
- Other equipment: None
- Horse amenities: None
Construction
Type & style
- Home type: SingleFamily
- Architectural style: Country,Ranch
- Property subtype: Single Family Residence, Residential
Materials
- Blown-In Insulation, Frame, Lap Siding
- Foundation: Block
- Roof: Composition,Shingle
Condition
- Resale
- New construction: No
- Year built: 1995
Utilities & green energy
- Electric: 110 Volts, 220 Volts
- Sewer: Septic Tank
- Water: Public
- Utilities for property: Cable Available, Electricity Available, Natural Gas Available, Phone Available, Water Available
Green energy
- Energy efficient items: Thermostat, Water Heater, Windows
- Energy generation: None
Community & HOA
Community
- Features: None
- Security: Security System Leased
- Subdivision: Holland Farms
HOA
- Has HOA: No
Location
- Region: Dallas
Financial & listing details
- Price per square foot: $243/sqft
- Tax assessed value: $339,540
- Annual tax amount: $3,195
- Date on market: 6/10/2026
- Cumulative days on market: 97 days
- Listing terms: Cash,Conventional,FHA,VA Loan
- Electric utility on property: Yes
- Road surface type: Asphalt
Estimated market value
$344,000
$327,000 - $361,000
$1,763/mo
Price history
| Date | Event | Price |
|---|---|---|
| 9/11/2026 | Pending sale | $344,900$243/sqft |
Source:  FMLS GA #7782705 Report a problem FMLS GA #7782705 Report a problem | ||
| 9/10/2026 | Price change | $344,900+2.6%$243/sqft |
Source: FMLS GA #7782705 Report a problem | ||
| 9/4/2026 | Listed for sale | $336,000$237/sqft |
Source: FMLS GA #7782705 Report a problem | ||
| 9/4/2026 | Pending sale | $336,000$237/sqft |
Source: FMLS GA #7782705 Report a problem | ||
| 9/1/2026 | Listed for sale | $336,000$237/sqft |
Source: FMLS GA #7782705 Report a problem | ||
| 9/1/2026 | Pending sale | $336,000$237/sqft |
Source: FMLS GA #7782705 Report a problem | ||
| 8/16/2026 | Price change | $336,000+1.8%$237/sqft |
Source: FMLS GA #7782705 Report a problem | ||
| 8/13/2026 | Price change | $330,000+1.5%$233/sqft |
Source: FMLS GA #7782705 Report a problem | ||
| 8/12/2026 | Listed for sale | $325,000+1.6%$229/sqft |
Source: FMLS GA #7782705 Report a problem | ||
| 8/2/2026 | Listing removed | $319,900$226/sqft |
Source: FMLS GA #7782705 Report a problem | ||
| 7/3/2026 | Price change | $319,900-5.6%$226/sqft |
Source: FMLS GA #7782705 Report a problem | ||
| 6/10/2026 | Listed for sale | $339,000+218.3%$239/sqft |
Source: FMLS GA #7782705 Report a problem | ||
| 6/4/2013 | Sold | $106,500+24.6%$75/sqft |
Source:  FMLS GA #5137415 Report a problem FMLS GA #5137415 Report a problem | ||
| 1/2/2013 | Sold | $85,500-35.2%$60/sqft |
Source: Public Record Report a problem | ||
| 5/6/2008 | Sold | $131,900-19.3%$93/sqft |
Source: Public Record Report a problem | ||
| 11/12/2007 | Sold | $163,520-6.6%$115/sqft |
Source: Public Record Report a problem | ||
| 7/12/2006 | Sold | $175,000+41.1%$123/sqft |
Source: Public Record Report a problem | ||
| 4/17/2006 | Sold | $124,000-4.6%$87/sqft |
Source: Public Record Report a problem | ||
| 11/13/2002 | Sold | $130,000$92/sqft |
Source: Public Record Report a problem | ||
Public tax history
| Year | Property taxes | Tax assessment |
|---|---|---|
| 2025 | $3,200 +7.9% | $135,816 +13.2% |
| 2024 | $2,965 +1.8% | $120,008 +5% |
| 2023 | $2,914 +10.7% | $114,288 +23.7% |
| 2022 | $2,632 +20.8% | $92,424 +22.9% |
| 2021 | $2,179 +3.6% | $75,220 +5% |
| 2020 | $2,103 +20.9% | $71,664 +21.9% |
| 2018 | $1,739 +9.2% | $58,804 +7.8% |
| 2017 | $1,592 +6.8% | $54,528 +6.6% |
| 2016 | $1,491 | $51,172 +7.4% |
| 2015 | $1,491 | $47,656 +27.5% |
| 2014 | -- | $37,368 +13.1% |
| 2013 | $1,121 | $33,040 |
| 2012 | -- | -- |
| 2011 | -- | -- |
| 2010 | -- | -- |
| 2009 | -- | $56,400 -8.4% |
| 2008 | -- | $61,564 +9.8% |
| 2007 | -- | $56,060 -0.6% |
| 2006 | -- | $56,408 +11.3% |
| 2005 | -- | $50,676 +5% |
| 2004 | -- | $48,248 -1.9% |
| 2003 | -- | $49,184 +2.3% |
| 2002 | -- | $48,080 +17% |
| 2001 | -- | $41,080 |
Find assessor info on the county website
Monthly payment
Est. payment
Payment breakdown
Explore the cost of this home by adjusting the details. Changes won't be saved.Climate risks
Neighborhood: 30157
Nearby schools
Schools provided by the listing agent
- Elementary: C. A. Roberts
- Middle: East Paulding
- High: East Paulding
Source: FMLS GA. This data may not be complete. We recommend contacting the local school district to confirm school assignments for this home.

Similar homes
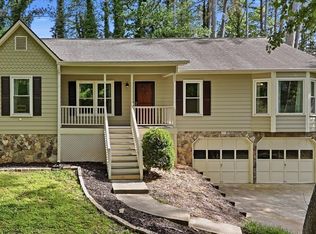
- $309,9003 bd3 ba1.6k sqft41 Red Oak Cir, Dallas, GA 30157Active
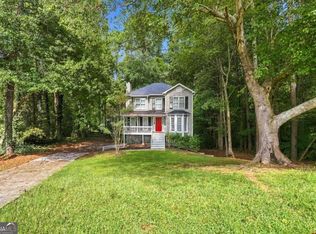
 MLS ID #10856093, Kayla Dorsett, Southern Classic Realtors. GAMLS
 - $350,0003 bd2 ba1.9k sqft1199 Olde Bridge Dr, Dallas, GA 30157Active
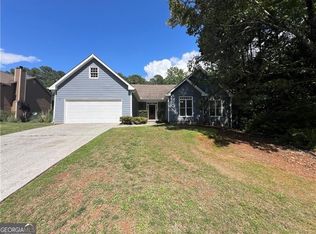 MLS ID #10775569, Andre Sims, REMAX Around Atlanta. GAMLS
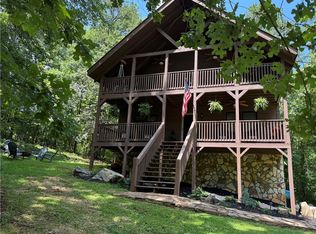
 - $369,9003 bd2 ba1.1k sqft1816 Mount Olivet Rd, Dallas, GA 30132For Sale
 MLS ID #7849483, Ashley Tumlin, Atlanta Northwest Realty, Inc.. FMLS GA
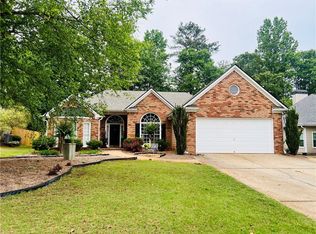
 - $399,0003 bd2 ba1.7k sqft463 Valleyside Dr, Dallas, GA 30157For Sale
 MLS ID #7768293, Gabriela Bishop, Veribas Real Estate, LLC. FMLS GA
 - $382,0003 bd2 ba1.6k sqft275 Summerfield Xing, Acworth, GA 30101For SaleMLS ID #7839745, SHARON MACALUSO, Atlanta Fine Homes Sotheby's International. FMLS GA
- $315,0003 bd2 ba1.4k sqft1119 Macland Rd, Dallas, GA 30132ActiveMLS ID #10846752, Shawn M Delaney, Maximum One Realty Greater Atlanta. GAMLS
- $319,9903 bd3 ba1.9k sqft594 Princeton Dr, Dallas, GA 30157For SaleMLS ID #7808620, Tabby Shoaib, NorthGroup Real Estate. FMLS GA
- $275,0004 bd2 ba1.4k sqft611 Davis Mill Rd S, Dallas, GA 30157ActiveMLS ID #10846739, Shawn M Delaney, Maximum One Realty Greater Atlanta. GAMLS
- $319,0003 bd2 ba1.9k sqft114 Blake Cv, Douglasville, GA 30134ActiveMLS ID #10855523, Crystal Bracero, Knapp Realty. GAMLS
- $274,0003 bd2 ba1.1k sqft23 Holub Path, Dallas, GA 30157For SaleMLS ID #7807722, JULIE D CHAPPELL, HomeSmart. FMLS GA
- $305,0003 bd2 ba1.4k sqft618 Williams Rd, Dallas, GA 30132For SaleMLS ID #7803186, JEAN CLAUDE PIERRE, HomeSmart. FMLS GA
- $320,0004 bd3 ba1.4k sqft31 Rock Fence Cir SE, Cartersville, GA 30121ActiveMLS ID #10867394, Beth Harley, Coldwell Banker Realty. GAMLS
- $299,9004 bd3 ba1.8k sqft118 Remington Place Blvd, Dallas, GA 30157For SaleMLS ID #7802285, RICHARD LEDBETTER, Atlanta Properties Group. FMLS GA
- $335,9004 bd3 ba2.1k sqft92 Persian Ivy Way, Dallas, GA 30132For SaleMLS ID #7773816, Rolland Shelton, Porchlight Property Advisors, LLC. FMLS GA
- $295,0003 bd2 ba1.3k sqft41 Bethel Dr, Dallas, GA 30157For SaleMLS ID #7793900, Sherri Webb, Berkshire Hathaway HomeServices Georgia Properties. FMLS GA
- $379,0003 bd2 ba1.6k sqft2002 Arbor Forest Dr SW, Marietta, GA 30064For SaleMLS ID #7835886, Phillip Rogers, Johnny Walker Realty. FMLS GA
- $294,9003 bd3 ba1.5k sqft223 Topaz Dr, Dallas, GA 30132ActiveMLS ID #10852036, Alan Rios, Sanders Real Estate. GAMLS
- $345,0003 bd2 ba1.8k sqft85 Hillcrest Ct, Hiram, GA 30141ActiveMLS ID #10795103, Aaliyah Zapata, Atlanta Communities. GAMLS
- $369,0004 bd2 ba1.9k sqft3946 Saint George Ter SW, Powder Springs, GA 30127ActiveMLS ID #10833664, Dana Sparks, Maximum One Grt. Atl. REALTORS. GAMLS
