Situated in the esteemed Lakefield Manor, an enclave of West Cobb Marietta, this refined ranch-style abode seamlessly blends classic charm with contemporary luxuries. Step into a radiant sanctuary, bathed in natural light and adorned with a tastefully neutral color scheme, ready for your unique touch. The home's well-considered open layout ensures smooth transitions between spaces, epitomized by the grand living room, graced with a 12-foot coffered ceiling. Adjacent to this is an elegant dining room and a vast living area, highlighted by a welcoming fireplace, custom-built bookshelves, and towering windows framing the verdant outdoors. The heart of the home, a gourmet eat-in kitchen, boasts pristine counter surfaces, plentiful cabinet storage, a functional breakfast bar, and newer stainless steel appliances. The primary suite is a testament to tranquility, accentuated by a tray ceiling, panoramic windows, and an attached lavish bathroom featuring dual vanities, a stand-alone shower, a soaking tub, and an expansive walk-in closet. The home's secondary bedrooms do not compromise on space or comfort, ensuring guests feel right at home. Outside, a semi-covered veranda overlooks a meticulously fenced yard, and a bespoke outdoor kitchenette paired with a fireplace sets the scene for all-season alfresco gatherings. Lakefield Manor isn't just a residence; it's a lifestyle. Enjoy community perks such as two pristine pools, tennis facilities, a children's playground, a fish-abundant lake, scenic walking paths, and a bustling events calendar catering to both young and mature residents. Beyond the community, explore Marietta Square's restaurant scene, the natural beauty of Kennesaw Mountain trails, or indulge in entertainment at the Battery Atlanta, home to Braves games and concerts.
Closed
Tax assessed value
$655,000
2676 Lakefield Pass, Marietta, GA 30064
4beds
3,040sqft
Single Family Residence, Residential
Built in 2004
0.41 Acres Lot
$672,900 Zestimate®
$215/sqft
$4,087 Estimated rent
Home value
$672,900
$639,000 - $707,000
$4,087/mo
Zestimate® history
Owner options
List your home for rent
$4,087/mo
Rent Zestimate®
Find your next renter with Zillow Rental Manager. Plus, with online applications, you can quickly screen prospective tenants – for free.
$4,087/mo
Rent Zestimate®
Refinance and save
$5,024/mo
Est. payment
Refinancing to a lower rate could help reduce your monthly payments and save thousands over the life of the loan.
$5,024/mo
Est. payment
Explore your selling options
Work with a Zillow partner agent
Leverage their expertise and Zillow's premium Showcase listings to get your home seen by more buyers.
Get startedList with your own agent
Get your home in front of millions of buyers by listing it on Zillow.
Learn how to do itSell it yourself
Take full control of how buyers see your home on Zillow by listing For Sale by Owner (FSBO).
List your homeWhat's special
Pristine poolsFish-abundant lakeWelcoming fireplaceContemporary luxuriesOpen layoutPanoramic windowsTowering windows
Zillow last checked:
Listing updated:
Listed by:
Ivan Savant,
Compass
Bought with:
Janet Abbazia, 403196
Compass
Source: FMLS GA,MLS#: 7273962
Facts & features
Interior
Bedrooms & bathrooms
- Bedrooms: 4
- Bathrooms: 4
- Full bathrooms: 3
- 1/2 bathrooms: 1
- Main level bathrooms: 2
- Main level bedrooms: 3
Rooms
- Room types: Bathroom, Bedroom, Dining Room, Kitchen, Living Room, Master Bathroom, Master Bedroom
Primary bedroom
- Features: Master on Main, Roommate Floor Plan
- Level: Master on Main, Roommate Floor Plan
Bedroom
- Features: Master on Main, Roommate Floor Plan
Primary bathroom
- Features: Double Vanity, Separate Tub/Shower, Soaking Tub
Dining room
- Features: Separate Dining Room
Kitchen
- Features: Breakfast Room, Cabinets White, Eat-in Kitchen, Pantry, Solid Surface Counters, View to Family Room
Heating
- Central
Cooling
- Ceiling Fan(s), Central Air
Appliances
- Included: Dishwasher, Gas Cooktop, Gas Oven, Gas Water Heater, Microwave
- Laundry: Laundry Room, Main Level
Features
- Bookcases, Coffered Ceiling(s), Crown Molding, Double Vanity, Entrance Foyer, High Ceilings 10 ft Main, Tray Ceiling(s), Walk-In Closet(s)
- Flooring: Carpet, Hardwood
- Windows: Bay Window(s), Insulated Windows, Shutters
- Basement: None
- Number of fireplaces: 1
- Fireplace features: Factory Built, Family Room, Gas Log, Gas Starter
- Common walls with other units/homes: No Common Walls
Interior area
- Total structure area: 3,040
- Total interior livable area: 3,040 sqft
- Finished area above ground: 3,040
Property
Parking
- Total spaces: 2
- Parking features: Driveway, Garage, Garage Door Opener, Level Driveway, On Street
- Garage spaces: 2
- Has uncovered spaces: Yes
Accessibility
- Accessibility features: None
Features
- Levels: Two
- Stories: 2
- Patio & porch: Patio
- Exterior features: Gas Grill, Private Yard, Other
- Pool features: None
- Spa features: None
- Fencing: Back Yard,Fenced,Privacy
- Has view: Yes
- View description: Trees/Woods
- Waterfront features: None
- Body of water: None
Lot
- Size: 0.41 Acres
- Features: Back Yard, Front Yard, Landscaped, Level, Private
Details
- Additional structures: Outdoor Kitchen, Shed(s)
- Parcel number: 19019700210
- Other equipment: None
- Horse amenities: None
Construction
Type & style
- Home type: SingleFamily
- Architectural style: Ranch,Traditional
- Property subtype: Single Family Residence, Residential
Materials
- Brick Front, HardiPlank Type
- Foundation: Slab
- Roof: Shingle
Condition
- Resale
- New construction: No
- Year built: 2004
Utilities & green energy
- Electric: 110 Volts, 220 Volts, Other
- Sewer: Public Sewer
- Water: Public
- Utilities for property: Cable Available, Electricity Available, Natural Gas Available, Phone Available, Sewer Available, Underground Utilities, Water Available
Green energy
- Energy efficient items: None
- Energy generation: None
Community & HOA
Community
- Features: Homeowners Assoc, Near Trails/Greenway, Playground, Pool, Tennis Court(s)
- Security: Smoke Detector(s)
- Subdivision: Lakefield Manor
HOA
- Has HOA: Yes
- HOA fee: $846 semi-annually
Location
- Region: Marietta
Financial & listing details
- Price per square foot: $215/sqft
- Tax assessed value: $655,000
- Annual tax amount: $4,566
- Date on market: 9/11/2023
- Cumulative days on market: 7 days
- Electric utility on property: Yes
- Road surface type: Paved
Price history
| Date | Event | Price |
|---|---|---|
| 11/3/2023 | Sold | $655,000+0.8%$215/sqft |
Source:  FMLS GA #7273962 Report a problem FMLS GA #7273962 Report a problem | ||
| 9/27/2023 | Pending sale | $650,000$214/sqft |
Source:  GAMLS #10201906 Report a problem GAMLS #10201906 Report a problem | ||
| 9/11/2023 | Listed for sale | $650,000+79.6%$214/sqft |
Source: FMLS GA #7273962 Report a problem | ||
| 12/22/2016 | Sold | $362,000+34.7%$119/sqft |
Source: Public Record Report a problem | ||
| 3/5/2004 | Sold | $268,700$88/sqft |
Source: Public Record Report a problem | ||
Public tax history
| Year | Property taxes | Tax assessment |
|---|---|---|
| 2024 | $2,558 -49.5% | $262,000 +19.2% |
| 2023 | $5,069 +11% | $219,816 +29.2% |
| 2022 | $4,566 +8.9% | $170,152 +11.1% |
| 2021 | $4,193 +0.7% | $153,116 +0.9% |
| 2020 | $4,163 +0.1% | $151,736 +0.2% |
| 2019 | $4,158 | $151,488 |
| 2018 | $4,158 | $151,488 +14.9% |
| 2017 | $4,158 +22.6% | $131,832 |
| 2016 | $3,390 +27.3% | $131,832 +32.9% |
| 2015 | $2,662 -0.8% | $99,204 |
| 2014 | $2,685 -0.8% | $99,204 |
| 2013 | $2,708 -0.8% | $99,204 |
| 2012 | $2,730 -0.2% | $99,204 |
| 2011 | $2,735 -6% | $99,204 -10% |
| 2010 | $2,910 | $110,172 |
| 2009 | $2,910 +4.3% | $110,172 |
| 2006 | $2,790 -0.4% | $110,172 |
| 2005 | $2,802 | $110,172 |
Find assessor info on the county website
Neighborhood: 30064
Nearby homes
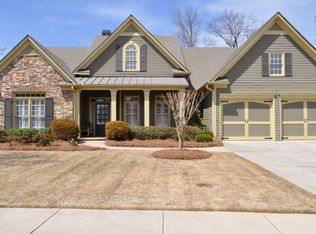
- $627,8004 bd3 ba2.7k sqft2680 Lakefield Pass, Marietta, GA 30064Off Market
- $740,0004 bd4 ba4.6k sqft2672 Lakefield Pass, Marietta, GA 30064Sold

- $677,7005 bd4 ba3.4k sqft2684 Lakefield Pass, Marietta, GA 30064Off Market

- $724,5005 bd4 ba4.6k sqft2668 Lakefield Pass, Marietta, GA 30064Off Market
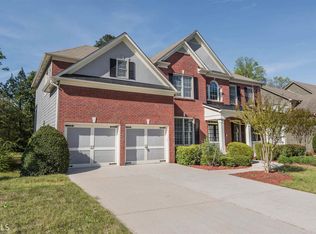
- $695,0005 bd5 ba3.6k sqft2589 Lakefield Cir, Marietta, GA 30064Pending
- $765,0006 bd5 ba5.5k sqft2671 Lakefield Pass SW, Marietta, GA 30064For Sale
- $721,4005 bd3 ba3.8k sqft2679 Lakefield Pass, Marietta, GA 30064Off Market
- $749,8006 bd5 ba4.6k sqft2671 Lakefield Pass, Marietta, GA 30064Off Market
Nearby schools
GreatSchools rating
- 8/10Cheatham Hill Elementary SchoolGrades: PK-5Distance: 0.6 mi
- 8/10Lovinggood Middle SchoolGrades: 6-8Distance: 2 mi
- 9/10Hillgrove High SchoolGrades: 9-12Distance: 2.3 mi
Schools provided by the listing agent
- Elementary: Cheatham Hill
- Middle: Lovinggood
- High: Hillgrove
Source: FMLS GA. This data may not be complete. We recommend contacting the local school district to confirm school assignments for this home.
Get a cash offer in 3 minutes
Find out how much your home could sell for in as little as 3 minutes with a no-obligation cash offer.
Estimated market value
$672,900
Get a cash offer in 3 minutes
Find out how much your home could sell for in as little as 3 minutes with a no-obligation cash offer.
Estimated market value
$672,900
- Georgia
- Cobb County
- Marietta
- 30064
- 2676 Lakefield Pass
