Skip main navigation
Closed
  • $680,000

    2589 Lakefield Cir, Marietta, GA 30064

    5beds
    3,646sqft
    Single Family Residence, Residential
    Built in 2006
    10,018 Square Feet Lot
    $682,700 Zestimate®
    $187/sqft
    $6,364 Estimated rent

    Home value

    $682,700

    $649,000 - $717,000

    $6,364/mo

    Zestimate® history
    Loading
    Loading...

    Owner options

    List your home for rent

    $6,364/mo

    Rent Zestimate®

    Find your next renter with Zillow Rental Manager. Plus, with online applications, you can quickly screen prospective tenants – for free.

    Learn more

    $6,364/mo

    Rent Zestimate®

    Refinance and save

    $5,161/mo

    Est. payment

    Refinancing to a lower rate could help reduce your monthly payments and save thousands over the life of the loan.

    See today's rates

    $5,161/mo

    Est. payment

    Explore your selling options

    Work with a Zillow partner agent

    Leverage their expertise and Zillow's premium Showcase listings to get your home seen by more buyers.

    Get started

    List with your own agent

    Get your home in front of millions of buyers by listing it on Zillow.

    Learn how to do it

    Sell it yourself

    Take full control of how buyers see your home on Zillow by listing For Sale by Owner (FSBO).

    List your home

    What's special

    Fully fenced backyardBeautifully landscaped settingNew roofBeautiful floorsGenerous proportionsInviting interiorNew appliances
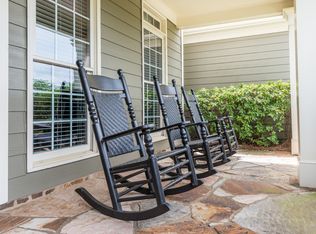
    Beautifully refreshed and exceptionally private, this Lakefield Manor home offers the rare combination of an inviting interior, meaningful recent improvements, and one of the community's most appealing settings. Positioned at the upper end of the neighborhood's central park area, the home enjoys a peaceful backdrop with no neighboring homes on three sides, bordering a natural area that creates an uncommon sense of privacy. A fully fenced backyard adds another layer of outdoor enjoyment and functionality. From the curb, the home's crisp white exterior, mature landscaping, and expansive covered front porch make a memorable first impression. Inside, generous proportions, beautiful floors, extensive millwork, and an open flow between the living spaces create a home that feels both comfortable and sophisticated. A large bedroom on the main level offers flexibility for a guest suite, home office, or multigenerational living. The home has been thoughtfully refreshed and exceptionally well maintained, with NEW INTERIOR AND EXTERIOR PAINT (August 2025), a NEW ROOF (2024), a NEW WATER HEATER, NEW APPLIANCES, updated LIGHTING, and a beautifully refreshed POWDER ROOM. The result is a home where many major updates are already complete, allowing the new owner to move in and enjoy. Lakefield Manor adds an exceptional lifestyle component. Residents enjoy two swimming pools, tennis and pickleball courts, three community lakes, miles of walking paths and sidewalks, a central park with pavilion and fire pit, and a playground. The community's lakes and green spaces create opportunities for outdoor recreation, while the pool, tennis, pickleball, and neighborhood gathering spaces provide plenty to do close to home. The location is equally compelling for families with school-age children or those looking to buy in a highly rated school district to support strong future value. It's a strong lineup with Cheatham Hill Elementary (8/10), Lovinggood Middle School (8/10), and Hillgrove High School (9/10). And there's an extra bonus for the next owner: a Ryobi mower, trimmer, blower, and edger are included with the sale, making it easy to maintain the home's beautifully landscaped setting from day one. PRIVACY, SPACE, THOUGHTFUL UPDATES, and an EXCEPTIONAL COMMUNITY AMENITY PACKAGE come together in a home that is truly ready to enjoy.

    Zillow last checked:

    Listing updated:

    Listed by:

    TRICIA FEAGIN,

    Atlanta Fine Homes Sotheby's International 404-272-4464

    Bought with:

    Neel Midha, 388165

    Strataway Realty, LLC

    Source: FMLS GA,MLS#: 7832673MLS Logo

    Facts & features

    Interior

    Bedrooms & bathrooms
    • Bedrooms: 5
    • Bathrooms: 5
    • Full bathrooms: 4
    • 1/2 bathrooms: 1
    • Main level bathrooms: 1
    • Main level bedrooms: 1
    Rooms
    • Room types: Living Room, Office
    Primary bedroom
    • Features: Oversized Master
    • Level: Oversized Master
    Bedroom
    • Features: Oversized Master
    Primary bathroom
    • Features: Double Vanity, Separate Tub/Shower, Soaking Tub
    Dining room
    • Features: Butlers Pantry, Separate Dining Room
    Kitchen
    • Features: Breakfast Bar, Cabinets White, Kitchen Island, Pantry Walk-In, Stone Counters, View to Family Room
    Heating
    • Central, Forced Air, Natural Gas
    Cooling
    • Central Air, Electric
    Appliances
    • Included: Dishwasher, Disposal, Gas Cooktop, Microwave, Refrigerator
    • Laundry: Laundry Room, Upper Level
    Features
    • Double Vanity, Entrance Foyer, High Ceilings 9 ft Main, Walk-In Closet(s)
    • Flooring: Carpet, Luxury Vinyl
    • Windows: Double Pane Windows, Insulated Windows
    • Basement: None
    • Number of fireplaces: 1
    • Fireplace features: Factory Built, Family Room, Gas Log
    • Common walls with other units/homes: No Common Walls
    Interior area
    • Total structure area: 3,646
    • Total interior livable area: 3,646 sqft

    Property

    Parking
    • Total spaces: 2
    • Parking features: Attached, Garage, Garage Door Opener, Garage Faces Front, Kitchen Level, Level Driveway
    • Attached garage spaces: 2
    • Has uncovered spaces: Yes
    Accessibility
    • Accessibility features: None
    Features
    • Levels: Two
    • Stories: 2
    • Patio & porch: Front Porch, Patio
    • Exterior features: Private Yard
    • Pool features: None
    • Spa features: None
    • Fencing: Back Yard
    • Has view: Yes
    • View description: Park/Greenbelt, Trees/Woods
    • Waterfront features: None
    • Body of water: None
    Lot
    • Size: 10,018 Square Feet
    • Features: Back Yard, Front Yard, Landscaped, Level
    Details
    • Additional structures: None
    • Parcel number: 19017400470
    • Other equipment: None
    • Horse amenities: None

    Construction

    Type & style
    • Home type: SingleFamily
    • Architectural style: Craftsman
    • Property subtype: Single Family Residence, Residential
    Materials
    • Cement Siding
    • Foundation: Slab
    • Roof: Composition,Ridge Vents,Shingle
    Condition
    • Resale
    • New construction: No
    • Year built: 2006

    Utilities & green energy

    • Electric: 220 Volts
    • Sewer: Public Sewer
    • Water: Public
    • Utilities for property: Cable Available, Electricity Available, Natural Gas Available, Sewer Available, Underground Utilities, Water Available
    Green energy
    • Energy efficient items: Appliances, HVAC, Lighting
    • Energy generation: None

    Community & HOA

    Community
    • Features: Clubhouse, Fishing, Homeowners Assoc, Lake, Near Schools, Near Shopping, Near Trails/Greenway, Park, Pickleball, Playground, Pool, Sidewalks
    • Security: Smoke Detector(s)
    • Subdivision: Lakefield Manor
    HOA
    • Has HOA: Yes
    • Services included: Swim
    • HOA fee: $888 annually
    Location
    • Region: Marietta

    Financial & listing details

    • Price per square foot: $187/sqft
    • Tax assessed value: $569,210
    • Annual tax amount: $6,860
    • Date on market: 9/4/2026
    • Cumulative days on market: 10 days
    • Listing terms: Conventional
    • Electric utility on property: Yes
    • Road surface type: Asphalt

    Price history

    DateEventPrice
    10/29/2026Sold$680,000-2.2%$187/sqft
    Source: FMLS GA #7832673 Report a problem
    10/5/2026Pending sale$695,000$191/sqft
    Source: FMLS GA #7832673 Report a problem
    9/4/2026Listed for sale$695,000+74.2%$191/sqft
    Source: FMLS GA #7832673 Report a problem
    12/5/2019Sold$399,000-0.2%$109/sqft
    Source: FMLS GA #6621463 Report a problem
    11/5/2019Pending sale$399,900$110/sqft
    Source: Berkshire Hathaway HomeServices Georgia Properties - Smyrna-Vinings Office #6621463 Report a problem
    10/23/2019Price change$399,900-4.6%$110/sqft
    Source: Berkshire Hathaway HomeServices Georgia Properties - Smyrna-Vinings Office #6621463 Report a problem
    9/23/2019Listed for sale$419,000+16.2%$115/sqft
    Source: Berkshire Hathaway HomeServices Georgia Properties #6621463 Report a problem
    4/13/2007Sold$360,500$99/sqft
    Source: Public Record Report a problem

    Public tax history

    YearProperty taxesTax assessment
    2024$6,865 $227,684
    2023$6,865 +30.9%$227,684 +31.8%
    2022$5,244 $172,772
    2021$5,244 +12%$172,772 +12%
    2020$4,682 +7.1%$154,256
    2019$4,370 +4.7%$154,256 +5.3%
    2018$4,173 $146,504
    2017$4,173 +23.3%$146,504 +15.8%
    2016$3,383 -2.5%$126,564
    2015$3,468 +3.7%$126,564 +4.2%
    2014$3,345 -0.8%$121,428
    2013$3,373 -0.8%$121,428
    2012$3,402 -0.2%$121,428
    2011$3,408 -8.6%$121,428 -12.4%
    2010$3,727 $138,584
    2009$3,727 +268.4%$138,584 +307.6%
    2006$1,012 $34,000
    Find assessor info on the county website

    Neighborhood: 30064

    Nearby schools

    GreatSchools rating
    Schools provided by the listing agent
    • Elementary: Cheatham Hill
    • Middle: Lovinggood
    • High: Hillgrove

    Source: FMLS GA. This data may not be complete. We recommend contacting the local school district to confirm school assignments for this home.

    Get a cash offer in 3 minutes
    Find out how much your home could sell for in as little as 3 minutes with a no-obligation cash offer.
    Estimated market value

    $682,700

    Get a cash offer in 3 minutes
    Find out how much your home could sell for in as little as 3 minutes with a no-obligation cash offer.
    Estimated market value

    $682,700