This Jackson Heights residence offers a rare blend of refined design, advanced functionality, and everyday comfort, setting a new standard within the community. Formerly owned by a professional athlete, the home makes a memorable first impression with its open entryway and expansive great room, where vaulted ceilings create a bright, airy centerpiece for gathering and entertaining. What truly distinguishes this property is the level of customization and structural enhancement throughout-from the oversized 3-car bump-out driveway to the professionally designed drainage systems and completely reengineered yard built for long-term durability and minimal upkeep, far surpassing typical construction standards. A sleek 5-foot black aluminum fence with double gate, upgraded irrigation, and thoughtfully planned landscaping further enhance both usability and curb appeal. Inside, the home is thoughtfully equipped for modern living with a fully integrated smart system, including zoned HVAC with motorized dampers, multiple smart thermostats, remote-controlled window treatments, and a professionally wired Cat6 network for seamless connectivity. The chef's kitchen and adjoining butler's pantry are beautifully coordinated with matching quartz surfaces, custom lighting, and cohesive finishes that create a polished, upscale feel. A versatile main-level room-ideal as a home office or additional bedroom-features hardwood flooring and detailed wainscoting, adding both charm and flexibility. The lower level is designed for both performance and leisure, offering a professional-grade home gym with premium flooring and mirrors, alongside a custom sports and game room inspired by the home's athletic roots. Outdoor living is equally elevated, with a spacious deck outfitted with wind-rated, remote-controlled sunscreen shades, richly stained decking, black aluminum railings, privacy louvers, and dedicated electrical ready for a spa or entertainment features. With over $100,000 in documented upgrades, transferable warranties, and systems built for lasting performance, this home delivers a unique combination of luxury, efficiency, and thoughtful design-an exceptional opportunity that rarely becomes available. Schedule your private showing today.
Closed
$1,030,000
222 Jackson Heights Ln, Marietta, GA 30064
4beds
4,022sqft
Single Family Residence
Built in 2021
0.46 Acres Lot
$1,029,800 Zestimate®
$256/sqft
$4,412 Estimated rent
Home value
$1,029,800
$968,000 - $1.10M
$4,412/mo
Zestimate® history
Owner options
List your home for rent
$4,412/mo
Rent Zestimate®
Find your next renter with Zillow Rental Manager. Plus, with online applications, you can quickly screen prospective tenants – for free.
$4,412/mo
Rent Zestimate®
Refinance and save
$7,363/mo
Est. payment
Refinancing to a lower rate could help reduce your monthly payments and save thousands over the life of the loan.
$7,363/mo
Est. payment
Explore your selling options
Work with a Zillow partner agent
Leverage their expertise and Zillow's premium Showcase listings to get your home seen by more buyers.
Get startedList with your own agent
Get your home in front of millions of buyers by listing it on Zillow.
Learn how to do itSell it yourself
Take full control of how buyers see your home on Zillow by listing For Sale by Owner (FSBO).
List your homeWhat's special
Zillow last checked:
Listing updated:
Listed by:
Pamela Mason 678-471-1471,
Boulevard,
Brandi Benson 808-364-9885,
Boulevard
Bought with:
Erika Wilson-Radney, 221159
Enclave Realty LLC
Source: GAMLS,MLS#: 10738202
Facts & features
Interior
Bedrooms & bathrooms
- Bedrooms: 4
- Bathrooms: 4
- Full bathrooms: 4
- Main level bathrooms: 2
- Main level bedrooms: 2
Rooms
- Room types: Bonus Room
Kitchen
- Features: Breakfast Area, Breakfast Bar, Breakfast Room, Kitchen Island, Walk-in Pantry
Heating
- Central
Cooling
- Central Air, Zoned
Appliances
- Included: Dishwasher, Disposal, Double Oven, Dryer, Electric Water Heater, Microwave, Refrigerator, Washer
- Laundry: In Hall
Features
- Beamed Ceilings, Bookcases, Double Vanity, In-Law Floorplan, Master On Main Level, Rear Stairs, Vaulted Ceiling(s), Walk-In Closet(s)
- Flooring: Carpet, Hardwood, Stone
- Basement: Bath/Stubbed,Daylight,Exterior Entry,Full,Unfinished
- Number of fireplaces: 1
- Fireplace features: Family Room, Gas Log, Gas Starter
- Common walls with other units/homes: No Common Walls
Interior area
- Total structure area: 4,022
- Total interior livable area: 4,022 sqft
- Finished area above ground: 4,022
- Finished area below ground: 0
Property
Parking
- Total spaces: 8
- Parking features: Garage
- Has garage: Yes
Features
- Levels: Three Or More
- Stories: 3
- Patio & porch: Deck, Patio, Screened
- Fencing: Back Yard
- Body of water: None
Lot
- Size: 0.46 Acres
- Features: Private
Details
- Parcel number: 20029302910
Construction
Type & style
- Home type: SingleFamily
- Architectural style: Brick 4 Side,Traditional
- Property subtype: Single Family Residence
Materials
- Brick, Other
- Roof: Composition
Condition
- Resale
- New construction: No
- Year built: 2021
Utilities & green energy
- Sewer: Public Sewer
- Water: Public
- Utilities for property: Cable Available, Electricity Available, High Speed Internet, Natural Gas Available, Underground Utilities
Community & HOA
Community
- Features: Clubhouse, Street Lights, Walk To Schools, Near Shopping
- Security: Carbon Monoxide Detector(s), Smoke Detector(s)
- Subdivision: Jackson Heights
HOA
- Has HOA: Yes
- Services included: Maintenance Grounds
- HOA fee: $1,200 annually
Location
- Region: Marietta
Financial & listing details
- Price per square foot: $256/sqft
- Tax assessed value: $865,770
- Annual tax amount: $9,766
- Date on market: 4/22/2026
- Cumulative days on market: 30 days
- Listing agreement: Exclusive Right To Sell
- Listing terms: Cash,Conventional,FHA,VA Loan
- Electric utility on property: Yes
Price history
| Date | Event | Price |
|---|---|---|
| 6/8/2026 | Sold | $1,030,000-6.3%$256/sqft |
Source:  GAMLS #10738202 Report a problem GAMLS #10738202 Report a problem | ||
| 5/22/2026 | Pending sale | $1,099,000$273/sqft |
Source: GAMLS #10738202 Report a problem | ||
| 3/13/2026 | Listed for sale | $1,099,000$273/sqft |
Source:  FMLS GA #7734635 Report a problem FMLS GA #7734635 Report a problem | ||
| 3/13/2026 | Listing removed | $1,099,000$273/sqft |
Source: GAMLS #10689312 Report a problem | ||
| 2/11/2026 | Price change | $1,099,000-4.4%$273/sqft |
Source: FMLS GA #7717628 Report a problem | ||
| 1/14/2026 | Price change | $1,150,000-12.2%$286/sqft |
Source: GAMLS #10660620 Report a problem | ||
| 12/25/2025 | Listed for sale | $1,310,000+46.9%$326/sqft |
Source: FMLS GA #7694732 Report a problem | ||
| 2/28/2022 | Sold | $891,700+5.1%$222/sqft |
Source: Public Record Report a problem | ||
| 10/18/2021 | Pending sale | $848,700$211/sqft |
Source: FMLS GA #6936728 Report a problem | ||
| 8/31/2021 | Listed for sale | $848,700$211/sqft |
Source: FMLS GA #6936728 Report a problem | ||
Public tax history
| Year | Property taxes | Tax assessment |
|---|---|---|
| 2024 | $9,773 +5.9% | $346,308 |
| 2023 | $9,230 +1.6% | $346,308 +15.7% |
| 2022 | $9,088 +419.9% | $299,436 +419.9% |
| 2021 | $1,748 | $57,600 |
| 2020 | $1,748 | $57,600 |
| 2019 | $1,748 | $57,600 |
| 2018 | $1,748 | $57,600 |
Find assessor info on the county website
Neighborhood: 30064
Nearby homes
- $1,065,4005 bd6 ba3.7k sqft218 Jackson Heights Ln, Marietta, GA 30064Off Market
- $1,046,8005 bd6 ba4.1k sqft226 Jackson Heights Ln, Marietta, GA 30064Off Market
- $532,7005 bd3 ba3.2k sqft339 Ivy Manor Dr NW, Marietta, GA 30064Off Market
- $481,3004 bd2 ba2.9k sqft335 Ivy Manor Dr NW, Marietta, GA 30064Off Market
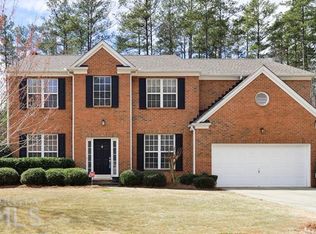
- $1,150,0005 bd4 ba4.2k sqft3142 Spinnakers Reach Vw, Marietta, GA 30064For Sale
- $1,026,6005 bd3 ba4.2k sqft230 Jackson Heights Ln, Marietta, GA 30064Off Market
- $472,5003 bd3 ba2.6k sqft331 Ivy Manor Dr NW, Marietta, GA 30064Sold
- $1,180,4005 bd6 ba6.7k sqft214 Jackson Heights Ln, Marietta, GA 30064Off Market
Nearby schools
GreatSchools rating
- 6/10Still Elementary SchoolGrades: PK-5Distance: 2.4 mi
- 8/10Lovinggood Middle SchoolGrades: 6-8Distance: 2.8 mi
- 9/10Hillgrove High SchoolGrades: 9-12Distance: 2.9 mi
Schools provided by the listing agent
- Elementary: Still
- Middle: Lovinggood
- High: Hillgrove
Source: GAMLS. This data may not be complete. We recommend contacting the local school district to confirm school assignments for this home.
Get a cash offer in 3 minutes
Find out how much your home could sell for in as little as 3 minutes with a no-obligation cash offer.
Estimated market value
$1,029,800
Get a cash offer in 3 minutes
Find out how much your home could sell for in as little as 3 minutes with a no-obligation cash offer.
Estimated market value
$1,029,800
- Georgia
- Cobb County
- Marietta
- 30064
- 222 Jackson Heights Ln
Nearby cities
Nearby neighborhoods
Nearby zip codes
Other Marietta Topics
