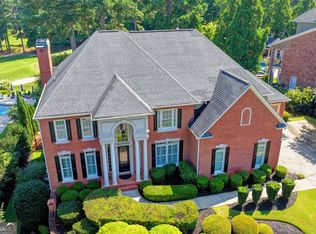
Offered below appraised value! Because true luxury isn't measured by square footage, it's measured by the moments you'll never want to leave behind. Welcome to one of The Pinnacle at BridgeMill's most exceptional residences, where timeless architecture, refined craftsmanship, and effortless luxury create a home designed for everyday living and unforgettable entertaining. Imagine slow mornings by the keeping-room fireplace as sunlight pours through the windows. Summer afternoons beside your private heated saltwater pool and spa. Holiday dinners that turn into lingering conversations. Movie nights in your own private theater. This is the kind of home where everyday moments become lifelong memories. Thoughtfully designed to bring people together, the home also offers the flexibility today's families need. Whether welcoming aging parents, hosting extended family, creating space for adult children, or working from home, it adapts beautifully through every stage of life. A grand two-story foyer introduces soaring ceilings, custom millwork, refinished hardwood floors with artisan inlay, plantation shutters, and designer lighting. A richly paneled library makes an impressive executive office, while elegant living spaces flow effortlessly from room to room. At the heart of the home, the gourmet kitchen opens to the warm and inviting keeping room-an ideal gathering place for busy mornings, relaxed evenings, and holiday celebrations. The luxurious main-level owner's suite is a private sanctuary with a fireside sitting area, direct deck access, and a renovated spa-inspired bath featuring custom textured cabinetry, designer finishes, Bluetooth-enabled shower audio, and an exceptional Elfa closet system. Upstairs, four generously sized bedrooms offer comfort and privacy. Two have en-suite baths, while two share a Jack-and-Jill bath. Each includes a spacious walk-in closet. The finished terrace level was made for entertaining, with a spectacular private theater, expansive recreation spaces, wet bar, fitness area, and walkout access to the backyard. An oversized private suite with a full bath and separate living area offers remarkable versatility for multigenerational living, an in-law suite, long-term guests, an au pair, home business, wellness studio, or creative retreat. More than $150,000 in carefully curated improvements include two new Daikin HVAC systems with whole-home air purification, smart pool automation, professionally redesigned landscaping, integrated whole-home audio, enterprise-grade Wi-Fi, CCTV security, and an electric-vehicle-ready three-car garage. Now offered below its recently appraised value, this exceptional residence presents a rare opportunity to purchase in The Pinnacle at BridgeMill with built-in value from day one. The investment has already been made in the systems behind the walls, allowing the next owner to move in and enjoy with confidence. Outside, the resort-style backyard is a private retreat. Lounge beside the pool, unwind in the spa, gather around the fire pit, or entertain beneath the stars. Here, birthdays are celebrated, summers are remembered, and ordinary evenings feel like vacations. BridgeMill residents enjoy championship golf, a two-acre aquatic center, tennis, pickleball, fitness facilities, trails, playgrounds, dining, and an active social lifestyle-all minutes from Downtown Woodstock and Downtown Canton. Some homes are simply places to live. Others become the backdrop for your family's most treasured memories. This is one of them.
Pending
Price cut: $15K (9/2)
$1,385,000
501 Gold Shore Ln, Canton, GA 30114
6beds
6,521sqft
Single Family Residence
Built in 2006
0.5 Acres Lot
$1,347,000 Zestimate®
$212/sqft
$19/mo HOA
What's special
Timeless architectureKeeping-room fireplaceSoaring ceilingsFireside sitting areaElectric-vehicle-ready three-car garageDesigner finishesDesigner lighting
- 86 days
- 383
- 8
Zillow last checked:
Listing updated:
Listed by:
Amy Lauda 6783920420,
RE/MAX Town & Country
Source: GAMLS,MLS#: 10809318
Facts & features
Interior
Bedrooms & bathrooms
- Bedrooms: 6
- Bathrooms: 6
- Full bathrooms: 5
- 1/2 bathrooms: 1
- Main level bathrooms: 1
- Main level bedrooms: 1
Rooms
- Room types: Exercise Room, Family Room, Game Room, Keeping Room, Library, Media Room, Office
Dining room
- Features: Seats 12+, Separate Room
Kitchen
- Features: Breakfast Area, Kitchen Island, Pantry
Heating
- Natural Gas
Cooling
- Ceiling Fan(s), Central Air
Appliances
- Included: Dishwasher, Disposal, Gas Water Heater, Microwave, Oven/Range (Combo), Stainless Steel Appliance(s)
- Laundry: Other
Features
- Double Vanity, Master On Main Level, Rear Stairs
- Flooring: Hardwood
- Basement: Bath Finished,Daylight,Exterior Entry,Finished,Interior Entry
- Number of fireplaces: 4
- Fireplace features: Master Bedroom, Other
- Common walls with other units/homes: No Common Walls
Interior area
- Total structure area: 6,521
- Total interior livable area: 6,521 sqft
- Finished area above ground: 4,134
- Finished area below ground: 2,387
Video & virtual tour
Property
Parking
- Total spaces: 3
- Parking features: Attached, Garage, Kitchen Level, Side/Rear Entrance
- Has attached garage: Yes
Features
- Levels: Three Or More
- Stories: 3
- Patio & porch: Deck, Patio
- Has private pool: Yes
- Pool features: Heated, In Ground, Salt Water
- Fencing: Back Yard,Fenced,Privacy,Wood
- Body of water: None
Lot
- Size: 0.5 Acres
- Features: Corner Lot, Private
- Residential vegetation: Cleared, Grassed
Details
- Parcel number: 15N07K 074
- Other equipment: Home Theater
Construction
Type & style
- Home type: SingleFamily
- Architectural style: Brick 4 Side,Craftsman
- Property subtype: Single Family Residence
Materials
- Brick
- Roof: Composition
Condition
- Resale
- New construction: No
- Year built: 2006
Utilities & green energy
- Sewer: Public Sewer
- Water: Public
- Utilities for property: Cable Available, Electricity Available, Natural Gas Available, Sewer Available, Water Available
Community & HOA
Community
- Features: Clubhouse, Fitness Center, Golf, Lake, Playground, Pool, Tennis Court(s), Near Shopping
- Security: Security System, Smoke Detector(s)
- Subdivision: Bridgemill
HOA
- Has HOA: Yes
- Services included: Other
- HOA fee: $225 annually
Location
- Region: Canton
Financial & listing details
- Price per square foot: $212/sqft
- Tax assessed value: $1,270,500
- Annual tax amount: $13,341
- Date on market: 7/17/2026
- Cumulative days on market: 78 days
- Listing agreement: Exclusive Right To Sell
- Listing terms: Cash,Conventional,FHA,VA Loan
- Electric utility on property: Yes
Estimated market value
$1,347,000
$1.28M - $1.41M
$4,982/mo
Price history
| Date | Event | Price |
|---|---|---|
| 9/22/2026 | Pending sale | $1,385,000$212/sqft |
Source:  FMLS GA #7806474 Report a problem FMLS GA #7806474 Report a problem | ||
| 9/2/2026 | Price change | $1,385,000-1.1%$212/sqft |
Source:  GAMLS #10809318 Report a problem GAMLS #10809318 Report a problem | ||
| 8/18/2026 | Price change | $1,399,999-3.4%$215/sqft |
Source: GAMLS #10809318 Report a problem | ||
| 8/7/2026 | Price change | $1,449,000-2.4%$222/sqft |
Source: GAMLS #10809318 Report a problem | ||
| 8/1/2026 | Price change | $1,485,000-0.9%$228/sqft |
Source: FMLS GA #7806474 Report a problem | ||
| 7/17/2026 | Listed for sale | $1,499,000+17.6%$230/sqft |
Source: FMLS GA #7806474 Report a problem | ||
| 9/26/2024 | Sold | $1,275,000-0.8%$196/sqft |
Source: GAMLS #10337264 Report a problem | ||
| 8/14/2024 | Pending sale | $1,285,000$197/sqft |
Source: GAMLS #10337264 Report a problem | ||
| 8/8/2024 | Price change | $1,285,000-0.8%$197/sqft |
Source: FMLS GA #7419923 Report a problem | ||
| 6/18/2024 | Price change | $1,295,000-2.6%$199/sqft |
Source: GAMLS #10291026 Report a problem | ||
| 5/15/2024 | Price change | $1,330,000-1.5%$204/sqft |
Source: FMLS GA #7379324 Report a problem | ||
| 5/1/2024 | Listed for sale | $1,350,000+54.6%$207/sqft |
Source: FMLS GA #7379324 Report a problem | ||
| 8/5/2019 | Sold | $873,000-3%$134/sqft |
Source:  GAMLS #8606964 Report a problem GAMLS #8606964 Report a problem | ||
| 6/23/2019 | Pending sale | $899,900$138/sqft |
Source: Keller Williams Realty Atlanta North #6571629 Report a problem | ||
| 6/20/2019 | Listed for sale | $899,900+13.2%$138/sqft |
Source: Keller Williams Realty ATL North #6571629 Report a problem | ||
| 5/10/2017 | Sold | $795,000-2.4%$122/sqft |
Source: Public Record Report a problem | ||
| 4/11/2017 | Pending sale | $814,900$125/sqft |
Source: ATLANTA COMMUNITIES #8152104 Report a problem | ||
| 3/15/2017 | Listed for sale | $814,900-2.4%$125/sqft |
Source: ATLANTA COMMUNITIES #8152104 Report a problem | ||
| 11/1/2015 | Listing removed | $834,900$128/sqft |
Source: RE/MAX Town and Country #5535623 Report a problem | ||
| 9/30/2014 | Listed for sale | $834,900+6.1%$128/sqft |
Source: RE/MAX Town and Country #5349617 Report a problem | ||
| 10/19/2006 | Sold | $787,200$121/sqft |
Source: Public Record Report a problem | ||
Public tax history
| Year | Property taxes | Tax assessment |
|---|---|---|
| 2025 | $13,341 +24.2% | $508,200 +16.8% |
| 2024 | $10,742 -0.3% | $435,080 |
| 2023 | $10,772 +15.8% | $435,080 +18.9% |
| 2022 | $9,301 +2.8% | $366,000 +13.4% |
| 2021 | $9,052 +1.5% | $322,680 +2.8% |
| 2020 | $8,918 +3.7% | $313,840 +1.9% |
| 2019 | $8,596 +0.4% | $308,120 -59.5% |
| 2018 | $8,564 +3.4% | $761,600 +5.2% |
| 2017 | $8,279 +10.2% | $724,000 +11.2% |
| 2016 | $7,511 | $650,800 +1.5% |
| 2015 | $7,511 -0.6% | $641,100 -0.9% |
| 2014 | $7,556 -2.3% | $647,000 -0.6% |
| 2013 | $7,732 +5.4% | $651,200 +5.7% |
| 2012 | $7,337 +9.9% | $616,100 +6.9% |
| 2011 | $6,674 -15.1% | $576,400 +106.6% |
| 2010 | $7,861 -1.4% | $279,040 -6.9% |
| 2009 | $7,970 +1.1% | $299,560 -3.6% |
| 2008 | $7,881 -1.1% | $310,680 -0.9% |
| 2007 | $7,965 +1056.1% | $313,560 +1106% |
| 2006 | $689 -1.3% | $26,000 |
| 2005 | $698 | $26,000 -60% |
| 2004 | -- | $65,000 |
Find assessor info on the county website
Monthly payment
Est. payment
Payment breakdown
Explore the cost of this home by adjusting the details. Changes won't be saved.Climate risks
Neighborhood: 30114
Nearby schools
Schools provided by the listing agent
- Elementary: Liberty
- Middle: Freedom
- High: Cherokee
Source: GAMLS. This data may not be complete. We recommend contacting the local school district to confirm school assignments for this home.
Similar homes
- $1,050,0006 bd5 ba5.3k sqft5139 Millwood Dr, Canton, GA 30114Active

 MLS ID #10857537, Jenny Davis, Atlanta Communities. GAMLS
 - $1,199,0006 bd5 ba5.9k sqft313 Meadow Lark Xing, Canton, GA 30114For Sale

 MLS ID #7759177, SHARON BOWERS, Keller Williams Realty Partners. FMLS GA
 - $1,100,0007 bd7 ba7.5k sqft5115 Millwood Dr, Canton, GA 30114Active
 MLS ID #10847921, Noelle Banks, Atlanta Communities. GAMLS
 - $1,149,0007 bd6 ba7k sqft115 Cedar Woods Trl, Canton, GA 30114Active
 MLS ID #10812416, Amie Bozeman, PEND Realty, LLC. GAMLS
 - $2,000,0007 bd5 ba6.4k sqft1525 Rabke Rd, Canton, GA 30114ActiveMLS ID #10843049, Joni Campbell, Realty One Group Edge. GAMLS
- $799,0006 bd5 ba5.7k sqft700 Settlers Xing, Canton, GA 30114ActiveMLS ID #10826235, Erin L Romeo, RE/MAX Town & Country. GAMLS
- $1,000,0005 bd5 ba5.2k sqft101 Bree Ln, Canton, GA 30114ActiveMLS ID #10844046, Shelley Cheever, Keller Williams Realty Atlanta North. GAMLS
- $1,250,0005 bd5 ba3.9k sqft203 Laurel Vista Dr, Canton, GA 30114ActiveMLS ID #10735737, Mary C Towler, Atlanta Communities. GAMLS
- $1,595,0006 bd6 ba8.1k sqft131 Soapstone Way, Canton, GA 30115For SaleMLS ID #7839672, JENNY DOYLE, Atlanta Fine Homes Sotheby's International. FMLS GA
- $950,0005 bd5 ba5.9k sqft2094 Harmony Dr, Canton, GA 30114ActiveMLS ID #10856680, Cynthia Little, Redfin Corporation. GAMLS
- $1,300,0004 bd6 ba7.7k sqft1020 Ven Villa Rd, Marietta, GA 30062ActiveMLS ID #10869669, Debbie A Leonard, Keller Williams Realty PeachtreeRoad. GAMLS
- $1,459,0006 bd6 ba8.4k sqft16054 Inverness Trl, Milton, GA 30004ActiveMLS ID #10850871, Gina Sharma Team, Keller Williams Realty North Atlanta. GAMLS
- $1,395,0005 bd6 ba6.9k sqft12350 Charlotte Dr, Alpharetta, GA 30004ActiveMLS ID #10842372, Sarah Figueroa, BHHS Georgia Properties. GAMLS
- $949,9005 bd4 ba4.1k sqft204 Lynn Ln, Canton, GA 30115ActiveMLS ID #10835279, Jamie Early, Peggy Slappey Properties. GAMLS
- $1,240,0005 bd6 ba5.8k sqft14724 Taylor Valley Way, Milton, GA 30004ActiveMLS ID #10814902, Michael Ovbey, RE/MAX Town & Country. GAMLS
- $1,350,0006 bd5 ba5.2k sqft11880 Old Station Pl, Alpharetta, GA 30004ActiveMLS ID #10810887, Atlanta Property Professionals, Keller Williams Realty Consultants. GAMLS
- $1,275,0006 bd8 ba7k sqft4545 Bastion Dr, Roswell, GA 30075ActiveMLS ID #10753854, Grant Waugh, Down Home Properties. GAMLS
- $724,5004 bd4 ba3.9k sqft206 Trecastle Sq, Canton, GA 30114ActiveMLS ID #10717284, Vanessa Mullen, Atlanta Communities. GAMLS
- $1,225,0006 bd5 ba5.2k sqft103 Smith Forest Ln, Alpharetta, GA 30004ActiveMLS ID #10710870, Carlie Williams, Cozart Realty. GAMLS
- $1,274,0006 bd4 ba5.1k sqft320 Waverly Hall Cir, Roswell, GA 30075ActiveMLS ID #10764679, Megan Huynh, Virtual Properties Realty.com. GAMLS
