Skip main navigation
Closed
Street View
  • $1,240,400

    601 Shelter Cv, Canton, GA 30114

    6beds
    6,468sqft
    Single Family Residence, Residential
    Built in 2006
    0.48 Acres Lot
    $1,244,300 Zestimate®
    $192/sqft
    $4,894 Estimated rent

    Home value

    $1,244,300

    $1.18M - $1.31M

    $4,894/mo

    Zestimate® history
    Loading
    Loading...

    Owner options

    List your home for rent

    $4,894/mo

    Rent Zestimate®

    Find your next renter with Zillow Rental Manager. Plus, with online applications, you can quickly screen prospective tenants – for free.

    Learn more

    $4,894/mo

    Rent Zestimate®

    Refinance and save

    $6,260/mo

    Est. payment

    Refinancing to a lower rate could help reduce your monthly payments and save thousands over the life of the loan.

    See today's rates

    $6,260/mo

    Est. payment

    Explore your selling options

    Work with a Zillow partner agent

    Leverage their expertise and Zillow's premium Showcase listings to get your home seen by more buyers.

    Get started

    List with your own agent

    Get your home in front of millions of buyers by listing it on Zillow.

    Learn how to do it

    Sell it yourself

    Take full control of how buyers see your home on Zillow by listing For Sale by Owner (FSBO).

    List your home

    What's special

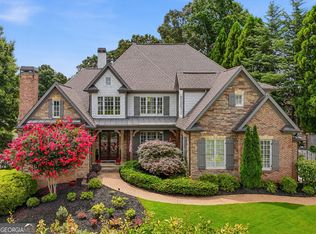
    Live in the Pinnacle -- Cherokee County * Canton * BridgeMill. A One-of-a-Kind Executive Custom Home located in the Pinnacle at BridgeMill. Welcome to an exceptional residence that stands at the very top of BridgeMill living. This stunning executive custom home showcases the finest craftsmanship, premium upgrades, and luxurious finishes throughout -- designed for those who appreciate true quality. A Chef's Dream Kitchen & Seamless Living Spaces. The heart of this home is its extraordinary, fully upgraded kitchen -- more than $125K in recent enhancements alone. Your 12-foot center island provides a spectacular view into the warm and inviting keeping room, complete with a gas-log fireplace and wood-beamed ceiling. Turn slightly and enjoy a wide-open view into the living room, where a wood-burning fireplace and beautiful coffered ceiling create an elegant yet cozy atmosphere. The kitchen is outfitted with top-tier appliances and finishes, including: 48" Wolf dual-fuel gas range with Wolf Gourmet, pot filler, and custom wood vent hood, Sub-Zero beverage cooler, Bosch dishwasher, White custom cabinetry, Coffee bar, Large walk-in pantry with custom shelving. Main Level Luxury & Functionality. The main level includes a large guest suite with full bath, a beautiful formal dining room, and an executive office featuring wood-grain finished shelving, judges paneling, and distinguished detailing seldom found in most homes. Newly finished hardwood flooring, Plantation shutters throughout this home, and new plush carpeting installed December 2025. Upper Level Comfort & Style. Upstairs, you'll find three spacious guest rooms, two full bathrooms, and a media/bonus room with built-ins, all accented with vaulted ceilings and oversized crown molding. Custom closet systems are found throughout the home. The owner's retreat is an impressive escape, features Gas-log fireplace, Spa-like bathroom with separate tub and shower. Terrace Level: Your Mountain-Inspired Retreat. Descend to the terrace level and enter a space that feels like a private mountain chalet. Rich, warm finishes include hand-carved hardwood beams, coffered ceilings, solid wood doors and trim, and brick accent walls that create atmosphere and charm. This level is designed for both living and entertaining, offering: Kitchenette/bar, Wine storage, Full bedroom & bath, Walk-out patio entrance. Perfect as an ADU/in-law suite, guest retreat, or entertainment haven. Outdoor Living at Its Finest. Enjoy year-round outdoor living on both the covered deck and covered patio. A removable dog ramp makes the backyard easily accessible for pets, and the full stone fireplace creates the ideal setting for gatherings or quiet evenings outdoors. This home is truly one-of-a-kind -- warm, inviting, and absolutely stunning. An incredible opportunity to own one of the finest homes available in BridgeMill and the greater Cherokee County area.

    Zillow last checked:

    Listing updated:

    Listing Provided by:

    Dwight Hicks,

    REMAX Around Atlanta 404-660-3911

    Bought with:

    Keli Sanderson, 410899

    Johnny Walker Realty

    Source: FMLS GA,MLS#: 7702743MLS Logo

    Facts & features

    Interior

    Bedrooms & bathrooms
    • Bedrooms: 6
    • Bathrooms: 5
    • Full bathrooms: 5
    • Main level bathrooms: 1
    • Main level bedrooms: 1
    Primary bedroom
    • Features: In-Law Floorplan, Oversized Master
    • Level: In-Law Floorplan, Oversized Master
    Bedroom
    • Features: In-Law Floorplan, Oversized Master
    Primary bathroom
    • Features: Double Vanity, Separate Tub/Shower, Soaking Tub, Vaulted Ceiling(s)
    Dining room
    • Features: Dining L, Open Concept
    Kitchen
    • Features: Breakfast Bar, Cabinets White, Eat-in Kitchen, Keeping Room, Kitchen Island, Pantry Walk-In, Solid Surface Counters, View to Family Room
    Heating
    • Forced Air, Natural Gas
    Cooling
    • Ceiling Fan(s), Central Air
    Appliances
    • Included: Dishwasher, Disposal, Double Oven, Electric Oven, Gas Range, Microwave, Range Hood, Refrigerator
    • Laundry: Laundry Room, Main Level
    Features
    • Beamed Ceilings, Bookcases, Cathedral Ceiling(s), Coffered Ceiling(s), Double Vanity, Entrance Foyer 2 Story, High Ceilings 9 ft Upper, High Ceilings 10 ft Main, High Speed Internet, Vaulted Ceiling(s), Walk-In Closet(s)
    • Flooring: Carpet, Ceramic Tile, Hardwood
    • Windows: Double Pane Windows, Insulated Windows, Plantation Shutters
    • Basement: Daylight,Exterior Entry,Finished,Finished Bath,Full
    • Attic: Pull Down Stairs
    • Number of fireplaces: 5
    • Fireplace features: Basement, Family Room, Gas Log, Keeping Room, Master Bedroom, Outside
    • Common walls with other units/homes: No Common Walls
    Interior area
    • Total structure area: 6,468
    • Total interior livable area: 6,468 sqft
    • Finished area above ground: 4,478
    • Finished area below ground: 1,990

    Property

    Parking
    • Total spaces: 3
    • Parking features: Garage
    • Garage spaces: 3
    Accessibility
    • Accessibility features: None
    Features
    • Levels: Two
    • Stories: 2
    • Patio & porch: Covered, Deck, Front Porch, Patio
    • Exterior features: Private Yard, No Dock
    • Pool features: None
    • Spa features: None
    • Fencing: Back Yard,Fenced
    • Has view: Yes
    • View description: Other
    • Waterfront features: None
    • Body of water: None
    Lot
    • Size: 0.48 Acres
    • Features: Back Yard, Corner Lot, Front Yard, Landscaped, Private
    Details
    • Additional structures: None
    • Parcel number: 15N07K 073
    • Other equipment: Irrigation Equipment
    • Horse amenities: None

    Construction

    Type & style
    • Home type: SingleFamily
    • Architectural style: Craftsman,Traditional,Tudor
    • Property subtype: Single Family Residence, Residential
    Materials
    • Brick 4 Sides, HardiPlank Type, Stone
    • Foundation: Concrete Perimeter, Pillar/Post/Pier
    • Roof: Composition,Ridge Vents,Shingle
    Condition
    • Resale
    • New construction: No
    • Year built: 2006

    Utilities & green energy

    • Electric: 110 Volts, 220 Volts in Garage, 220 Volts in Laundry
    • Sewer: Public Sewer
    • Water: Public
    • Utilities for property: Cable Available, Electricity Available, Natural Gas Available, Phone Available, Sewer Available, Water Available
    Green energy
    • Energy efficient items: None
    • Energy generation: None

    Community & neighborhood

    Security
    • Security features: Carbon Monoxide Detector(s), Fire Alarm, Security System Owned, Smoke Detector(s)
    Community
    • Community features: Clubhouse, Golf, Homeowners Assoc, Near Schools, Near Shopping, Near Trails/Greenway, Playground, Pool, Sidewalks, Street Lights, Tennis Court(s)
    Location
    • Region: Canton
    • Subdivision: Bridgemill

    HOA & financial

    HOA
    • Has HOA: Yes
    • HOA fee: $220 annually

    Other

    Other facts
    • Listing terms: Cash,Conventional,FHA,VA Loan
    • Ownership: Fee Simple
    • Road surface type: Asphalt, Paved

    Price history

    DateEventPrice
    4/20/2026Sold$1,240,400-4.2%$192/sqft
    Source: FMLS GA #7702743 Report a problem
    3/23/2026Pending sale$1,295,000$200/sqft
    Source: GAMLS #10670415 Report a problem
    12/12/2025Listed for sale$1,295,000+69.3%$200/sqft
    Source: GAMLS #10657095 Report a problem
    5/12/2020Sold$765,000-1.3%$118/sqft
    Source: GAMLS #8760449 Report a problem
    3/29/2020Pending sale$775,000$120/sqft
    Source: Keller Williams Rlty. Partners #8760449 Report a problem
    3/26/2020Price change$775,000-1.9%$120/sqft
    Source: Keller Williams Rlty. Partners #8760449 Report a problem
    11/20/2019Price change$789,900-0.6%$122/sqft
    Source: Keller Williams Rlty. Partners #8655583 Report a problem
    11/13/2019Price change$794,900-0.3%$123/sqft
    Source: Keller Williams Rlty. Partners #8655583 Report a problem
    11/1/2019Price change$797,400-0.3%$123/sqft
    Source: Keller Williams Rlty. Partners #8655583 Report a problem
    9/7/2019Listed for sale$799,900-3%$124/sqft
    Source: KELLER WILLIAMS REALTY PARTNERS #6609770 Report a problem
    3/27/2018Listing removed$825,000$128/sqft
    Source: KELLER WILLIAMS REALTY PARTNERS #5936214 Report a problem
    12/5/2017Listed for sale$825,000+13.8%$128/sqft
    Source: Keller Williams Rlty. Partners #8295651 Report a problem
    2/6/2009Sold$725,000-19.4%$112/sqft
    Source: Public Record Report a problem
    7/5/2008Listed for sale$900,000+52.5%$139/sqft
    Source: NCI #3740550 Report a problem
    9/13/2006Sold$590,000$91/sqft
    Source: Public Record Report a problem

    Public tax history

    YearProperty taxesTax assessment
    2025$10,426 +1.5%$431,800 +2%
    2024$10,277 +0.5%$423,360 +1%
    2023$10,222 +18.3%$419,160 +21.5%
    2022$8,640 +10%$344,880 +22.9%
    2021$7,857 +1.8%$280,640 +3.3%
    2020$7,716 +4.6%$271,560 +4.6%
    2019$7,380 +0.8%$259,720 -59.4%
    2018$7,319 -0.2%$640,000 +0.6%
    2017$7,330 +9.6%$636,000 +10.7%
    2016$6,688 $574,300 +1.4%
    2015$6,688 -0.7%$566,300 -0.9%
    2014$6,734 -2%$571,500 -0.4%
    2013$6,872 +4.9%$573,700 +5.3%
    2012$6,549 +8.9%$544,900 +5.9%
    2011$6,014 -13%$514,300 +111.2%
    2010$6,915 +9.6%$243,520 +3.4%
    2009$6,312 -1.3%$235,480 -3.4%
    2008$6,393 -1%$243,800 -0.9%
    2007$6,456 +681%$245,960 +688.3%
    2006$827 -1.3%$31,200
    2005$837 $31,200 -60%
    2004-- $78,000

    Find assessor info on the county website

    Neighborhood: 30114

    Nearby schools

    GreatSchools rating
    Schools provided by the listing agent
    • Elementary: Liberty - Cherokee
    • Middle: Freedom - Cherokee
    • High: Cherokee

    Source: FMLS GA. This data may not be complete. We recommend contacting the local school district to confirm school assignments for this home.

    Get a cash offer in 3 minutes
    Find out how much your home could sell for in as little as 3 minutes with a no-obligation cash offer.
    Estimated market value
    $1,244,300
    Get a cash offer in 3 minutes
    Find out how much your home could sell for in as little as 3 minutes with a no-obligation cash offer.
    Estimated market value
    $1,244,300