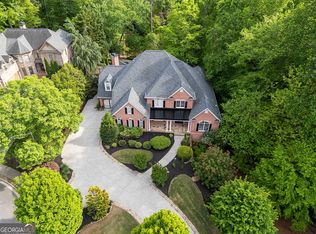
Luxury and charm blend perfectly with form and function in this home that is checking all the boxes. It all starts when you 1st arrive. The breathtaking front elevation highlights the masterfully handpicked brick. Continuing up the drive, you arrive at a tucked 3-bay garage and parking courtyard. Here you can see the start of the gorgeous backyard, and 1 of the home's cozy retreats just off the kitchen is the screened patio, perfect for tea sipping. Let's enter as the owner would, and there awaits a massive laundry room to the right and a fully tucked-away office space with views of the back patio and yard. Then, entering the kitchen, you are greeted by an oversized kitchen with a full view of the keeping room and breakfast area. The keeping room has a stylish fireplace, and the breakfast room is full of windows and large enough for a dining table. So, an open kitchen and entertainment space is what you wanted, and now you have it with TONs of cabinet and countertop space, and almost forgot the walk-in pantry. Now let's enter as a guest through the front door and be greeted by 2 story foyer and living room with views of the grand dining room and butler's kitchen. All of this and we still haven't made it to the cherry on top for the main floor...the primary bedroom is lush and fresh and features tall ceilings and views of the garden. The suite is set for everyone to have their own space while still being comfortable enough to feel like someone is with you, too. Closet space abounds in all of the bedrooms. Upstairs even features a whole teen/guest/au pair suite with its own kitchen and living room. The downstairs workspace is perfect for knocking out a few calls and some paperwork, but pales in comparison to the stately executive's office on the top floor. You just aren't finding all this in another home, and we haven't been downstairs. The basement boasts 2 rec rooms, a kitchenette/bar, a workout room, another bedroom, another fireplace AND still TONS of storage. Come see it for yourself.
Pending
$2,000,000
517 Gramercy Dr NE, Marietta, GA 30068
5beds
8,377sqft
:
Get pre-qualified$12,272/mo
Single Family Residence
Built in 2000
0.7 Acres Lot
$1,956,200 Zestimate®
$239/sqft
$27/mo HOA
What's special
Gorgeous backyardBreathtaking front elevationMasterfully handpicked brickWalk-in pantryParking courtyardWorkout roomMassive laundry room
- 24 days |
- 1,617 |
- 91 |
Likely to sell faster than
Zillow last checked:
Listing updated:
Listed by:
Page Morgan 770-579-5650,
Keller Williams Realty Atlanta North
Source: GAMLS,MLS#: 10806548
Facts & features
Interior
Bedrooms & bathrooms
- Bedrooms: 5
- Bathrooms: 7
- Full bathrooms: 5
- 1/2 bathrooms: 2
- Main level bathrooms: 1
- Main level bedrooms: 1
Rooms
- Room types: Exercise Room, Family Room, Foyer, Keeping Room, Laundry, Office, Other
Dining room
- Features: Separate Room
Kitchen
- Features: Breakfast Bar, Breakfast Room, Kitchen Island, Pantry, Second Kitchen, Solid Surface Counters, Walk-in Pantry
Heating
- Forced Air, Natural Gas
Cooling
- Ceiling Fan(s), Central Air
Appliances
- Included: Cooktop, Dishwasher, Disposal, Double Oven, Microwave, Oven, Stainless Steel Appliance(s)
- Laundry: Other
Features
- Bookcases, Double Vanity, High Ceilings, Master On Main Level, Separate Shower, Entrance Foyer, Walk-In Closet(s)
- Flooring: Carpet, Hardwood, Tile
- Basement: Bath Finished,Daylight,Exterior Entry,Finished,Full,Interior Entry
- Number of fireplaces: 4
- Fireplace features: Basement, Family Room, Other
Interior area
- Total structure area: 8,377
- Total interior livable area: 8,377 sqft
- Finished area above ground: 6,097
- Finished area below ground: 2,280
Property
Parking
- Parking features: Attached, Garage, Garage Door Opener, Kitchen Level
- Has attached garage: Yes
Features
- Levels: Two
- Stories: 2
- Patio & porch: Patio, Screened
- Fencing: Back Yard,Fenced
Lot
- Size: 0.7 Acres
- Features: Other, Private
Details
- Parcel number: 01015300260
Construction
Type & style
- Home type: SingleFamily
- Architectural style: Brick 4 Side,Traditional
- Property subtype: Single Family Residence
Materials
- Brick
- Roof: Composition
Condition
- Resale
- New construction: No
- Year built: 2000
Utilities & green energy
- Sewer: Public Sewer
- Water: Public
- Utilities for property: Cable Available, Electricity Available, High Speed Internet, Natural Gas Available
Green energy
- Energy efficient items: Insulation, Thermostat
Community & HOA
Community
- Features: Street Lights
- Subdivision: River Park
HOA
- Has HOA: Yes
- Services included: Maintenance Grounds
- HOA fee: $325 annually
Location
- Region: Marietta
Financial & listing details
- Price per square foot: $239/sqft
- Tax assessed value: $1,895,000
- Annual tax amount: $22,566
- Date on market: 7/16/2026
- Cumulative days on market: 24 days
- Listing agreement: Exclusive Right To Sell
- Electric utility on property: Yes
Estimated market value
$1,956,200
$1.86M - $2.05M
$5,477/mo
Price history
| Date | Event | Price |
|---|---|---|
| 8/3/2026 | Pending sale | $2,000,000$239/sqft |
Source:  GAMLS #10806548 Report a problem GAMLS #10806548 Report a problem | ||
| 7/16/2026 | Listed for sale | $2,000,000-11.1%$239/sqft |
Source: GAMLS #10806548 Report a problem | ||
| 6/15/2026 | Listing removed | $2,250,000$269/sqft |
Source: GAMLS #10698165 Report a problem | ||
| 2/12/2026 | Listed for sale | $2,250,000+18.7%$269/sqft |
Source: GAMLS #10690074 Report a problem | ||
| 3/31/2023 | Sold | $1,895,000-0.3%$226/sqft |
Source:  FMLS GA #7183500 Report a problem FMLS GA #7183500 Report a problem | ||
| 3/14/2023 | Pending sale | $1,899,900$227/sqft |
Source: FMLS GA #7183500 Report a problem | ||
| 3/6/2023 | Contingent | $1,899,900$227/sqft |
Source: FMLS GA #7183500 Report a problem | ||
| 3/2/2023 | Listed for sale | $1,899,900+23.8%$227/sqft |
Source: FMLS GA #7183500 Report a problem | ||
| 1/5/2006 | Sold | $1,535,000$183/sqft |
Source: Public Record Report a problem | ||
Public tax history
| Year | Property taxes | Tax assessment |
|---|---|---|
| 2024 | $22,854 +16.3% | $758,000 +16.3% |
| 2023 | $19,649 +241% | $651,704 +0.9% |
| 2022 | $5,763 | $645,928 |
| 2021 | $5,763 -67.6% | $645,928 |
| 2020 | $17,782 +6.1% | $645,928 +7.8% |
| 2019 | $16,760 | $599,256 |
| 2018 | $16,760 | $599,256 +19% |
| 2017 | $16,760 +20.2% | $503,408 |
| 2016 | $13,948 +4.3% | $503,408 +8.8% |
| 2015 | $13,377 -0.8% | $462,900 |
| 2014 | $13,490 -0.8% | $462,900 |
| 2013 | $13,604 -0.8% | $462,900 |
| 2012 | $13,718 -0.2% | $462,900 |
| 2011 | $13,741 +5.3% | $462,900 |
| 2010 | $13,051 | $462,900 |
| 2009 | $13,051 -1.8% | $462,900 |
| 2006 | $13,284 -1.4% | $462,900 -4.5% |
| 2005 | $13,472 +15% | $484,892 +18.7% |
| 2004 | $11,715 | $408,564 |
| 2003 | $11,715 -4% | $408,564 |
| 2002 | $12,204 -0.5% | $408,564 |
| 2001 | $12,265 +426.1% | $408,564 +410.7% |
| 2000 | $2,331 | $80,000 |
Find assessor info on the county website
Monthly payment
Est. payment
Payment breakdown
Explore the cost of this home by adjusting the details. Changes won't be saved.Climate risks
Neighborhood: 30068
Nearby schools
GreatSchools rating
- 9/10Sope Creek Elementary SchoolGrades: PK-5Distance: 3.2 mi
- 9/10Dickerson Middle SchoolGrades: 6-8Distance: 1.3 mi
- 10/10Walton High SchoolGrades: 9-12Distance: 3.3 mi
Schools provided by the listing agent
- Elementary: Sope Creek
- Middle: Dickerson
- High: Walton
Source: GAMLS. This data may not be complete. We recommend contacting the local school district to confirm school assignments for this home.
- $1,650,8004 bd4 ba5k sqft521 Gramercy Dr NE, Marietta, GA 30068Off Market
- $1,685,1005 bd5 ba6.1k sqft513 Gramercy Dr NE, Marietta, GA 30068Off Market
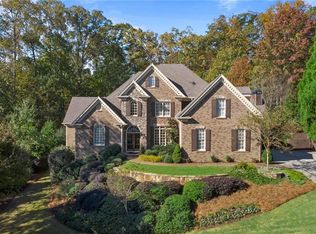
- $1,439,8004 bd4 ba4.6k sqft509 Gramercy Dr NE, Marietta, GA 30068Off Market
- $2,247,7007 bd7 ba8.9k sqft525 Gramercy Dr NE, Marietta, GA 30068Off Market
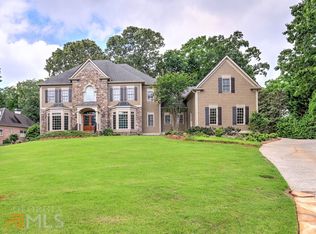
- $1,167,6005 bd4 ba3.6k sqft229 Woods Edge Ct, Marietta, GA 30068Off Market
- $975,0005 bd4 ba3.8k sqft239 Woods Edge Ct, Marietta, GA 30068Sold
- $1,147,3005 bd5 ba4.4k sqft259 Woods Edge Ct, Marietta, GA 30068Off Market
- $884,6004 bd3 ba2.9k sqft279 Woods Edge Ct, Marietta, GA 30068Off Market
A local agent can set up tours, give advice and negotiate with sellers.
Similar homes
- $1,995,0007 bd6 ba6.8k sqft1811 Murdock Rd, Marietta, GA 30062Active
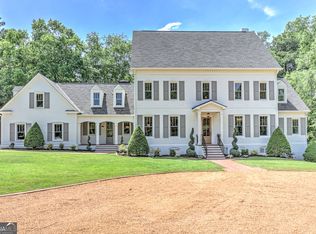
 MLS ID #10805658, Lori Martinello, Drake Realty, Inc.. GAMLS
 - $1,375,0005 bd6 ba6.6k sqft7725 Marsh Ct, Sandy Springs, GA 30328Active
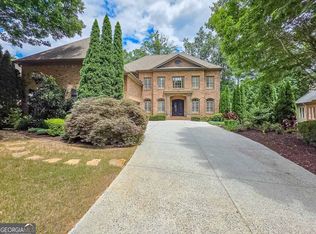 MLS ID #10821438, Sara Knochel, Harry Norman Realtors. GAMLS
 - $1,998,9997 bd5 ba8.9k sqft5300 Old Hundred Ln, Sandy Springs, GA 30327Active
 MLS ID #10721843, Davidson Paul, Petra Realty Inc.. GAMLS
 - $1,875,0007 bd7 ba9.4k sqft510 Grove Park Pl, Roswell, GA 30075Active
 MLS ID #10821277, Aliaa Alsafadi, Keller Williams Realty Atl. Partners. GAMLS
 - $1,799,0007 bd6 ba7.4k sqft4050 Oak Forest Cir, Marietta, GA 30062ActiveMLS ID #10794097, Jennifer Xu, Keller Williams Realty Atlanta North. GAMLS
- $1,975,0006 bd6 ba7k sqft4786 Olde Village Cv, Dunwoody, GA 30338ActiveMLS ID #10812458, Karen C Cannon, Karen Cannon REALTORS Inc.. GAMLS
- $1,725,0005 bd6 ba4.6k sqft14180 Reserve Manor Ln, Roswell, GA 30075ActiveMLS ID #10821151, David Robertson, Ansley RE | Christie's Int'l RE. GAMLS
- $1,798,0006 bd7 ba6.6k sqft24 The Lndg, Sandy Springs, GA 30350ActiveMLS ID #10780414, Erica L Wagner, Keller Williams Community Partners. GAMLS
- $1,599,9006 bd6 ba5.7k sqft3685 High Green Dr, Marietta, GA 30068ActiveMLS ID #10742378, Chris Evans, Sellect Realty, LLC. GAMLS
- $2,850,0007 bd8 ba8.4k sqft730 Summit Ter, Marietta, GA 30068ActiveMLS ID #10742136, Havana Fox, Engel & V?lkers Atlanta. GAMLS
- $1,399,0004 bd6 ba7.7k sqft1020 Ven Villa Rd, Marietta, GA 30062ActiveMLS ID #10766791, Victoria Farbridge-Currie, Redfin Corporation. GAMLS
- $1,399,9005 bd5 ba6k sqft8140 Habersham Waters Rd, Sandy Springs, GA 30350ActiveMLS ID #10818736, Winter Paskins, Atlanta Communities. GAMLS
- $2,200,0005 bd5 ba5.5k sqft3882 Wieuca Rd NE, Atlanta, GA 30342ActiveMLS ID #10817307, Renatta Goduto, Harry Norman Realtors. GAMLS
- $2,280,0007 bd5 ba7.2k sqft305 Broadmeadow Cv, Roswell, GA 30075ActiveMLS ID #10756127, Wendi Ligas, Keller Williams Realty Atl. Partners. GAMLS
- $1,395,0004 bd5 ba4.2k sqft5680 Lake Forrest Dr NW, Sandy Springs, GA 30342ActiveMLS ID #10815316, Boston Henderson, Bolst, Inc.. GAMLS
- $1,949,0006 bd6 ba7.8k sqft3080 Creek Tree Ln, Cumming, GA 30041Active Under ContractMLS ID #10808336, Lori Coppedge, Atlanta Communities. GAMLS
- $2,189,0007 bd7 ba9.4k sqft55 Providence Plantation Dr, Milton, GA 30004ActiveMLS ID #10811677, Reid Casey II, The Rezerve. GAMLS
- $1,990,0006 bd7 ba8.1k sqft15775 Bon Endriot Dr, Milton, GA 30004ActiveMLS ID #10782616, Erin Waggener, Coldwell Banker Realty. GAMLS
- $2,199,9006 bd8 ba7.7k sqft15884 Meadow King Ct, Milton, GA 30004ActiveMLS ID #10806732, Susan Feddersen, BHHS Georgia Properties. GAMLS
- $1,565,0006 bd7 ba6k sqft2775 Twisted Oak Ln, Marietta, GA 30066ActiveMLS ID #10816500, Megan Humphries, Real Broker, LLC. GAMLS
