Skip main navigation
Active
  • Price cut: $100K (6/11)
    $1,999,000

    5300 Old Hundred Ln, Sandy Springs, GA 30327

    7beds
    8,949sqft
    : 
    Loading
    Get pre-qualified
    Single Family Residence
    Built in 1985
    1 Acres Lot
    $1,918,400 Zestimate®
    $223/sqft
    $-- HOA

    What's special

    Crown molding throughoutFull acreCustom wine cellarGrand two-story foyerCustom white cabinetryGranite countersDouble ovens
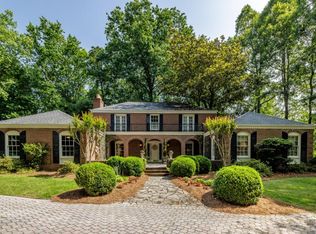
    Some properties list features. This one lives them. Set on a private, fully landscaped acre in the heart of Sandy Springs' most coveted corridor, 5300 Old Hundred Lane is a rare English manor estate that delivers scale, character, and irreplaceable outdoor living that simply cannot be replicated in today's new construction market. The English manor garden - featured in Atlanta area garden tours - is a living, breathing asset. Long Island Creek meanders through the property. Mature trees frame every view. The slate-floored upper terrace with its stone-column pergola and ceiling fans becomes the center of every gathering from May through October. Step inside through the stained-glass double entry doors and the scale of this home announces itself immediately. A grand two-story foyer opens to hardwood floors that run the full length of all three finished levels. Ten-foot ceilings on every floor. Coffered ceilings. Crown molding throughout. Three fireplaces - including a gas fireplace in the primary suite sitting area. The gourmet kitchen is built for real entertaining. Gas cooktop, double ovens, granite counters, custom white cabinetry, and a center island that opens directly into the panoramic Carolina Room - the seamless indoor-outdoor flow that every serious entertainer looks for and rarely finds. Downstairs, a custom wine cellar and a fully equipped secondary kitchen with its own laundry make this home as functional as it is beautiful. Multigenerational living, guest suites, or simply the kind of hosting that doesn't require anyone to go upstairs - all of it is here. The primary retreat is its own destination. A sitting room with gas fireplace. His and hers luxury walk-in closets with island. A spa bath featuring a jacuzzi tub, three-head steam shower, and double vanity. The kind of space that makes Sunday mornings worth staying home for. At $234 per square foot in a market currently closing at $374 per square foot, this is the most compelling value proposition in 30327. Eight thousand nine hundred forty-nine square feet of this - on a full acre - for $1,999,000. The schools: Heards Ferry Elementary, Ridgeview Charter Middle, and Riverwood International Charter High School with its IB program. The strongest K-12 pipeline in Fulton County, all within two miles. The location: Chastain Park 0.8 miles. Buckhead Village 1.2 miles. Phipps Plaza and Lenox Square 2.1 miles. GA-400 and I-285 under two miles. Everything Atlanta offers - none of the noise. This is not a home for everyone. It is a home for the buyer who understands the difference between square footage and character - and recognizes that character, once gone, cannot be rebuilt. Private showings only. Contact David Paul, Petra Realty Inc.
    103 days
    |
    1,616
    |
    72
    |

    Zillow last checked:

    Listing updated:

    Listed by:

    Davidson Paul 770-912-3406,

    Petra Realty Inc.

    Source: GAMLS,MLS#: 10721843MLS Logo

    Loading...

      Facts & features

      Interior

      Bedrooms & bathrooms
      • Bedrooms: 7
      • Bathrooms: 5
      • Full bathrooms: 4
      • 1/2 bathrooms: 1
      • Main level bathrooms: 1
      • Main level bedrooms: 1
      Rooms
      • Room types: Den, Exercise Room, Family Room, Laundry, Library, Sun Room
      Dining room
      • Features: Seats 12+
      Kitchen
      • Features: Breakfast Area, Breakfast Bar, Breakfast Room, Second Kitchen, Solid Surface Counters, Walk-in Pantry
      Heating
      • Natural Gas, Central, Forced Air
      Cooling
      • Central Air, Zoned
      Appliances
      • Included: Gas Water Heater, Dryer, Washer, Dishwasher, Double Oven, Disposal, Refrigerator
      • Laundry: Upper Level
      Features
      • Central Vacuum, Bookcases, High Ceilings, Double Vanity, Entrance Foyer, Separate Shower, Walk-In Closet(s), Wet Bar, In-Law Floorplan, Wine Cellar
      • Flooring: Hardwood, Tile
      • Windows: Skylight(s)
      • Basement: Bath Finished,Daylight,Interior Entry,Exterior Entry,Finished,Full
      • Number of fireplaces: 3
      • Fireplace features: Gas Log, Gas Starter, Living Room, Master Bedroom, Other
      • Common walls with other units/homes: No Common Walls
      Interior area
      • Total structure area: 8,949
      • Total interior livable area: 8,949 sqft
      • Finished area above ground: 5,500
      • Finished area below ground: 3,449

      Property

      Parking
      • Parking features: Garage, Kitchen Level, Side/Rear Entrance
      • Has garage: Yes
      Features
      • Levels: Three Or More
      • Stories: 3
      • Patio & porch: Patio, Screened
      • Exterior features: Garden, Sprinkler System
      • On waterfront: Yes
      • Waterfront features: Creek
      • Body of water: None
      Lot
      • Size: 1 Acres
      • Features: Corner Lot, Private
      Details
      • Parcel number: 17 0121 LL0769
      • Special conditions: As Is
      • Other equipment: Intercom

      Construction

      Type & style
      • Home type: SingleFamily
      • Architectural style: European,French Provincial,Tudor
      • Property subtype: Single Family Residence
      Materials
      • Stucco
      • Foundation: Slab
      • Roof: Wood
      Condition
      • Resale
      • New construction: No
      • Year built: 1985

      Utilities & green energy

      • Sewer: Public Sewer
      • Water: Public
      • Utilities for property: Cable Available, Electricity Available, High Speed Internet, Natural Gas Available, Phone Available

      Community & HOA

      Community
      • Features: Walk To Schools, Near Shopping
      • Security: Smoke Detector(s), Carbon Monoxide Detector(s)
      • Subdivision: Sandy Springs
      HOA
      • Has HOA: No
      • Services included: None
      Location
      • Region: Sandy Springs

      Financial & listing details

      • Price per square foot: $223/sqft
      • Tax assessed value: $1,699,000
      • Annual tax amount: $20,966
      • Date on market: 3/31/2026
      • Cumulative days on market: 102 days
      • Listing agreement: Exclusive Right To Sell
      • Listing terms: Cash,Conventional,FHA,VA Loan
      • Electric utility on property: Yes

        Estimated market value

        $1,918,400

        $1.82M - $2.01M

        $9,687/mo

        Price history

        DateEventPrice
        6/11/2026Price change$1,999,000-4.8%$223/sqft
        Source: GAMLS #10721843 Report a problem
        3/31/2026Listed for sale$2,099,000+23.5%$235/sqft
        Source: GAMLS #10721843 Report a problem
        2/13/2023Sold$1,699,000$190/sqft
        Source: FMLS GA #7052440 Report a problem
        12/27/2022Pending sale$1,699,000$190/sqft
        Source: FMLS GA #7052440 Report a problem
        12/14/2022Contingent$1,699,000$190/sqft
        Source: FMLS GA #7052440 Report a problem
        11/22/2022Price change$1,699,000-5.6%$190/sqft
        Source: FMLS GA #7052440 Report a problem
        10/19/2022Price change$1,800,000-5.2%$201/sqft
        Source: FMLS GA #7052440 Report a problem
        10/7/2022Price change$1,899,000-3.8%$212/sqft
        Source: FMLS GA #7052440 Report a problem
        9/15/2022Price change$1,975,000-1.3%$221/sqft
        Source: FMLS GA #7052440 Report a problem
        8/19/2022Price change$2,000,000-4.8%$223/sqft
        Source: FMLS GA #7052440 Report a problem
        8/2/2022Price change$2,100,000-7.7%$235/sqft
        Source: FMLS GA #7052440 Report a problem
        7/25/2022Price change$2,275,000-1.1%$254/sqft
        Source: FMLS GA #7052440 Report a problem
        6/8/2022Listed for sale$2,300,000+223.9%$257/sqft
        Source: FMLS GA #7052440 Report a problem
        12/3/1998Sold$710,000+8.6%$79/sqft
        Source: Public Record Report a problem
        9/10/1997Sold$654,000$73/sqft
        Source: Public Record Report a problem

        Public tax history

        YearProperty taxesTax assessment
        2024$20,966 +30%$679,600 +30.3%
        2023$16,126 +14.1%$521,520
        2022$14,134 -1.4%$521,520 -0.7%
        2021$14,338 +21.9%$525,200 +26%
        2020$11,763 -10.1%$416,760 +1.8%
        2019$13,092 $409,360 -0.1%
        2018$13,092 $409,760 +4.4%
        2017$13,092 +1.5%$392,600
        2016$12,892 -9%$392,600 -8.5%
        2015$14,173 -3.7%$428,880
        2014$14,714 $428,880
        2013-- $428,880 +10.1%
        2012$12,818 $389,440
        2011-- $389,440
        2010$12,784 +9.6%$389,440 -9.4%
        2009$11,661 $429,920 -0.1%
        2008-- $430,360
        2007$13,598 $430,360
        Find assessor info on the county website

        Monthly payment

        Est. payment

        Payment breakdown

        Explore the cost of this home by adjusting the details. Changes won't be saved.
        All calculations are estimates and provided by Zillow, Inc. for informational purposes only. Actual amounts may vary.
        HOA fees may include property taxes on listings classified as Co-Ops. Contact the listing agent and/or owner for fee details.
        Mortgage interest rates are dependent on a number of factors, including credit score, down payment, and repayment length. Interest rate data provided by Zillow Group Marketplace, Inc. as of 1/1/1970 from various mortgage lenders with which we have lead or other similar arrangements; the Estimated Payment is an average of those rates.
        See how much you could borrow to make a competitive offer.

        Climate risks

        Neighborhood: 30327

        Getting around

        3 / 100
        Car-Dependent
        23 / 100
        Minimal Transit
        1 / 100
        Somewhat Bikeable

        Nearby schools

        GreatSchools rating
        Schools provided by the listing agent
        • Elementary: Heards Ferry
        • Middle: Ridgeview
        • High: Riverwood

        Source: GAMLS. This data may not be complete. We recommend contacting the local school district to confirm school assignments for this home.

        A local agent can set up tours, give advice and negotiate with sellers.

        Browse local experts

        Similar homes