Bring your vision and imagine the possibilities on this 1.2-acre lot in Sandy Springs. This spacious home has great bones, tons of character, and the kind of space and setting that can be hard to find. Ready for its next chapter, it's an exciting opportunity to update, reimagine, and truly make it your own. Inside, a traditional floor plan includes a formal dining room, flexible sitting room or office, wood-paneled fireside living room, kitchen with adjoining breakfast room, and a main-level guest bedroom with access to a full bath. Double doors from the living room open to a screened porch overlooking the property. Upstairs, the primary suite features a private bath, while two additional bedrooms share a full hall bath. Permanent stairs lead to attic storage, while additional rooms above the garage offer even more possibilities for storage, a playroom, office, hobby space, or future customization. The partially finished terrace level adds another great living space, perfect for a game room, media room, man cave, or teen hangout, with a full bath, additional unfinished rooms, and walkout access to the side yard and lower driveway. Outside, two separate driveways provide plenty of parking, while the expansive 1.2-acre lot and storage shed give you even more room to work with. All of this is just minutes from Chastain Park, shopping, dining, top private schools, and sought-after Heards Ferry and Riverwood schools. With plenty of space, a fantastic lot, and endless potential, this is your opportunity to create something truly special in Sandy Springs.
Active
$999,900
260 Burdette Rd NW, Atlanta, GA 30327
4beds
3,813sqft
Single Family Residence
Built in 1969
1.2 Acres Lot
$-- Zestimate®
$262/sqft
$-- HOA
What's special
Storage shedTraditional floor planSpacious homeFormal dining room
- 4 days
- 841
- 72
Zillow last checked:
Listing updated:
Listed by:
Kim Sutton Adair 770-335-1852,
Atlanta Communities
Source: GAMLS,MLS#: 10869731
Facts & features
Interior
Bedrooms & bathrooms
- Bedrooms: 4
- Bathrooms: 5
- Full bathrooms: 4
- 1/2 bathrooms: 1
- Main level bathrooms: 1
- Main level bedrooms: 1
Rooms
- Room types: Bonus Room, Family Room, Laundry, Other
Kitchen
- Features: Breakfast Room, Pantry
Heating
- Forced Air
Cooling
- Central Air
Appliances
- Included: Oven/Range (Combo)
- Laundry: Common Area
Features
- Other
- Flooring: Carpet, Hardwood
- Basement: Partial
- Number of fireplaces: 1
- Fireplace features: Family Room
- Common walls with other units/homes: No Common Walls
Interior area
- Total structure area: 3,813
- Total interior livable area: 3,813 sqft
- Finished area above ground: 3,152
- Finished area below ground: 661
Property
Parking
- Total spaces: 2
- Parking features: Garage
- Has garage: Yes
Features
- Levels: Two
- Stories: 2
- Patio & porch: Screened, Deck
- Exterior features: Other
- Fencing: Chain Link
Lot
- Size: 1.2 Acres
- Features: Private
Details
- Additional structures: Shed(s)
- Parcel number: 17 012100010726
- Special conditions: No Disclosure
Construction
Type & style
- Home type: SingleFamily
- Architectural style: Traditional
- Property subtype: Single Family Residence
Materials
- Wood Siding
- Foundation: Block
- Roof: Composition
Condition
- Resale
- New construction: No
- Year built: 1969
Utilities & green energy
- Sewer: Public Sewer
- Water: Public
- Utilities for property: Electricity Available, Natural Gas Available, Sewer Available, Water Available
Community & HOA
Community
- Features: Park
- Subdivision: COLEMAN & BRIDGES PROP
HOA
- Has HOA: No
- Services included: None
Location
- Region: Atlanta
Financial & listing details
- Price per square foot: $262/sqft
- Annual tax amount: $7,689
- Date on market: 10/8/2026
- Listing agreement: Exclusive Agency
- Electric utility on property: Yes
Estimated market value
Not available
Estimated sales range
Not available
Not available
Price history
| Date | Event | Price |
|---|---|---|
| 10/8/2026 | Listed for sale | $999,900$262/sqft |
Source:  GAMLS #10869731 Report a problem GAMLS #10869731 Report a problem | ||
Public tax history
Tax history is unavailable.
Monthly payment
Est. payment
Payment breakdown
Explore the cost of this home by adjusting the details. Changes won't be saved.Climate risks
Neighborhood: 30327
Nearby schools
Schools provided by the listing agent
- Elementary: Heards Ferry
- Middle: Ridgeview
- High: Riverwood
Source: GAMLS. This data may not be complete. We recommend contacting the local school district to confirm school assignments for this home.
- $971,2004 bd3 ba3k sqft260 Burdette Rd, Sandy Springs, GA 30327Off Market
- $3,972,8006 bd9 ba8.6k sqft100 Burdette Trl, Sandy Springs, GA 30327Off Market
- $3,936,2006 bd10 ba8.2k sqft110 Burdette Trl, Sandy Springs, GA 30327Off Market
- $1,928,0007 bd6 ba5.7k sqft250 Burdette Rd NW, Sandy Springs, GA 30327Off Market
Similar homes
- $1,275,0004 bd5 ba4.3k sqft5075 Jett Forest Trl, Sandy Springs, GA 30327For Sale
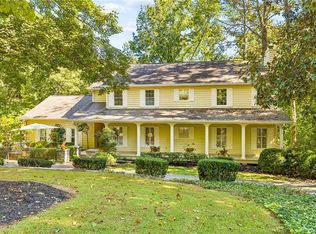
 MLS ID #7845635, Juli Owens, Atlanta Fine Homes Sotheby's International. FMLS GA
 - $1,100,0005 bd4 ba3.7k sqft1075 Riverside Trce NW, Atlanta, GA 30328Active
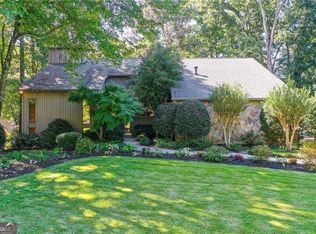
 MLS ID #10870194, Kim McAfee, Coldwell Banker Realty. GAMLS
 - $949,0005 bd4 ba3.6k sqft3585 Sunderland Cir, Atlanta, GA 30319For Sale
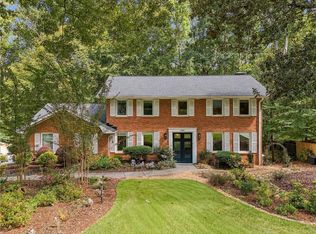 MLS ID #7850891, Kelli Leibrandt, Atlanta Fine Homes Sotheby's International. FMLS GA
 - $1,225,0004 bd5 ba3.9k sqft114 River Park Dr, Sandy Springs, GA 30328For Sale
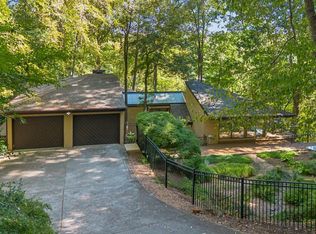 MLS ID #7803851, Lisa Collins, Atlanta Fine Homes Sotheby's International. FMLS GA
 - $1,000,0004 bd4 ba2.9k sqft3211 Windsor Lake Dr NE, Brookhaven, GA 30319ActiveMLS ID #10868101, Level Up Real Estate Team, BHHS Georgia Properties. GAMLS
- $1,450,0005 bd4 ba3.8k sqft675 Weatherly Ln, Atlanta, GA 30328ActiveMLS ID #10869114, Christine L Neumann, Ansley RE | Christie's Int'l RE. GAMLS
- $1,275,0005 bd3 ba3.8k sqft5274 Powers Ferry Rd NW, Sandy Springs, GA 30327ActiveMLS ID #10811410, Debbie Shay, Ansley RE | Christie's Int'l RE. GAMLS
- $1,075,0005 bd4 ba3.4k sqft3621 Wood Valley Ct NE, Atlanta, GA 30319ActiveMLS ID #10858032, Natalie Blalock, The Rezerve. GAMLS
- $999,0006 bd4 ba5k sqft175 River Court Pkwy, Atlanta, GA 30328For SaleMLS ID #7768863, Brandon Cunningham, The Collective Real Estate. FMLS GA
- $1,350,0005 bd5 ba5.6k sqft545 Greenland Rd, Atlanta, GA 30342ActiveMLS ID #10867423, Jennifer Barnes, Keller Williams Realty PeachtreeRoad. GAMLS
- $1,495,0004 bd3 ba3.7k sqft4961 Rebel Trl, Atlanta, GA 30327ActiveMLS ID #10814036, Robin Blass, Harry Norman Realtors. GAMLS
- $839,0004 bd3 ba3.1k sqft6350 N Hampton Dr, Sandy Springs, GA 30328ActiveMLS ID #10834556, Donna Waggoner, Bluebird Realty. GAMLS
- $950,0004 bd5 ba4.7k sqft4440 Highgrove Pointe, Atlanta, GA 30319ActiveMLS ID #10847584, Curt Kelliher, Ansley RE | Christie's Int'l RE. GAMLS
- $920,0004 bd4 ba2.9k sqft265 Marchand Ct, Sandy Springs, GA 30328ActiveMLS ID #10781435, Lisa Cox, Real Estate Gurus Realty. GAMLS
- $798,7505 bd4 ba3.1k sqft570 Elden Dr, Sandy Springs, GA 30342For SaleMLS ID #7821206, BILL AMES, Ames Realty Group, Inc.. FMLS GA
- $769,0004 bd3 ba2.1k sqft645 Patrick Pl NE, Atlanta, GA 30328For SaleMLS ID #7845113, JIM PARKER, HomeSmart. FMLS GA
- $769,0004 bd3 ba2.1k sqft645 Patrick Pl, Sandy Springs, GA 30328ActiveMLS ID #10854040, Jim Parker, HomeSmart. GAMLS
- $799,0003 bd3 ba2.5k sqft6628 Cherry Tree Ln, Sandy Springs, GA 30328For SaleMLS ID #7847863, Stefan Swanson, Virtual Properties Realty.com. FMLS GA
- $799,0004 bd3 ba2.6k sqft154 Cromwell Rd, Atlanta, GA 30328ActiveMLS ID #10844711, Christin Pulver Coffin, Engel & Völkers Atlanta. GAMLS
