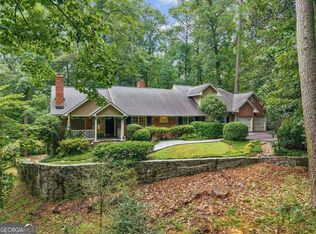
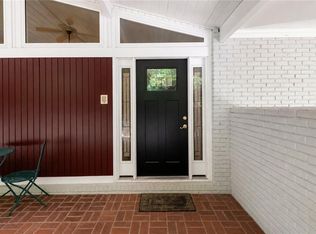
Traditional elegance and inviting livability define 5075 Jett Forest Trail, a beautifully landscaped residence tucked along a quiet cul-de-sac in highly sought-after 30327. Inside the Perimeter, this Sandy Springs address enjoys a serene wooded backdrop while offering exceptional access to Atlanta’s premier dining, shopping, and parks without Atlanta taxes. Spanning approximately 4,358 square feet, this custom home is filled with natural light and thoughtfully designed for both everyday living and sophisticated entertaining. A dramatic two-story formal living room creates an impressive first impression with a gas fireplace, while the separate dining room provides an elegant setting for memorable gatherings and opens to the deck to expand your entertainment possibilities. The renovated kitchen features high-end appliances, a wine rack, a walk-in pantry, and opens to a warm keeping room with a custom wood-burning fireplace, creating a comfortable hub for daily life. The expansive family den features a cathedral ceiling, lots of natural light, a gas fireplace, and elaborate built-in shelving to showcase all your great novels, with lots of storage space and a hidden cedar chest. The expansive family den opens directly to a beautiful deck overlooking the wooded surroundings. A screened-in gazebo extends the living experience outdoors, offering a peaceful retreat for morning coffee, evening cocktails, or relaxed entertaining amid the trees. A main-level en suite provides a private and versatile accommodation for guests or multigenerational living. Upstairs, the oversized primary suite offers a tranquil escape with a spa-inspired bathroom featuring a separate soaking tub and dual vanity. A walk-in closet, complemented by two additional closets, provides abundant storage. Two spacious secondary bedrooms, each with its own walk-in closet, share an additional full bathroom. The partially finished terrace level adds valuable flexibility with a versatile living area, office, full bathroom, and closet. This is ideal for a home office, recreation space, guest accommodations, or potential fifth-bedroom use. The unfinished portion offers exciting endless possibilities for a custom home theater, game room, fitness studio, or additional living space. Combining timeless architectural character, generous proportions, peaceful outdoor surroundings, and access to an award-winning public school district, 5075 Jett Forest Trail presents an exceptional opportunity to create a refined and comfortable lifestyle in one of Atlanta’s most desirable locations.
Pending
$1,275,000
5075 Jett Forest Trl, Sandy Springs, GA 30327
4beds
4,358sqft
Single Family Residence, Residential
Built in 1980
1.09 Acres Lot
$1,314,500 Zestimate®
$293/sqft
$-- HOA
What's special
Gas fireplaceHidden cedar chestFilled with natural lightBeautifully landscaped residenceLots of natural lightMain-level en suiteRenovated kitchen
- 27 days
- 1,453
- 101
Likely to sell faster than
Zillow last checked:
Listing updated:
Listed by:
Juli Owens,
Atlanta Fine Homes Sotheby's International 404-434-7117,
CHUCK WOOD,
Atlanta Fine Homes Sotheby's International
Source: FMLS GA,MLS#: 7845635
Facts & features
Interior
Bedrooms & bathrooms
- Bedrooms: 4
- Bathrooms: 5
- Full bathrooms: 4
- 1/2 bathrooms: 1
- Main level bathrooms: 1
- Main level bedrooms: 1
Rooms
- Room types: Den, Family Room, Great Room, Library, Office
Primary bedroom
- Features: Oversized Master
- Level: Oversized Master
Bedroom
- Features: Oversized Master
Primary bathroom
- Features: Double Vanity, Separate Tub/Shower
Dining room
- Features: Dining L, Separate Dining Room
Kitchen
- Features: Breakfast Bar, Breakfast Room, Eat-in Kitchen, Keeping Room, Kitchen Island, Pantry Walk-In, Stone Counters
Heating
- Central, Forced Air, Natural Gas
Cooling
- Attic Fan, Ceiling Fan(s), Central Air, Humidity Control
Appliances
- Included: Dishwasher, Disposal, Double Oven, Dryer, Electric Water Heater, Gas Oven, Gas Range, Microwave, Range Hood, Refrigerator, Self Cleaning Oven, Washer
- Laundry: In Hall, Laundry Room, Main Level
Features
- Bookcases, Cathedral Ceiling(s), Double Vanity, Entrance Foyer, High Ceilings 9 ft Lower, High Ceilings 9 ft Main, High Ceilings 9 ft Upper, High Speed Internet, His and Hers Closets, Vaulted Ceiling(s), Walk-In Closet(s)
- Flooring: Carpet, Concrete, Hardwood, Stone
- Windows: Double Pane Windows, Insulated Windows, Plantation Shutters
- Basement: Daylight,Exterior Entry,Finished Bath,Interior Entry,Partial,Unfinished
- Attic: Pull Down Stairs
- Number of fireplaces: 3
- Fireplace features: Factory Built, Family Room, Gas Log, Gas Starter, Glass Doors, Great Room
- Common walls with other units/homes: No Common Walls
Interior area
- Total structure area: 4,358
- Total interior livable area: 4,358 sqft
- Finished area above ground: 3,458
- Finished area below ground: 900
Video & virtual tour
Property
Parking
- Total spaces: 2
- Parking features: Attached, Driveway, Garage, Garage Door Opener, Garage Faces Side, Kitchen Level
- Attached garage spaces: 2
- Has uncovered spaces: Yes
Accessibility
- Accessibility features: None
Features
- Levels: Three Or More
- Patio & porch: Covered, Deck, Front Porch
- Exterior features: Courtyard, Garden, Private Yard, Rain Gutters, No Dock
- Pool features: None
- Spa features: None
- Fencing: None
- Has view: Yes
- View description: Trees/Woods
- Waterfront features: Stream
- Body of water: None
Lot
- Size: 1.09 Acres
- Features: Back Yard, Cul-De-Sac, Front Yard, Landscaped, Sloped, Wooded
Details
- Additional structures: Gazebo
- Parcel number: 17 017600010076
- Other equipment: Irrigation Equipment
- Horse amenities: None
Construction
Type & style
- Home type: SingleFamily
- Architectural style: Traditional
- Property subtype: Single Family Residence, Residential
Materials
- Frame
- Foundation: Slab
- Roof: Shingle
Condition
- Resale
- New construction: No
- Year built: 1980
Utilities & green energy
- Electric: 110 Volts, 220 Volts
- Sewer: Public Sewer
- Water: Public
- Utilities for property: Cable Available, Electricity Available, Natural Gas Available, Phone Available, Sewer Available, Water Available
Green energy
- Energy efficient items: None
- Energy generation: None
Community & HOA
Community
- Features: Near Schools, Near Shopping, Near Trails/Greenway, Restaurant
- Security: Carbon Monoxide Detector(s), Fire Alarm
- Subdivision: Jett Forest Estates
HOA
- Has HOA: No
Location
- Region: Sandy Springs
Financial & listing details
- Price per square foot: $293/sqft
- Tax assessed value: $1,234,200
- Annual tax amount: $10,319
- Date on market: 10/8/2026
- Cumulative days on market: 19 days
- Listing terms: Cash,Conventional
- Electric utility on property: Yes
- Road surface type: Asphalt
Estimated market value
$1,314,500
$1.25M - $1.38M
$7,421/mo
Price history
| Date | Event | Price |
|---|---|---|
| 10/19/2026 | Pending sale | $1,275,000$293/sqft |
Source:  FMLS GA #7845635 Report a problem | ||
| 10/8/2026 | Listed for sale | $1,275,000+39.3%$293/sqft |
Source: FMLS GA #7845635 Report a problem | ||
| 9/13/2013 | Listing removed | $915,000$210/sqft |
Source: Atlanta-Marietta - WEICHERT, REALTORS - Preferred #7107451 Report a problem | ||
| 7/18/2013 | Price change | $915,000-3.2%$210/sqft |
Source: Weichert Realtors Preferred #5155976 Report a problem | ||
| 6/6/2013 | Listed for sale | $944,900$217/sqft |
Source: Weichert Realtors Preferred #5155976 Report a problem | ||
Public tax history
| Year | Property taxes | Tax assessment |
|---|---|---|
| 2025 | $10,319 +3% | $493,680 +2.6% |
| 2024 | $10,017 +9.2% | $481,280 |
| 2023 | $9,176 -6.5% | $481,280 |
| 2022 | $9,815 +0.4% | $481,280 +3% |
| 2021 | $9,773 +29.7% | $467,280 +75% |
| 2020 | $7,535 -16.5% | $266,960 -49.6% |
| 2019 | $9,020 | $529,600 +85% |
| 2018 | $9,020 | $286,200 +6.3% |
| 2017 | $9,020 +3.5% | $269,360 |
| 2016 | $8,714 +4.5% | $269,360 +4.6% |
| 2015 | $8,342 -3.6% | $257,560 |
| 2014 | $8,652 +6.3% | $257,560 +2% |
| 2013 | $8,137 -0.3% | $252,520 |
| 2012 | $8,165 | $252,520 |
| 2011 | -- | $252,520 -4% |
| 2010 | $8,514 +2.5% | $263,000 |
| 2009 | $8,305 | $263,000 |
| 2008 | -- | $263,000 |
| 2007 | $8,255 | $263,000 |
Find assessor info on the county website
Monthly payment
Est. payment
Payment breakdown
Explore the cost of this home by adjusting the details. Changes won't be saved.Climate risks
Neighborhood: 30327
Nearby schools
Schools provided by the listing agent
- Elementary: Heards Ferry
- Middle: Ridgeview Charter
- High: Riverwood International Charter
Source: FMLS GA. This data may not be complete. We recommend contacting the local school district to confirm school assignments for this home.
- $1,450,6005 bd4 ba4.1k sqft5065 Jett Forest Trl, Sandy Springs, GA 30327Off Market
- $1,955,3002 bd1 ba1k sqft5085 Jett Forest Trl, Sandy Springs, GA 30327Off Market

- $1,692,0005 bd5 ba5.4k sqft5080 Jett Forest Trl, Sandy Springs, GA 30327Off Market
- $1,519,6004 bd4 ba3.2k sqft1025 Crest Valley Dr NW, Sandy Springs, GA 30327Off Market
Similar homes
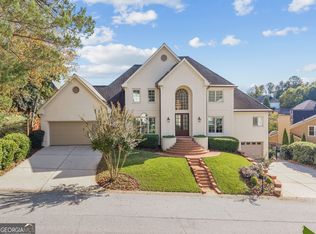
- $1,599,0005 bd5 ba5.7k sqft1037 Davis Dr, Sandy Springs, GA 30327Active
 MLS ID #10828772, Susan Cross, Beacham & Company. GAMLS
- $1,150,0005 bd4 ba4k sqft3700 Cloudland Dr NW, Atlanta, GA 30327For Sale
 MLS ID #7780231, Ben Hirsh, Hirsh Real Estate Buckhead.com. FMLS GA
- $1,250,0006 bd6 ba5.2k sqft4489 Chattahoochee Plantation Dr SE, Marietta, GA 30067Active
 MLS ID #10883996, Glennda Baker LeBlanc, Coldwell Banker Realty. GAMLS
- $1,095,0005 bd5 ba3.8k sqft2321 Bohler Rd NW, Atlanta, GA 30327For Sale
 MLS ID #7842274, STEWART HAMMOND, HOME Luxury Real Estate. FMLS GA
- $1,199,0005 bd7 ba4.3k sqft140 Grogans Lndg, Sandy Springs, GA 30350For SaleMLS ID #7856740, Avi Shemesh, Chapman Hall Realty. FMLS GA
- $1,295,0006 bd6 ba5.8k sqft1135 Peachtree Battle Ave NW, Atlanta, GA 30327ActiveMLS ID #10823537, Erin Yabroudy, Atlanta Fine Homes - Sotheby's Int'l. GAMLS
- $1,495,0004 bd4 ba3.1k sqft2340 Christophers Walk NW, Atlanta, GA 30327For SaleMLS ID #7835444, ALLEN SNOW, Atlanta Fine Homes Sotheby's International. FMLS GA
- $990,0004 bd4 ba4.5k sqft3277 Belmont Glen Dr SE, Marietta, GA 30067For SaleMLS ID #7861438, Lauren Smith, Atlanta Fine Homes Sotheby's International. FMLS GA
- $1,175,0005 bd4 ba3.3k sqft309 Valley Brook Way NE, Atlanta, GA 30342For SaleMLS ID #7861269, Jean Bird, Dorsey Alston Realtors. FMLS GA
- $1,145,0004 bd4 ba4.6k sqft682 Austin Dr SE, Smyrna, GA 30082For SaleMLS ID #7843666, Martha OSullivan, Atlanta Communities. FMLS GA
- $1,299,0006 bd6 ba4.7k sqft2577 Red Valley Rd NW, Atlanta, GA 30305For SaleMLS ID #7777835, The Griffith Group, Atlanta Fine Homes Sotheby's International. FMLS GA
- $759,3505 bd4 ba3.1k sqft570 Elden Dr, Sandy Springs, GA 30342For SaleMLS ID #7861719, BILL AMES, Ames Realty Group, Inc.. FMLS GA
- $1,895,0005 bd5 ba4.5k sqft1488 Peachtree Battle Ave NW, Atlanta, GA 30327For SaleMLS ID #7845229, CHARLES GUTHRIE, Dorsey Alston Realtors. FMLS GA
- $1,195,0005 bd4 ba3.7k sqft3509 Estates Ln SE, Smyrna, GA 30080For SaleMLS ID #7849274, SUE RICHARDSON, Dorsey Alston Realtors. FMLS GA
- $1,575,0005 bd5 ba4.2k sqft4595 Peachtree Dunwoody Rd, Sandy Springs, GA 30342ActiveMLS ID #10872010, Cherie Berkley, Jason Mitchell Real Estate Georgia. GAMLS
- $1,399,0004 bd3 ba3.6k sqft561 Peachtree Battle Ave NW, Atlanta, GA 30305For SaleMLS ID #7759346, Kyle Baumann, Atlanta Fine Homes Sotheby's International. FMLS GA
- $973,0004 bd4 ba4.2k sqft9570 Huntcliff Trce, Sandy Springs, GA 30350For SaleMLS ID #7758336, KATIE BRINKMAN, Coldwell Banker Realty. FMLS GA
- $1,390,0007 bd7 ba5.1k sqft5120 Post Oak Tritt Rd NE, Roswell, GA 30075For SaleMLS ID #7820611, Alex Egan, Peachtree Town & Country. FMLS GA
- $950,0005 bd6 ba4.8k sqft8180 Tynecastle Dr, Sandy Springs, GA 30350For SaleMLS ID #7843831, Joe Crochet, Crochet Real Estate LLC. FMLS GA
- $1,250,0005 bd5 ba4.6k sqft1529 Richard Stokes Dr, Decatur, GA 30033For SaleMLS ID #7773708, Ashley Michael, NorthGroup Real Estate. FMLS GA
