Lovingly maintained by its original owners, this custom-built home at 1075 Riverside Trace offers timeless appeal and exceptional space on a cul-de-sac in sought-after Heards Ferry School District. Abundant windows fill the home with natural light. The main level features hardwood flooring, a fireside living room, banquet-sized dining room, fireside den, office, screened-in porch, and oversized two-car garage. Upstairs are four bedrooms, including the primary suite and laundry room while the expansive terrace level offers a fifth bedroom and generous space to make your own. Beautiful front and back yards and a spacious deck provide wonderful outdoor living, with room to explore adding a pool. Located in an award-winning school district, this special home offers a beautiful foundation to personalize and enjoy for years to come. Call the Movers!
Active
$1,100,000
1075 Riverside Trce NW, Atlanta, GA 30328
5beds
3,727sqft
Single Family Residence
Built in 1980
0.63 Acres Lot
$1,067,100 Zestimate®
$295/sqft
$-- HOA
What's special
Fireside denFifth bedroomOversized two-car garageBanquet-sized dining roomHardwood flooringScreened-in porchLaundry room
- 3 days
- 591
- 35
Zillow last checked:
Listing updated:
Listed by:
Kim McAfee 404-312-0352,
Coldwell Banker Realty
Source: GAMLS,MLS#: 10870194
Facts & features
Interior
Bedrooms & bathrooms
- Bedrooms: 5
- Bathrooms: 4
- Full bathrooms: 3
- 1/2 bathrooms: 1
Rooms
- Room types: Foyer, Laundry
Dining room
- Features: Seats 12+
Kitchen
- Features: Breakfast Area, Kitchen Island
Heating
- Central, Forced Air
Cooling
- Central Air
Appliances
- Included: Dishwasher, Disposal, Double Oven, Dryer, Refrigerator
- Laundry: Upper Level
Features
- Other
- Flooring: Carpet, Hardwood, Tile
- Basement: Bath Finished,Finished,Full,Interior Entry
- Number of fireplaces: 2
- Fireplace features: Family Room, Gas Starter
- Common walls with other units/homes: No Common Walls
Interior area
- Total structure area: 3,727
- Total interior livable area: 3,727 sqft
- Finished area above ground: 3,727
- Finished area below ground: 0
Property
Parking
- Parking features: Attached, Garage Door Opener, Side/Rear Entrance
- Has attached garage: Yes
Features
- Levels: Three Or More
- Stories: 3
- Patio & porch: Screened
- Exterior features: Balcony
- Fencing: Back Yard
- Body of water: None
Lot
- Size: 0.63 Acres
- Features: Cul-De-Sac, Private
Details
- Parcel number: 17017200060448
Construction
Type & style
- Home type: SingleFamily
- Architectural style: Contemporary
- Property subtype: Single Family Residence
Materials
- Stone, Wood Siding
- Roof: Composition
Condition
- Resale
- New construction: No
- Year built: 1980
Utilities & green energy
- Electric: 220 Volts
- Sewer: Public Sewer
- Water: Public
- Utilities for property: Cable Available, Electricity Available, Natural Gas Available, Phone Available, Sewer Available, Water Available
Community & HOA
Community
- Features: None
- Security: Carbon Monoxide Detector(s)
- Subdivision: None
HOA
- Has HOA: No
- Services included: Other
Location
- Region: Atlanta
Financial & listing details
- Price per square foot: $295/sqft
- Tax assessed value: $1,034,900
- Annual tax amount: $12,771
- Date on market: 10/9/2026
- Listing agreement: Exclusive Right To Sell
- Listing terms: 1031 Exchange,Cash,Conventional
- Electric utility on property: Yes
Estimated market value
$1,067,100
$1.01M - $1.12M
$6,873/mo
Price history
| Date | Event | Price |
|---|---|---|
| 10/9/2026 | Listed for sale | $1,100,000+359.1%$295/sqft |
Source:  FMLS GA #7850598 Report a problem FMLS GA #7850598 Report a problem | ||
| 2/13/1980 | Sold | $239,600$64/sqft |
Source: Agent Provided Report a problem | ||
Public tax history
| Year | Property taxes | Tax assessment |
|---|---|---|
| 2025 | $12,771 +37.9% | $413,960 +37.9% |
| 2024 | $9,258 +1.1% | $300,080 +1.4% |
| 2023 | $9,154 -0.4% | $296,040 |
| 2022 | $9,189 +0.4% | $296,040 +3% |
| 2021 | $9,157 +14.2% | $287,400 +1.2% |
| 2020 | $8,015 -10.7% | $283,960 +1.8% |
| 2019 | $8,979 | $278,960 +2.4% |
| 2018 | $8,979 | $272,440 +32.2% |
| 2017 | $8,979 +28.5% | $206,080 |
| 2016 | $6,988 -0.4% | $206,080 |
| 2015 | $7,014 -3.8% | $206,080 |
| 2014 | $7,292 +11.1% | $206,080 |
| 2013 | $6,564 -0.3% | $206,080 +0% |
| 2012 | $6,585 | $206,040 |
| 2011 | -- | $206,040 |
| 2010 | $6,591 | $206,040 |
| 2009 | -- | $206,040 |
| 2008 | -- | $206,040 |
| 2007 | $6,347 | $206,040 |
Find assessor info on the county website
Monthly payment
Est. payment
Payment breakdown
Explore the cost of this home by adjusting the details. Changes won't be saved.Climate risks
Neighborhood: Riverside
Nearby schools
Schools provided by the listing agent
- Elementary: Heards Ferry
- Middle: Ridgeview
- High: Riverwood
Source: GAMLS. This data may not be complete. We recommend contacting the local school district to confirm school assignments for this home.
- $967,0005 bd4 ba3k sqft1065 Riverside Trce, Sandy Springs, GA 30328Off Market
- $1,249,9006 bd5 ba4.3k sqft1085 Riverside Trce, Sandy Springs, GA 30328Off Market
- $1,254,9005 bd4 ba3.3k sqft6470 River Chase Cir NW, Sandy Springs, GA 30328Off Market
- $1,032,9004 bd3 ba3.3k sqft1070 Riverside Trce, Sandy Springs, GA 30328Off Market
Similar homes
- $1,450,0005 bd4 ba3.8k sqft675 Weatherly Ln, Atlanta, GA 30328Active
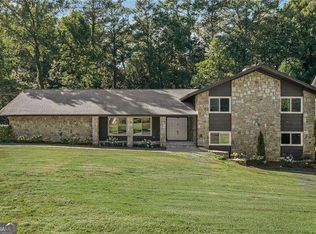
 MLS ID #10869114, Christine L Neumann, Ansley RE | Christie's Int'l RE. GAMLS
 - $999,9004 bd5 ba3.8k sqft260 Burdette Rd NW, Atlanta, GA 30327Active
 MLS ID #10869731, Kim Sutton Adair, Atlanta Communities. GAMLS
 - $1,225,0004 bd5 ba3.9k sqft114 River Park Dr, Sandy Springs, GA 30328For Sale
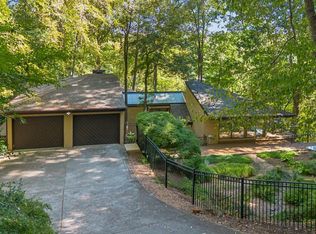
 MLS ID #7803851, Lisa Collins, Atlanta Fine Homes Sotheby's International. FMLS GA
 - $1,275,0004 bd5 ba4.3k sqft5075 Jett Forest Trl, Sandy Springs, GA 30327For Sale
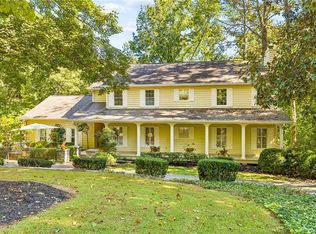 MLS ID #7845635, Juli Owens, Atlanta Fine Homes Sotheby's International. FMLS GA
 - $1,100,0005 bd4 ba3.8k sqft286 River Cliff Gate SE, Marietta, GA 30067ActiveMLS ID #10855673, Tanya Pickens, Opendoor Brokerage. GAMLS
- $1,300,0004 bd4 ba3.9k sqft760 Denards Ml SE, Marietta, GA 30067For SaleMLS ID #7850198, STEWART HAMMOND, HOME Luxury Real Estate. FMLS GA
- $1,295,0005 bd5 ba4.4k sqft920 Greyfield Pl, Sandy Springs, GA 30328Active Under ContractMLS ID #10848815, Kym Fleming, Atlanta Communities. GAMLS
- $1,599,0005 bd4 ba5.3k sqft5580 Lake Island Dr, Sandy Springs, GA 30327For SaleMLS ID #7850627, BETSY AKERS, Atlanta Fine Homes Sotheby's International. FMLS GA
- $1,395,0005 bd5 ba3.2k sqft6040 Blackwater Trl, Atlanta, GA 30328For SaleMLS ID #7841739, Barry Hayut, Savant Homes, LLC. FMLS GA
- $999,0006 bd4 ba5k sqft175 River Court Pkwy, Atlanta, GA 30328For SaleMLS ID #7768863, Brandon Cunningham, The Collective Real Estate. FMLS GA
- $1,275,0005 bd4 ba4k sqft915 Lost Forest Dr, Sandy Springs, GA 30328ActiveMLS ID #10797297, Keith Wells, eXp Realty. GAMLS
- $920,0004 bd4 ba2.9k sqft265 Marchand Ct, Sandy Springs, GA 30328ActiveMLS ID #10781435, Lisa Cox, Real Estate Gurus Realty. GAMLS
- $825,0005 bd4 ba4.2k sqft3254 Hunterdon Way SE, Marietta, GA 30067ActiveMLS ID #10869247, Kelly Allen, Keller Williams Realty Atlanta North. GAMLS
- $1,150,0005 bd5 ba3.7k sqft112 Austin Dr, Sandy Springs, GA 30328ActiveMLS ID #10485015, James Han, Chapman Hall Realtors. GAMLS
- $1,275,0005 bd3 ba3.8k sqft5274 Powers Ferry Rd NW, Sandy Springs, GA 30327ActiveMLS ID #10811410, Debbie Shay, Ansley RE | Christie's Int'l RE. GAMLS
- $749,9994 bd4 ba3.9k sqft7170 Riverside Dr, Sandy Springs, GA 30328For Sale
 MLS ID #185716, Dan Thorp, Century 21 Results. MGMLS
 - $770,0005 bd4 ba3.3k sqft205 Marsh Glen Point, Sandy Springs, GA 30328ActiveMLS ID #10734093, Mark Spain, Mark Spain Real Estate. GAMLS
- $749,9994 bd4 ba3.9k sqft7170 Riverside Dr NW, Atlanta, GA 30328ActiveMLS ID #10824722, Dan Thorp, Century 21 Results. GAMLS
- $750,0005 bd4 ba4.2k sqft6748 Brandon Mill Rd, Sandy Springs, GA 30328ActiveMLS ID #10834676, Monieb Ataelseed, Keller Williams Realty North Atlanta. GAMLS
- $839,0004 bd3 ba3.1k sqft6350 N Hampton Dr, Sandy Springs, GA 30328ActiveMLS ID #10834556, Donna Waggoner, Bluebird Realty. GAMLS
