COME SEE OCT 11 TWO TO FOUR. Welcome to 760 Denards Mill SE, an immaculate, beautifully updated home tucked away on a quiet cul-de-sac in sought-after Sibley Forest. Set on approximately half an acre with exceptional curb appeal, this lovingly maintained three-sided brick home offers generous living spaces, thoughtful upgrades, and a wonderfully private backyard—all in an incredibly convenient East Cobb location. Inside, you’ll find 4 bedrooms, 3½ baths, nine-foot ceilings on the main level, beautiful hardwood floors, plantation shutters, extensive molding and trim work, and recessed lighting throughout. The spacious family room features a wet bar with sink, while the elegant dining room makes a sophisticated statement with designer grasscloth wallpaper. The large chef’s kitchen is designed for both everyday living and entertaining, offering abundant cabinetry, stainless steel appliances, a gas range, and a warming drawer with slow-cooker functionality. A true highlight is the main-level primary suite, featuring a tray ceiling, chandelier, and spacious bath with a Jacuzzi tub and heated floors. Upstairs, additional bedrooms provide plenty of space for family and guests. A versatile bonus room offers even more flexibility and is ideal as a recreation room, home office, hobby space, or home gym. Outside, enjoy the beautifully landscaped grounds and brick patio overlooking a private, protected backyard. The two-car garage features custom-coated floors and excellent storage. Major home systems are newer and have been regularly maintained and serviced, making this exceptional property truly move-in ready. Sibley Forest is one of the area’s most desirable and active communities, with 301 homes and amenities that include a 25-meter pool plus kiddie pool, six tennis courts, four pickleball courts, playground, renovated clubhouse, and an active HOA with neighborhood events and social groups. Private neighborhood entrances provide direct access to the Chattahoochee River National Recreation Area and miles of scenic hiking and biking trails leading to the Chattahoochee River. Two private walkways also provide convenient access to highly regarded Sope Creek Elementary. Just minutes from I-75 and I-285, this exceptional home combines a peaceful neighborhood setting, outstanding community amenities, highly sought-after schools, and a close-in location.
Active
$1,300,000
760 Denards Ml SE, Marietta, GA 30067
4beds
3,959sqft
Single Family Residence, Residential
Built in 1984
0.45 Acres Lot
$1,250,400 Zestimate®
$328/sqft
$115/mo HOA
What's special
Beautifully landscaped groundsRecessed lighting throughoutMain-level primary suiteImmaculate beautifully updated homeGenerous living spacesSpacious family roomStainless steel appliances
- 3 days
- 679
- 79
Likely to sell faster than
Zillow last checked:
Listing updated:
Listed by:
STEWART HAMMOND,
HOME Luxury Real Estate 404-451-4602
Source: FMLS GA,MLS#: 7850198
Facts & features
Interior
Bedrooms & bathrooms
- Bedrooms: 4
- Bathrooms: 4
- Full bathrooms: 3
- 1/2 bathrooms: 1
- Main level bathrooms: 1
- Main level bedrooms: 1
Rooms
- Room types: Bonus Room
Bonus room
- Description: large room above garage = gym, ofc, hobby, rec
- Level: Upper
Heating
- Central, Forced Air, Natural Gas
Cooling
- Central Air
Appliances
- Included: Dishwasher, Disposal, Double Oven, Gas Cooktop, Microwave, Refrigerator, Tankless Water Heater
- Laundry: Laundry Room, Main Level
Features
- Bookcases, Crown Molding, Double Vanity, Entrance Foyer 2 Story, High Ceilings 9 ft Main, High Speed Internet, His and Hers Closets, Recessed Lighting, Tray Ceiling(s), Walk-In Closet(s), Wet Bar
- Flooring: Carpet, Hardwood
- Windows: Plantation Shutters, Storm Window(s)
- Basement: None
- Number of fireplaces: 1
- Fireplace features: Family Room
- Common walls with other units/homes: No Common Walls
Interior area
- Total structure area: 3,959
- Total interior livable area: 3,959 sqft
- Finished area above ground: 3,959
- Finished area below ground: 0
Video & virtual tour
Property
Parking
- Total spaces: 2
- Parking features: Garage, Garage Door Opener, Garage Faces Side, Kitchen Level
- Garage spaces: 2
Accessibility
- Accessibility features: None
Features
- Levels: Two
- Stories: 2
- Patio & porch: Patio
- Exterior features: Gas Grill, Private Yard, Rain Gutters
- Pool features: None
- Has spa: Yes
- Spa features: Bath, None
- Fencing: None
- Has view: Yes
- View description: Neighborhood
- Waterfront features: None
- Body of water: None
Lot
- Size: 0.45 Acres
- Features: Back Yard, Corner Lot, Cul-De-Sac, Front Yard, Landscaped, Private
Details
- Additional structures: None
- Parcel number: 17104100200
- Other equipment: Irrigation Equipment
- Horse amenities: None
Construction
Type & style
- Home type: SingleFamily
- Architectural style: Traditional
- Property subtype: Single Family Residence, Residential
Materials
- Brick 3 Sides, Frame
- Foundation: Block
- Roof: Composition
Condition
- Resale
- New construction: No
- Year built: 1984
Utilities & green energy
- Electric: 220 Volts
- Sewer: Public Sewer
- Water: Public
- Utilities for property: Cable Available, Electricity Available, Natural Gas Available, Phone Available, Sewer Available, Water Available
Green energy
- Energy efficient items: None
- Energy generation: None
Community & HOA
Community
- Features: Clubhouse, Homeowners Assoc, Near Schools, Near Trails/Greenway, Pickleball, Playground, Pool, Tennis Court(s)
- Security: Fire Alarm, Secured Garage/Parking, Security System Owned, Smoke Detector(s)
- Subdivision: Sibley Forest
HOA
- Has HOA: Yes
- Services included: Swim, Tennis, Trash
- HOA fee: $1,380 annually
Location
- Region: Marietta
Financial & listing details
- Price per square foot: $328/sqft
- Tax assessed value: $789,350
- Annual tax amount: $2,667
- Date on market: 10/9/2026
- Cumulative days on market: 3 days
- Listing terms: Cash,Conventional
- Electric utility on property: Yes
- Road surface type: Asphalt
Estimated market value
$1,250,400
$1.19M - $1.31M
$4,673/mo
Price history
| Date | Event | Price |
|---|---|---|
| 10/9/2026 | Listed for sale | $1,300,000+107.3%$328/sqft |
Source:  FMLS GA #7850198 Report a problem FMLS GA #7850198 Report a problem | ||
| 3/24/2021 | Listing removed | -- |
Source: Owner Report a problem | ||
| 1/12/2019 | Sold | $627,200-1.8%$158/sqft |
Source: Public Record Report a problem | ||
| 11/21/2018 | Pending sale | $639,000$161/sqft |
Source: Owner Report a problem | ||
| 10/21/2018 | Listed for sale | $639,000$161/sqft |
Source: Owner Report a problem | ||
Public tax history
| Year | Property taxes | Tax assessment |
|---|---|---|
| 2024 | $2,601 +13.5% | $315,740 +12.2% |
| 2023 | $2,293 -2% | $281,452 +23.2% |
| 2022 | $2,340 | $228,456 |
| 2021 | $2,340 +2.1% | $228,456 +7.5% |
| 2020 | $2,293 +29% | $212,532 +3.2% |
| 2019 | $1,777 -1.1% | $205,904 -3.1% |
| 2018 | $1,797 | $212,532 |
| 2017 | $1,797 -66.8% | $212,532 |
| 2016 | $5,420 +9.3% | $212,532 +13.9% |
| 2015 | $4,957 -0.7% | $186,604 |
| 2014 | $4,994 -0.7% | $186,604 |
| 2013 | $5,030 -0.7% | $186,604 |
| 2012 | $5,067 -3.7% | $186,604 -4.2% |
| 2011 | $5,262 +4.8% | $194,848 |
| 2010 | $5,020 -6.3% | $194,848 -7.3% |
| 2009 | $5,355 +16.4% | $210,148 +18% |
| 2006 | $4,599 -0.4% | $178,048 |
| 2005 | $4,619 | $178,048 |
| 2004 | $4,619 | $178,048 |
| 2003 | $4,619 +18.1% | $178,048 +20.9% |
| 2002 | $3,911 -2.5% | $147,276 |
| 2001 | $4,010 +1.5% | $147,276 |
| 2000 | $3,952 | $147,276 |
Find assessor info on the county website
Monthly payment
Est. payment
Payment breakdown
Explore the cost of this home by adjusting the details. Changes won't be saved.Climate risks
Neighborhood: Sibley Forest
Nearby schools
Schools provided by the listing agent
- Elementary: Sope Creek
- Middle: East Cobb
- High: Wheeler
Source: FMLS GA. This data may not be complete. We recommend contacting the local school district to confirm school assignments for this home.
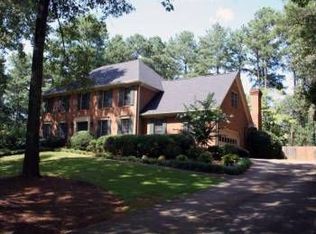

Similar homes
- $1,275,0004 bd5 ba4.3k sqft5075 Jett Forest Trl, Sandy Springs, GA 30327For Sale
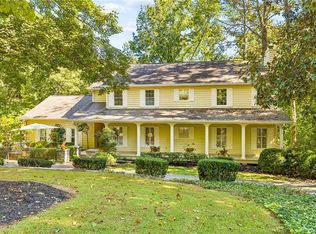
 MLS ID #7845635, Juli Owens, Atlanta Fine Homes Sotheby's International. FMLS GA
 - $1,100,0005 bd4 ba3.8k sqft286 River Cliff Gate SE, Marietta, GA 30067Active
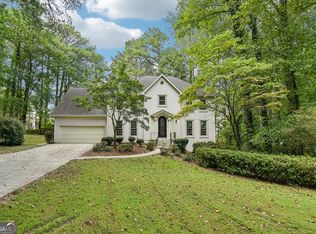
 MLS ID #10855673, Tanya Pickens, Opendoor Brokerage. GAMLS
 - $825,0005 bd4 ba4.2k sqft3254 Hunterdon Way SE, Marietta, GA 30067Active
 MLS ID #10869247, Kelly Allen, Keller Williams Realty Atlanta North. GAMLS
 - $1,100,0005 bd4 ba3.7k sqft1075 Riverside Trce NW, Atlanta, GA 30328Active
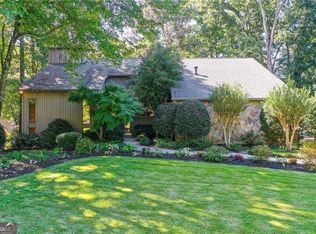 MLS ID #10870194, Kim McAfee, Coldwell Banker Realty. GAMLS
 - $785,0004 bd3 ba3.2k sqft141 Shadowlake Ln SE, Marietta, GA 30067ActiveMLS ID #10855564, Chad Schernikau, Keller Williams Realty Cityside. GAMLS
- $1,450,0005 bd4 ba3.8k sqft675 Weatherly Ln, Atlanta, GA 30328ActiveMLS ID #10869114, Christine L Neumann, Ansley RE | Christie's Int'l RE. GAMLS
- $1,225,0004 bd5 ba3.9k sqft114 River Park Dr, Sandy Springs, GA 30328For SaleMLS ID #7803851, Lisa Collins, Atlanta Fine Homes Sotheby's International. FMLS GA
- $865,0004 bd3 ba3.4k sqft3829 Fox Hills Dr SE, Marietta, GA 30067ActiveMLS ID #10842907, Kathy Radler, Keller Williams Realty Atlanta North. GAMLS
- $1,295,0005 bd5 ba4.4k sqft920 Greyfield Pl, Sandy Springs, GA 30328Active Under ContractMLS ID #10848815, Kym Fleming, Atlanta Communities. GAMLS
- $999,9004 bd5 ba3.8k sqft260 Burdette Rd NW, Atlanta, GA 30327ActiveMLS ID #10869731, Kim Sutton Adair, Atlanta Communities. GAMLS
- $925,0006 bd5 ba5.1k sqft4474 Cove Island Dr NE, Marietta, GA 30067For SaleMLS ID #7847158, Steve Matthews, Matthews Real Estate Group. FMLS GA
- $925,0006 bd5 ba5.1k sqft4474 Cove Island Dr, Marietta, GA 30067ActiveMLS ID #10856292, Steve D Matthews, Matthews Real Estate Group. GAMLS
- $1,599,0005 bd4 ba5.3k sqft5580 Lake Island Dr, Sandy Springs, GA 30327For SaleMLS ID #7850627, BETSY AKERS, Atlanta Fine Homes Sotheby's International. FMLS GA
- $999,9753 bd4 ba3.1k sqft4581 Fountain Dr NE, Marietta, GA 30067ActiveMLS ID #10854289, Julie Altenbach, Harry Norman Realtors. GAMLS
- $1,200,0005 bd5 ba4.1k sqft5177 Riverhill Rd NE, Marietta, GA 30068ActiveMLS ID #10829834, Kelly Allen, Keller Williams Realty Atlanta North. GAMLS
- $750,0005 bd3 ba3.2k sqft3222 Turtle Lake Dr SE, Marietta, GA 30067ActiveMLS ID #10850641, Kimberlie Pekez, Keller Williams Realty North Atlanta. GAMLS
- $675,0005 bd4 ba3.1k sqft412 Pebblestone Ct SE, Marietta, GA 30067ActiveMLS ID #10836147, Samantha Bostardi, Coldwell Banker Realty. GAMLS
- $1,275,0005 bd4 ba4k sqft915 Lost Forest Dr, Sandy Springs, GA 30328ActiveMLS ID #10797297, Keith Wells, eXp Realty. GAMLS
- $875,0005 bd4 ba4.2k sqft172 Carriage Trce, Marietta, GA 30068Active Under ContractMLS ID #10852821, Kara Robinson, Keller Williams Realty Atlanta North. GAMLS
- $1,395,0005 bd6 ba5k sqft251 Hynes Lndg NE, Marietta, GA 30067For SaleMLS ID #7842396, Amy Bubes, HOME Luxury Real Estate. FMLS GA
