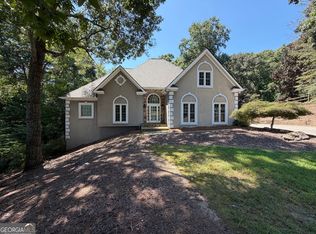
INCREDIBLE BUYER INCENTIVES: $14,000 MORTGAGE CONCESSION. Opendoor Home Loans will contribute up to $14,000 towards a permanent interest rate buy-down if you finance with Opendoor Home Loans LLC. 8785 Ellesmere Dr is a two-story Cumming home situated on a cul-de-sac lot, built in 2013. The kitchen features dark wood cabinetry, stone countertops, a center island, and stainless steel appliances, opening to a living area with a fireplace and built-in shelving. The primary bedroom includes a tray ceiling and connects to a bathroom with double sinks, a soaking tub, and a separate shower. Additional bedrooms and bathrooms are distributed across both levels, along with a laundry room and two-car garage. Hardwood floors and wainscoting detail throughout complete this well-maintained residence.. Included 100-Day Home Warranty with buyer activation
Active
Price cut: $15K (9/17)
$845,000
8785 Ellesmere Dr, Cumming, GA 30041
7beds
4,561sqft
Single Family Residence
Built in 2013
9,583 Square Feet Lot
$814,300 Zestimate®
$185/sqft
$81/mo HOA
What's special
Two-car garageCenter islandStainless steel appliancesBathroom with double sinksSeparate showerStone countertopsSoaking tub
- 108 days
- 362
- 9
Zillow last checked:
Listing updated:
Listed by:
Tanya Pickens 404-796-8789,
Opendoor Brokerage,
Tanya Pickens 404-796-8789,
Opendoor Brokerage
Source: GAMLS,MLS#: 10793577
Facts & features
Interior
Bedrooms & bathrooms
- Bedrooms: 7
- Bathrooms: 5
- Full bathrooms: 5
- Main level bathrooms: 1
- Main level bedrooms: 1
Rooms
- Room types: Loft
Heating
- Central, Natural Gas
Cooling
- Ceiling Fan(s)
Appliances
- Included: Microwave, Dishwasher
- Laundry: Other
Features
- Other
- Flooring: Tile
- Basement: None
- Number of fireplaces: 1
Interior area
- Total structure area: 4,561
- Total interior livable area: 4,561 sqft
- Finished area above ground: 4,561
- Finished area below ground: 0
Property
Parking
- Total spaces: 2
- Parking features: Garage, Attached
- Has attached garage: Yes
Features
- Levels: Two
- Stories: 2
Lot
- Size: 9,583 Square Feet
- Features: Cul-De-Sac
Details
- Parcel number: 133 279
Construction
Type & style
- Home type: SingleFamily
- Architectural style: Other
- Property subtype: Single Family Residence
Materials
- Brick, Stone
- Foundation: Slab
- Roof: Composition
Condition
- Resale
- New construction: No
- Year built: 2013
Utilities & green energy
- Sewer: Public Sewer
- Water: Public
- Utilities for property: Water Available, Electricity Available, Sewer Available
Community & HOA
Community
- Features: Pool, Tennis Court(s), Clubhouse
- Subdivision: CHESWYCK
HOA
- Has HOA: Yes
- Services included: Swimming, Tennis
- HOA fee: $975 annually
Location
- Region: Cumming
Financial & listing details
- Price per square foot: $185/sqft
- Tax assessed value: $819,560
- Annual tax amount: $8,038
- Date on market: 6/26/2026
- Cumulative days on market: 108 days
- Listing agreement: Exclusive Agency
- Listing terms: Cash,Conventional,VA Loan,FHA
- Electric utility on property: Yes
Estimated market value
$814,300
$774,000 - $855,000
$4,194/mo
Price history
| Date | Event | Price |
|---|---|---|
| 9/17/2026 | Price change | $845,000-1.7%$185/sqft |
Source:  GAMLS #10793577 Report a problem GAMLS #10793577 Report a problem | ||
| 9/3/2026 | Price change | $860,000-1.7%$189/sqft |
Source:  FMLS GA #7795082 Report a problem FMLS GA #7795082 Report a problem | ||
| 8/20/2026 | Price change | $875,000-1.5%$192/sqft |
Source: GAMLS #10793577 Report a problem | ||
| 7/16/2026 | Price change | $888,000-3%$195/sqft |
Source: FMLS GA #7795082 Report a problem | ||
| 6/26/2026 | Listed for sale | $915,000+10%$201/sqft |
Source: FMLS GA #7795082 Report a problem | ||
| 6/12/2026 | Sold | $832,100+81.3%$182/sqft |
Source: Public Record Report a problem | ||
| 10/30/2014 | Sold | $458,890-1.5%$101/sqft |
Source:  FMLS GA #5236284 Report a problem FMLS GA #5236284 Report a problem | ||
| 9/23/2014 | Price change | $465,885-89.6%$102/sqft |
Source: D.R. Horton Report a problem | ||
| 9/17/2014 | Price change | $4,465,885+850.2%$979/sqft |
Source: D.R. Horton Report a problem | ||
| 9/13/2014 | Price change | $469,990-1.9%$103/sqft |
Source: D.R. Horton Report a problem | ||
| 5/2/2014 | Price change | $479,059-2%$105/sqft |
Source: CENTURY 21 Results Realty Services #7203390 Report a problem | ||
| 1/10/2014 | Listed for sale | $489,059$107/sqft |
Source: CENTURY 21 Results Realty Services #7203390 Report a problem | ||
Public tax history
| Year | Property taxes | Tax assessment |
|---|---|---|
| 2025 | $6,745 +2.8% | $327,824 +7.1% |
| 2024 | $6,559 +10% | $306,172 +5.1% |
| 2023 | $5,965 -4.8% | $291,272 +13.4% |
| 2022 | $6,266 +15.9% | $256,744 +26.7% |
| 2021 | $5,407 +2.8% | $202,696 +3.6% |
| 2020 | $5,260 -2% | $195,596 -2.4% |
| 2019 | $5,367 +0.8% | $200,372 +1.6% |
| 2017 | $5,326 +2.9% | $197,188 +3.7% |
| 2016 | $5,176 | $190,068 +3.6% |
| 2015 | $5,176 +32.1% | $183,548 +24.1% |
| 2014 | $3,917 +310.2% | $147,948 +311% |
| 2013 | $955 | $36,000 |
Find assessor info on the county website
Monthly payment
Est. payment
Payment breakdown
Explore the cost of this home by adjusting the details. Changes won't be saved.Climate risks
Neighborhood: Cheswyck
Nearby schools
Schools provided by the listing agent
- Elementary: Shiloh Point
- Middle: Piney Grove
- High: South Forsyth
Source: GAMLS. This data may not be complete. We recommend contacting the local school district to confirm school assignments for this home.
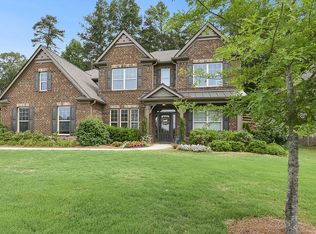
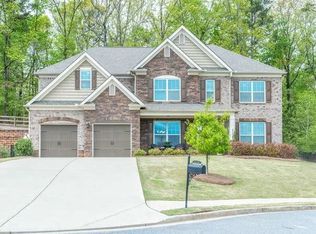
Similar homes
- $799,9504 bd3 ba6.2k sqft4615 Hereford Ct, Cumming, GA 30041Active
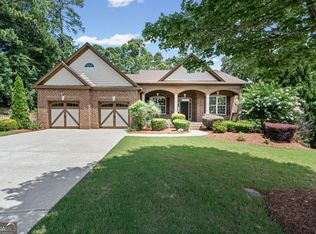
 MLS ID #10802879, Debbie and Tara, Keller Williams Realty Atl. Partners. GAMLS
 - $750,0006 bd6 ba4.9k sqft3990 Sweeting St, Cumming, GA 30041Active
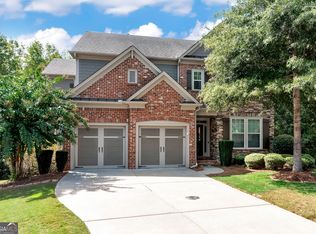 MLS ID #10842069, Brian K Smith, Keller Williams Realty North Atlanta. GAMLS
 - $670,0006 bd4 ba4.4k sqft3320 Sweetwater Dr, Cumming, GA 30041Active
 MLS ID #10832524, Tanya Pickens, Opendoor Brokerage. GAMLS
 - $899,0005 bd4 ba4.8k sqft4560 Upland Ct, Cumming, GA 30040Active
 MLS ID #10855753, Greg Kurzner, Resideum Real Estate. GAMLS
 - $565,0004 bd2 ba2.7k sqft8635 Amsbury Way, Cumming, GA 30041ActiveMLS ID #10799568, Tanya Pickens, Opendoor Brokerage. GAMLS
- $775,0004 bd4 ba3.5k sqft5950 Somersby Cir, Alpharetta, GA 30005ActiveMLS ID #10835079, Bret Schroder, Coldwell Banker Realty. GAMLS
- $819,0008 bd4 ba5.1k sqft165 Fieldstone Edge, Alpharetta, GA 30005ActiveMLS ID #10777000, Tanya Pickens, Opendoor Brokerage. GAMLS
- $799,0005 bd3 ba4.2k sqft5840 Cool Springs Dr, Cumming, GA 30040ActiveMLS ID #10815989, Greg Kurzner, Resideum Real Estate. GAMLS
- $575,0004 bd3 ba2.7k sqft7530 Newstead Dr, Cumming, GA 30041ActiveMLS ID #10828480, Bryan Nguyen, Keller Williams Realty Atlanta North. GAMLS
- $650,0006 bd4 ba3.3k sqft1110 Sienna Dr, Cumming, GA 30040ActiveMLS ID #10804489, Bob Davies, Atlanta Communities. GAMLS
- $565,0004 bd3 ba2.6k sqft2650 Blackstock Dr, Cumming, GA 30041ActiveMLS ID #10843853, Greg Kurzner, Resideum Real Estate. GAMLS
- $920,0004 bd4 ba3.5k sqft5805 Edenbrooke Dr, Cumming, GA 30040ActiveMLS ID #10821235, Tanya Pickens, Opendoor Brokerage. GAMLS
- $599,0006 bd4 ba4.2k sqft7110 Dressage Way, Cumming, GA 30040ActiveMLS ID #10800625, Arthur Best, Best Realty, LLC. GAMLS
- $1,150,0005 bd5 ba6.7k sqft2745 Kensington Ct, Cumming, GA 30041ActiveMLS ID #10845611, Tanya Pickens, Opendoor Brokerage. GAMLS
- $829,0005 bd3 ba3.5k sqft3030 Vance Ct, Alpharetta, GA 30009ActiveMLS ID #10866656, Steven T Koleno, Beycome Brokerage Realty LLC. GAMLS
- $759,9006 bd4 ba4k sqft4804 Austin Hills Dr, Suwanee, GA 30024ActiveMLS ID #10847136, Kenneth Giles, Chafin Realty, Inc.. GAMLS
- $850,0005 bd5 ba5.4k sqft3540 Falls Branch Ct, Buford, GA 30519ActiveMLS ID #10785287, James Han, Chapman Hall Realtors. GAMLS
- $810,0004 bd4 ba4.2k sqft135 N Clublands Ct, Johns Creek, GA 30022ActiveMLS ID #10809597, Tanya Pickens, Opendoor Brokerage. GAMLS
- $719,9005 bd4 ba2.6k sqft4920 Magnolia Creek Dr, Cumming, GA 30028ActiveMLS ID #10808393, Steven T Koleno, Beycome Brokerage Realty LLC. GAMLS
- $715,0005 bd4 ba3.8k sqft6660 Canyon Cv, Cumming, GA 30028ActiveMLS ID #10855265, Go with Joe and Co, Century 21 Results. GAMLS
