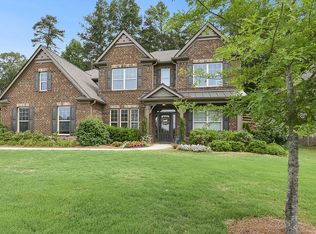
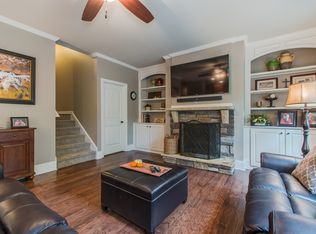
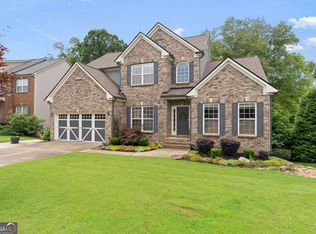
This meticulously cared-for traditional two-story home offers 5 bedrooms and 4 full bathrooms with a functional and flexible layout designed for today's lifestyle. Situated on a level lot, this spacious home provides both curb appeal and everyday usability. A standout feature is the main-level bedroom and full bathroom-perfect for guests, in-laws, or a private home office. Upstairs, you'll find four generously sized bedrooms and three full bathrooms, offering ample space for family, guests, or work-from-home needs. With 3,660 square feet of living space, this home delivers the room buyers are looking for without sacrificing comfort or flow. The home reflects true pride of ownership throughout and is move-in ready. Residents of Cheswyck enjoy access to swim and tennis amenities, creating a strong sense of community and an active lifestyle right at home. Location is everything, and this home delivers. Conveniently located near GA-400, you're just minutes from Avalon, Halcyon, and The Collection at Forsyth-placing premier shopping, dining, and entertainment right at your fingertips. In addition, Forsyth County offers some of the lowest property taxes in the metro Atlanta area-making this home an even more attractive investment. If you're searching for a spacious, move-in ready home in a top school district with excellent amenities and unbeatable access to North Atlanta hotspots, this is the one. Schedule your private showing today and experience everything 8815 Ellesmere Drive has to offer.
Active
Price cut: $10K (7/1)
$870,000
8815 Ellesmere Dr, Cumming, GA 30041
5beds
--sqft
Single Family Residence
Built in 2013
9,583 Square Feet Lot
$850,200 Zestimate®
$--/sqft
$81/mo HOA
What's special
Move-in readySpacious homeFunctional and flexible layoutLevel lot
- 129 days
- 215
- 5
Zillow last checked:
Listing updated:
Listed by:
Rick Musto 7704807699,
Homesmart Realty Partners
Source: GAMLS,MLS#: 10756364
Facts & features
Interior
Bedrooms & bathrooms
- Bedrooms: 5
- Bathrooms: 4
- Full bathrooms: 4
- Main level bathrooms: 1
- Main level bedrooms: 1
Rooms
- Room types: Bonus Room, Exercise Room, Family Room, Foyer, Laundry, Office
Dining room
- Features: Seats 12+
Kitchen
- Features: Breakfast Area, Breakfast Bar, Pantry
Heating
- Forced Air, Natural Gas, Zoned
Cooling
- Ceiling Fan(s), Central Air, Zoned
Appliances
- Included: Dishwasher, Disposal, Double Oven, Gas Water Heater, Microwave, Refrigerator
- Laundry: In Kitchen
Features
- Double Vanity, High Ceilings, Split Bedroom Plan, Tray Ceiling(s), Walk-In Closet(s)
- Flooring: Carpet, Hardwood
- Windows: Double Pane Windows
- Basement: None
- Attic: Pull Down Stairs
- Number of fireplaces: 1
- Fireplace features: Factory Built, Family Room
- Common walls with other units/homes: No Common Walls
Interior area
- Total structure area: 0
- Finished area above ground: 0
- Finished area below ground: 0
Video & virtual tour
Property
Parking
- Total spaces: 2
- Parking features: Attached, Garage, Garage Door Opener
- Has attached garage: Yes
Features
- Levels: Two
- Stories: 2
- Patio & porch: Patio
- Exterior features: Garden
- Fencing: Fenced
- Body of water: None
Lot
- Size: 9,583 Square Feet
- Features: Cul-De-Sac, Level, Private
Details
- Parcel number: 133 281
Construction
Type & style
- Home type: SingleFamily
- Architectural style: Brick 4 Side,Traditional
- Property subtype: Single Family Residence
Materials
- Brick
- Foundation: Slab
- Roof: Composition
Condition
- Resale
- New construction: No
- Year built: 2013
Details
- Warranty included: Yes
Utilities & green energy
- Electric: 220 Volts
- Sewer: Public Sewer
- Water: Public
- Utilities for property: Cable Available, Electricity Available, High Speed Internet, Natural Gas Available, Sewer Available, Underground Utilities, Water Available
Green energy
- Energy efficient items: Insulation, Thermostat
- Water conservation: Low-Flow Fixtures
Community & HOA
Community
- Features: Clubhouse, Lake, Playground, Pool, Street Lights, Tennis Court(s), Walk To Schools, Near Shopping
- Security: Carbon Monoxide Detector(s), Security System, Smoke Detector(s)
- Subdivision: Cheswyck
HOA
- Has HOA: Yes
- Services included: Maintenance Structure, Maintenance Grounds, Reserve Fund, Swimming, Tennis
- HOA fee: $975 annually
Location
- Region: Cumming
Financial & listing details
- Tax assessed value: $756,900
- Annual tax amount: $6,228
- Date on market: 4/28/2026
- Cumulative days on market: 129 days
- Listing agreement: Exclusive Agency
- Electric utility on property: Yes
Estimated market value
$850,200
$808,000 - $893,000
$3,647/mo
Price history
| Date | Event | Price |
|---|---|---|
| 7/1/2026 | Price change | $870,000-1.1% |
Source:  GAMLS #10756364 Report a problem GAMLS #10756364 Report a problem | ||
| 5/2/2026 | Listed for sale | $880,000+89.2% |
Source:  FMLS GA #7758852 Report a problem FMLS GA #7758852 Report a problem | ||
| 12/26/2018 | Sold | $465,000-3.1% |
Source:  FMLS GA #6002304 Report a problem FMLS GA #6002304 Report a problem | ||
| 12/7/2018 | Pending sale | $480,000 |
Source: Berkshire Hathaway HomeServices Georgia Properties - Suwanee-Duluth Office #6002304 Report a problem | ||
| 10/9/2018 | Listed for sale | $480,000+860% |
Source: Berkshire Hathaway HomeServices Georgia Properties - Suwanee-Duluth Office #6002304 Report a problem | ||
| 8/7/2018 | Sold | $50,000-89.9% |
Source: Public Record Report a problem | ||
| 6/28/2018 | Price change | $495,000-2.9% |
Source: Berkshire Hathaway HomeServices Georgia Properties - Suwanee-Duluth Office #6002304 Report a problem | ||
| 5/18/2018 | Price change | $510,000-1.9% |
Source: Berkshire Hathaway HomeServices Georgia Properties - Suwanee-Duluth Office #6002304 Report a problem | ||
| 4/26/2018 | Listed for sale | $520,000+18.7% |
Source: Berkshire Hathaway HomeServices Georgia Properties #6002304 Report a problem | ||
| 4/28/2015 | Sold | $438,000 |
Source: FMLS GA #5236535 Report a problem | ||
| 4/7/2015 | Pending sale | $438,000 |
Source: CENTURY 21 RESULTS REALTY SVC #7203700 Report a problem | ||
| 12/13/2014 | Price change | $438,000-2.5% |
Source: D.R. Horton Report a problem | ||
| 9/13/2014 | Price change | $449,190-2.9% |
Source: D.R. Horton Report a problem | ||
| 7/20/2014 | Price change | $462,379+0.1% |
Source: CENTURY 21 Results Realty Services #7203700 Report a problem | ||
| 5/2/2014 | Price change | $462,039-2.1% |
Source: CENTURY 21 Results Realty Services #7203700 Report a problem | ||
| 2/27/2014 | Price change | $472,0390% |
Source: CENTURY 21 Results Realty Services #7203700 Report a problem | ||
| 1/10/2014 | Listed for sale | $472,113 |
Source: CENTURY 21 Results Realty Services #7203700 Report a problem | ||
Public tax history
| Year | Property taxes | Tax assessment |
|---|---|---|
| 2025 | $6,228 +2.8% | $302,760 +7.2% |
| 2024 | $6,056 +9.8% | $282,312 +4.3% |
| 2023 | $5,514 -5.2% | $270,696 +13.6% |
| 2022 | $5,815 +15.6% | $238,312 +26.3% |
| 2021 | $5,030 +2.7% | $188,744 +3.5% |
| 2020 | $4,897 -1.7% | $182,280 -2% |
| 2019 | $4,981 +5.7% | $186,000 +6.4% |
| 2017 | $4,712 +2.8% | $174,796 +3.6% |
| 2016 | $4,583 | $168,676 +1% |
| 2015 | $4,583 +72.3% | $166,956 +66.2% |
| 2014 | $2,660 +178.6% | $100,476 +179.1% |
| 2013 | $955 | $36,000 |
Find assessor info on the county website
Monthly payment
Est. payment
Payment breakdown
Explore the cost of this home by adjusting the details. Changes won't be saved.Climate risks
Neighborhood: Cheswyck
Nearby schools
Schools provided by the listing agent
- Elementary: Shiloh Point
- Middle: Piney Grove
- High: South Forsyth
Source: GAMLS. This data may not be complete. We recommend contacting the local school district to confirm school assignments for this home.

Similar homes
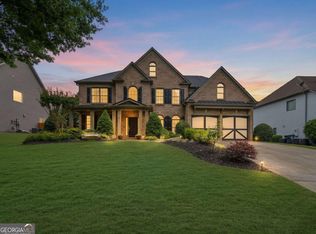
- $887,0005 bd4 ba-- sqft2715 Cezanne Ln, Cumming, GA 30041Active
 MLS ID #10795717, Lucas Correa, Mi Hogar Realty Group LLC. GAMLS
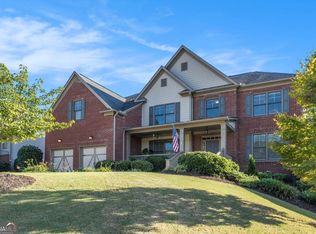
 - $950,0005 bd4 ba3.7k sqft2745 Cezanne Ln, Cumming, GA 30041Active
 MLS ID #10788409, Jim Fountain, Elated Real Estate. GAMLS
 - $750,0006 bd5 ba4.7k sqft2660 Blackstock Dr, Cumming, GA 30041Active
 MLS ID #10783627, Lindsay Shaw, Keller Williams Realty North Atlanta. GAMLS
 - $1,050,0006 bd5 ba5.1k sqft2815 Waterstone Dr, Cumming, GA 30041Active
 MLS ID #10795727, Zahed Khan, Keller Williams Atlanta Perimeter. GAMLS
 - $849,9995 bd5 ba-- sqft4305 Ashworth Dr, Cumming, GA 30040ActiveMLS ID #10824308, Katy Foltz, Atlanta Communities. GAMLS
- $585,0004 bd3 ba3.1k sqft2125 Melrose Trce, Cumming, GA 30041ActiveMLS ID #10782939, Gina Sharma Team, Keller Williams Realty North Atlanta. GAMLS
- $599,0004 bd4 ba3.1k sqft2325 Ivey Oaks Rd, Cumming, GA 30041ActiveMLS ID #10798056, Maxine Young, Atlanta Communities. GAMLS
- $870,0006 bd5 ba4.7k sqft5680 Cascade Trl, Cumming, GA 30040ActiveMLS ID #10816464, Home Group, Keller Williams Realty North Atlanta. GAMLS
- $939,0005 bd4 ba4.4k sqft4335 Sanibel Cv, Cumming, GA 30040ActiveMLS ID #10786278, Mooney Group, Inc., The Rezerve. GAMLS
- $859,9005 bd4 ba3.9k sqft4010 Pinebrook Cir, Cumming, GA 30028ActiveMLS ID #10770526, Heather Beyer, Century 21 Results. GAMLS
- $800,0006 bd5 ba-- sqft7530 Wandering Oak Way, Cumming, GA 30041ActiveMLS ID #10791318, Ashley Smith, Keller Williams Realty Atl. Partners. GAMLS
- $825,0004 bd4 ba4.3k sqft112 Grandcrest Dr, Suwanee, GA 30024ActiveMLS ID #10825884, Amy Wagner, Atlanta Communities. GAMLS
- $625,0004 bd4 ba3.9k sqft1525 Habersham Pl, Cumming, GA 30041ActiveMLS ID #10770131, DeElla Hoberg, eXp Realty. GAMLS
- $659,9004 bd3 ba2.8k sqft7730 Wickley Dr, Cumming, GA 30041ActiveMLS ID #10788284, Angie Smart, Keller Williams Lanier Partners. GAMLS
- $799,9005 bd5 ba4.6k sqft5825 Aspen Forest Ct, Cumming, GA 30040ActiveMLS ID #10801958, Aine Burns, Compass. GAMLS
- $850,0005 bd4 ba-- sqft4145 Gold Hill Ln, Cumming, GA 30040ActiveMLS ID #10818094, Erdal Akbas, Chapman Hall Realtors. GAMLS
- $715,0004 bd4 ba2.7k sqft5860 Climbing Rose Way, Cumming, GA 30041ActiveMLS ID #10794495, North Georgia Group, Keller Williams Community Partners. GAMLS
- $825,0006 bd5 ba4.4k sqft416 Ridge Walk Ct, Sugar Hill, GA 30518ActiveMLS ID #10783137, Hyerin Jeong, The Promise Realty Group. GAMLS
- $759,9006 bd4 ba4.5k sqft770 Pimlicon Pl, Suwanee, GA 30024ActiveMLS ID #10797590, Neha Hargan, Virtual Properties Realty.com. GAMLS
- $810,0004 bd4 ba4k sqft1340 Waverly Glen Dr, Alpharetta, GA 30004ActiveMLS ID #10788449, Fidie Ramli, ERA Foster & Bond. GAMLS
